

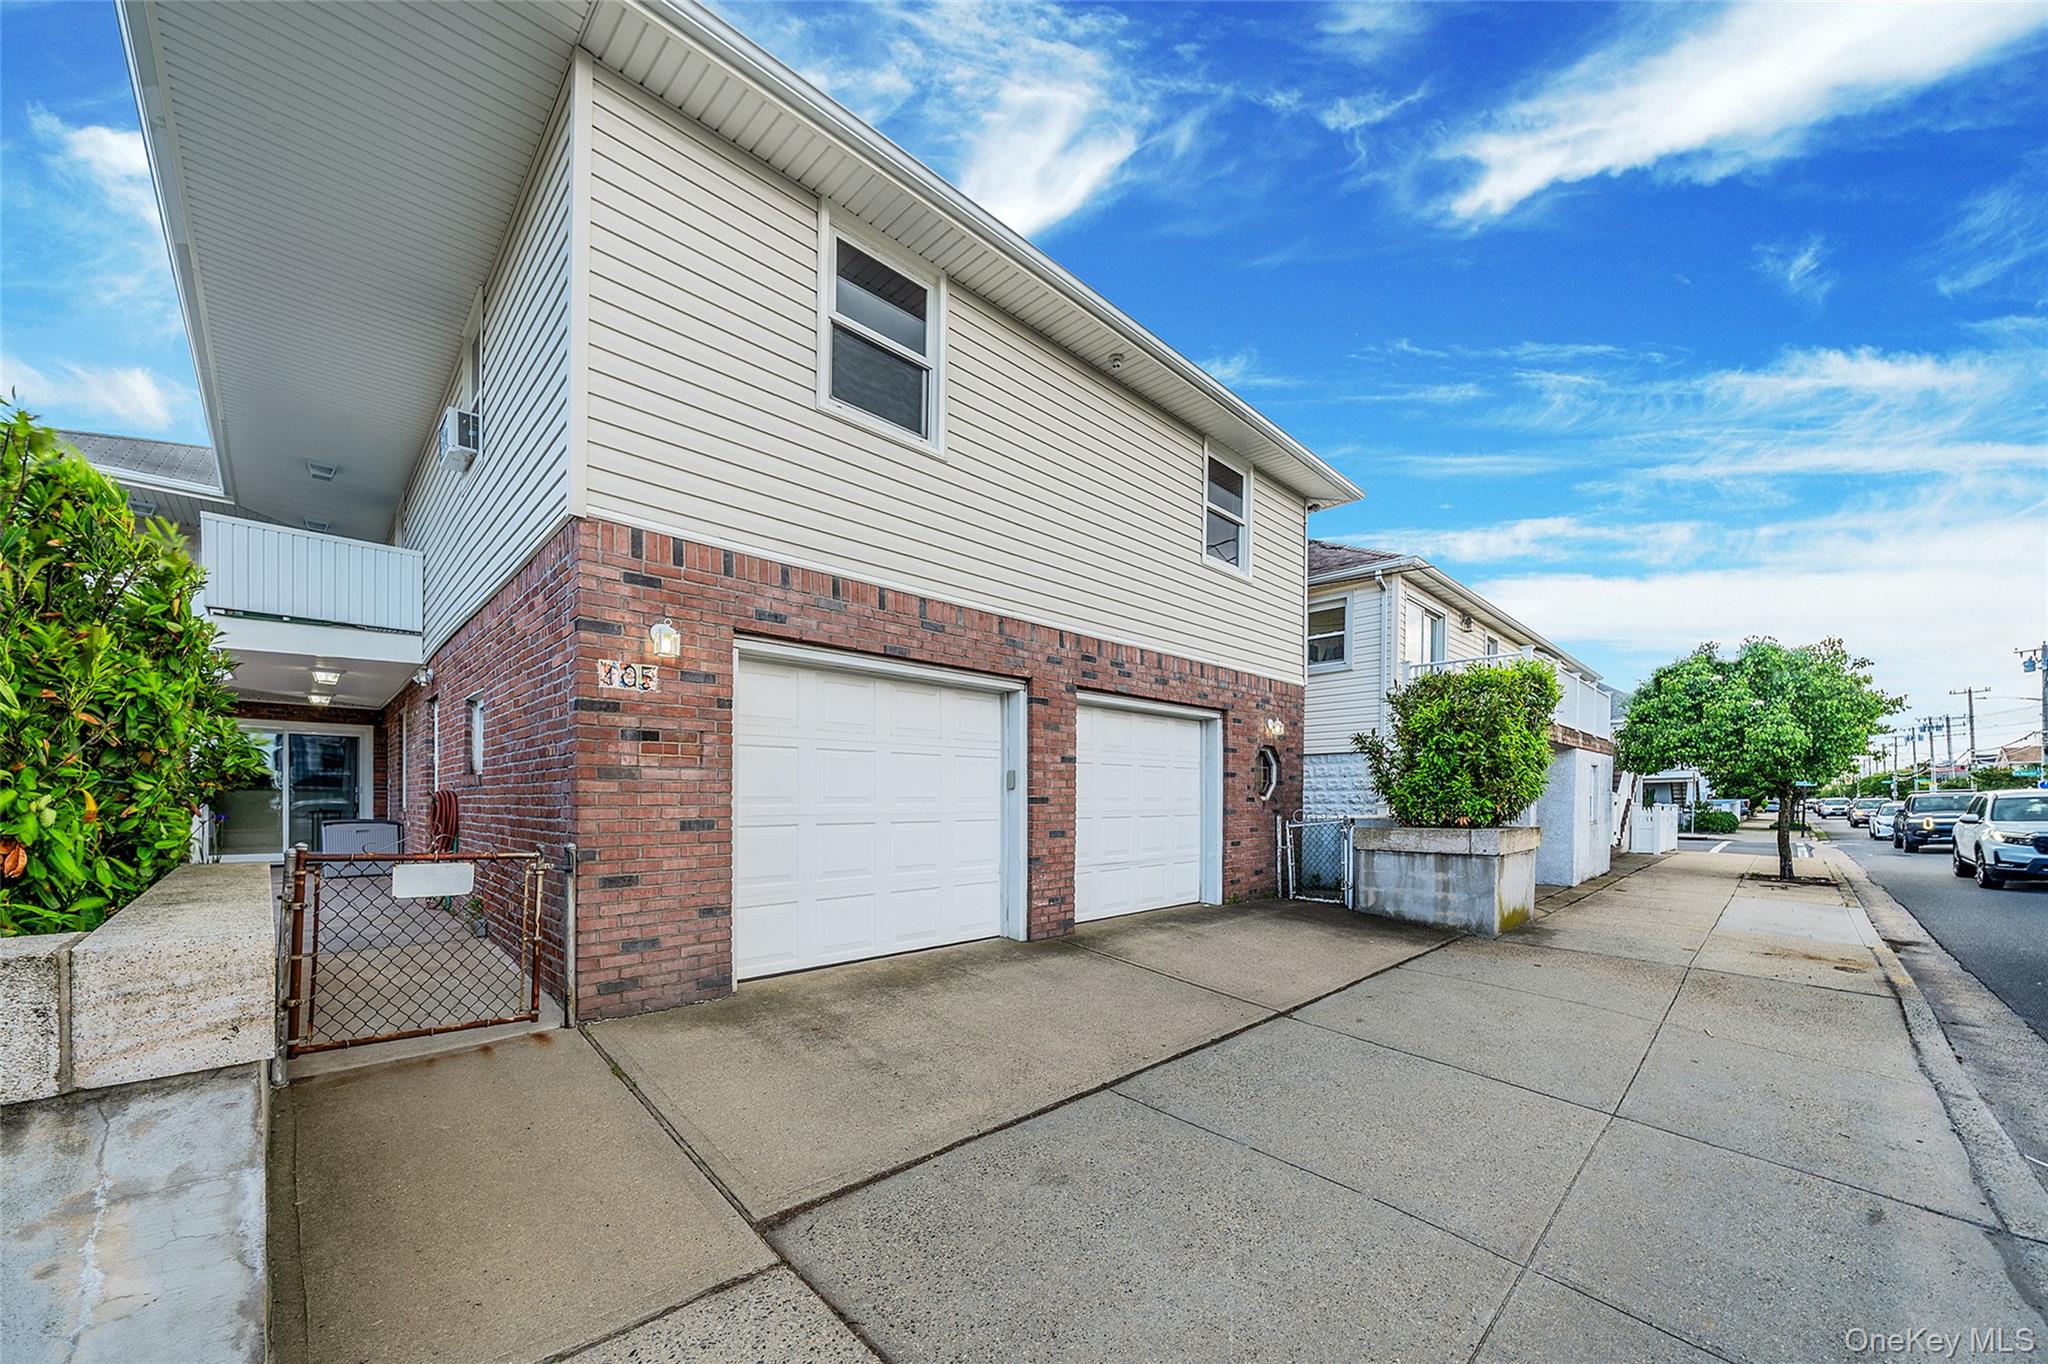
105 Vermont Street, Long Beach, NY 11561
Nassau County
Key Facts
Description
Unique Double Lot Corner on the West End. Two Floors, Lots of Space, First Floor - Open Kitchen Great space to cook - Large Counter tops - East in Kitchen, Living Room, Bedroom, Bedroom, Full Bath, Upstairs to Open Airy , 4 Large Bedrooms, Hardwood Floors, Wood Burning Fireplace, Living Room, Full Bath, Leads. up to a full attic with Plans were drawn to finished attic with 2 bedrooms and 2 baths, Washer Dryer Room, Front Large yard w/ Hot Tub (staying), Pizza Over and BBQ, lots of space to relax. Full 2 Car Garage, Plus driveway on Vermont Street. 60 x 60 Lot.
Property Information
Property Type
Residential
Sub-Type
Single Family Residence
Style
Contemporary
Year Built
1962
Living Area
2,746 sq ft
Lot Size
0.08 acres
Lot Dimensions
60 x 60
Garage Spaces
2
Parking Spaces
4
Days on Market
100
MLS® Listing#
982241
Property Features
Interior
Appliances
Cooling
Heating
Fireplace
Parking
Laundry
Patio
Fencing
Construction
Utilities
Sewer
Water Source
Schools
- Elementary:
- West Elementary School
- Middle:
- Long Beach Middle School
- High:
- Long Beach High School
Financial Details
Annual Taxes
$14,922
Parcel Number
1000-59-232-00-0027-0
Directions
Beech Street to Vermont Street Corner
Affordability Calculator
$250,000
Estimated monthly payment
$6,653/mo
Principal $1,000,000 · Est. interest $1,395,089 over 30 yrs
Neighborhood Market Statistics
How this home compares to active listings in Long Beach, NY
- $896,721
- Median Listing Price
- 73
- Median Days on Market
- 1,450
- Median Sq Ft
- $595
- Median Price / Sq Ft
- 563
- Active Listings
- This home’s price is 39% above the area median.
- Its price per sq ft is 24% below the area median.
Market statistics compiled from active EXIT Realty® and MLS listings in Long Beach, NY.
Location

Points of Interest in Long Beach, NY
Showing the Long Beach area map.
Nearby Schools
West Elementary School
Elementary · 0.2 mi away
Long Beach Catholic Regional School
School · 0.5 mi away
Lindell Elementary School
Elementary · 0.6 mi away
Hebrew Academy of Long Beach
School · 0.8 mi away
Torah High School of Long Beach
Secondary · 1.2 mi away
Our Little Learning Environment
School · 1.8 mi away
Harriet Eisman Community School
School · 1.8 mi away
Francis X Hegarty Elementary School
Elementary · 2.0 mi away
Island Park Public Schools
School · 2.0 mi away
Little Seashell Nursery
School · 2.3 mi away
East Elementary School
Elementary · 2.5 mi away
Torah Academy for Girls
School · 2.6 mi away
Long Island Seminary- Jewish Study
School · 2.6 mi away
Lawrence Public Schools
School · 2.6 mi away
Lawrence Elementary School at Broadway Campus
Elementary · 2.7 mi away
Lawrence Middle School
Secondary · 2.7 mi away
Machon Sarah Tag High School
Secondary · 2.7 mi away
Yeshiva B'Nei Torah
School · 2.7 mi away
SH'or Yoshuv
School · 2.7 mi away
The Brandeis School
School · 2.7 mi away
Commute Calculator
Nearby Homes


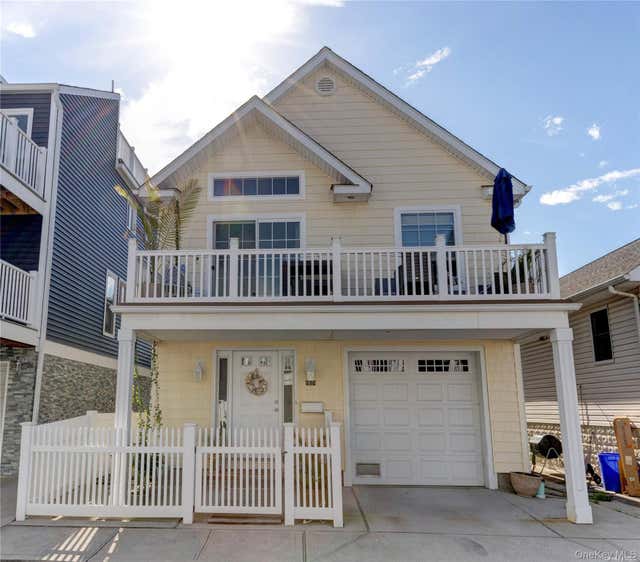
Similar Homes Nearby
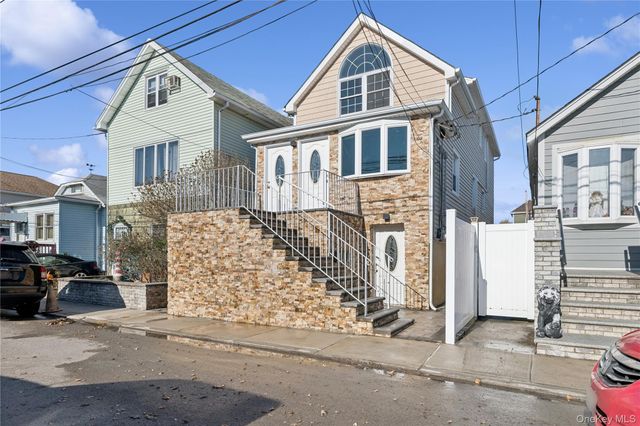
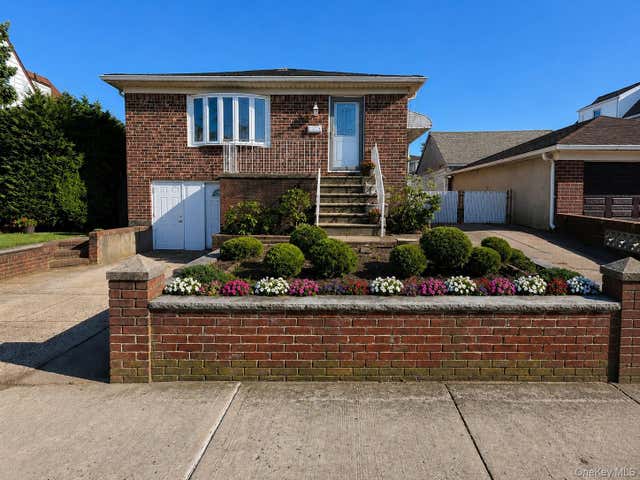
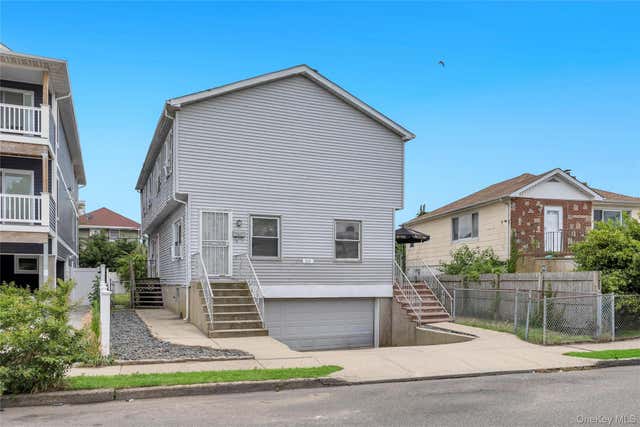

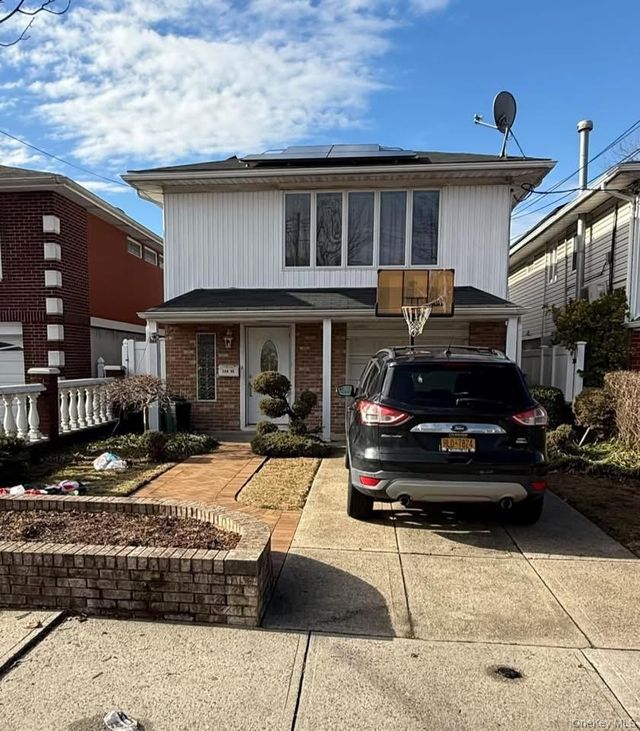
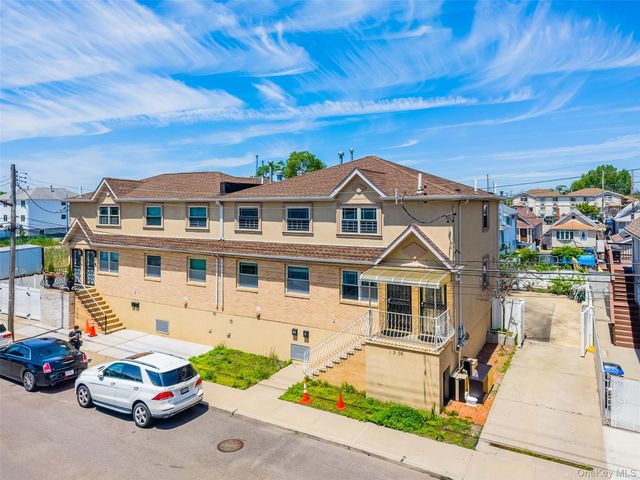
Similar Home Values
Comparable nearby listings and their asking prices.
| Address | Price | Beds | Baths | Sq Ft |
|---|---|---|---|---|
| 10223 164th Drive, Howard Beach, NY | $899,000 | 6 | 3 | 2,280 |
| 95-14 159th Avenue, Howard Beach, NY | $919,000 | 5 | 3 | 2,024 |
| 20 E Pine Street, Long Beach, NY | $919,999 | 6 | 4 | 2,304 |
| 16220 104th Street, Howard Beach, NY | $969,000 | 5 | 4 | 3,200 |
| 158-40 96th Street, Howard Beach, NY | $969,000 | 5 | 3 | — |
| 10205 Davenport Court, Howard Beach, NY | $989,000 | 6 | 4 | 2,380 |
Moving Cost Estimate
EXIT Agents in Long Beach


Listing Courtesy: Stonegate Real Estate - 5167402777
Presented by: Wendy A. Ponte CBR
 Fair Housing Notice