

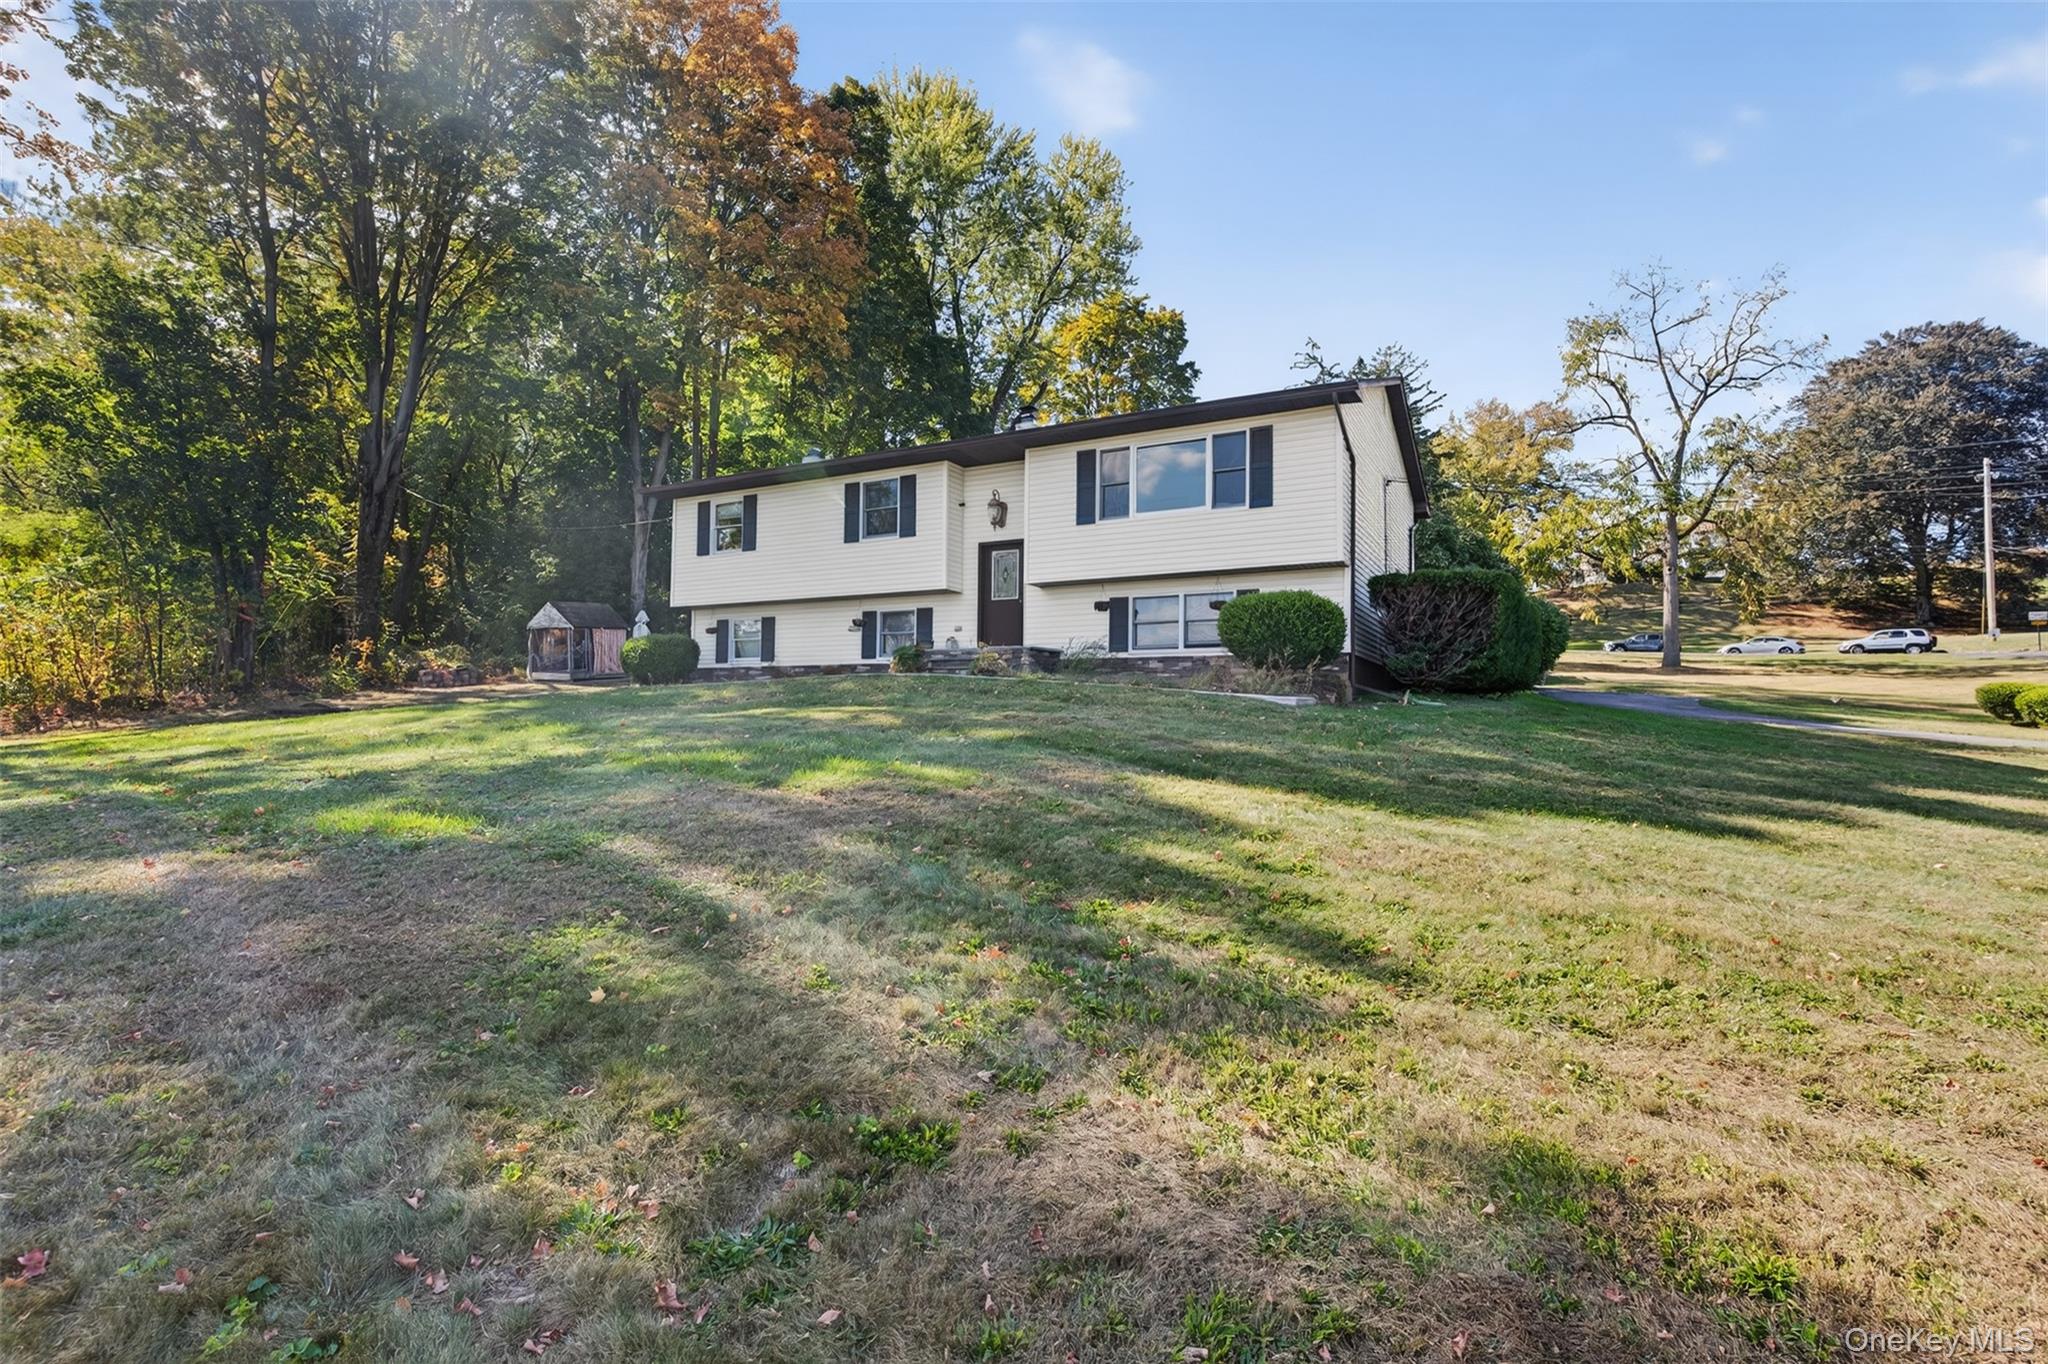
7 Mount Rose Road, Marlboro, NY 12542
Ulster County
Key Facts
Description
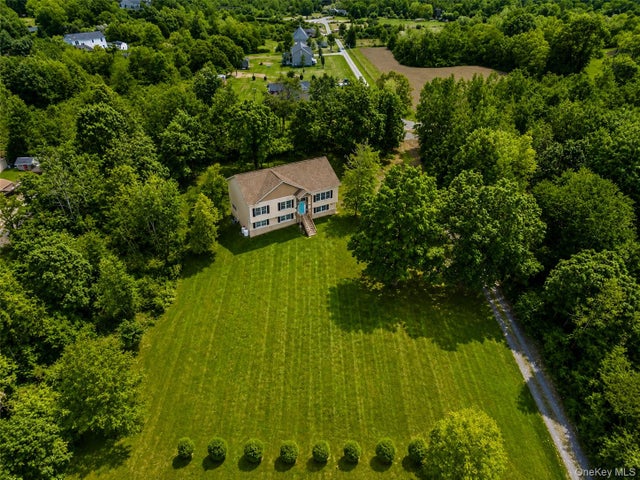
Private 2+ Acre Retreat with Pool, Detached Garage & Flexible Living Space Set on over 2 acres in the heart of Marlboro, this spacious and versatile home offers the perfect blend of privacy, recreation, and everyday convenience. Whether you're searching for room to grow, space for multi-generational living, a home-based business setup, or simply a property where you can enjoy the outdoors, this home delivers exceptional flexibility both inside and out. The main living area features generous living spaces filled with natural light, a functional layout for daily living, and plenty of room for entertaining family and friends. The lower level provides additional finished living space that can be used as a guest suite, recreation area, home office, gym, or extended living quarters. Step outside and discover what truly sets this property apart. The expansive yard offers endless possibilities, while the in-ground pool creates the perfect setting for summer gatherings, weekend relaxation, and outdoor entertaining. A detached garage provides valuable space for vehicles, hobbies, equipment storage, or workshop use. Located just minutes from local wineries, orchards, hiking trails, and the Hudson Valley's most popular destinations, this property offers the peace and privacy of country living while remaining conveniently accessible to major commuter routes. If you've been searching for a home that combines acreage, recreational amenities, flexible living space, and the lifestyle that makes the Hudson Valley so desirable, this is an opportunity you won't want to miss. Additional notes about the home: Both floors have separate entrances or can be access inside. There are well-maintained appliances that come with the home (2 stoves, 2 refrigerators). The house offers plenty of open lightening. HVAC system is on the lower floor providing ease of access. Lower floor also has high-end epoxy flooring. Any additional questions, feel free to inquire. Perfect opportunity to make this your home today!
Property Information
Property Type
Residential
Sub-Type
Single Family Residence
Style
Raised Ranch
Year Built
1978
Living Area
2,480 sq ft
Lot Size
2.10 acres
Garage Spaces
2
Days on Market
86
MLS® Listing#
982168
Property Features
Interior
Appliances
Cooling
Heating
Pool
Parking
Construction
Utilities
Sewer
Water Source
Schools
- Elementary:
- Marlboro Elementary School
- Middle:
- Marlboro Middle School
- High:
- Marlboro Central High School
Financial Details
Annual Taxes
$5,511
Parcel Number
3600-109.001-0004-012.000-0000
Affordability Calculator
$119,800
Estimated monthly payment
$3,188/mo
Principal $479,200 · Est. interest $668,527 over 30 yrs
Neighborhood Market Statistics
How this home compares to active listings in Marlboro, NY
- $641,667
- Median Listing Price
- 60
- Median Days on Market
- 2,400
- Median Sq Ft
- $277
- Median Price / Sq Ft
- 29
- Active Listings
- This home’s price is 7% below the area median.
- Its price per sq ft is 13% below the area median.
Market statistics compiled from active EXIT Realty® and MLS listings in Marlboro, NY.
Location
- 7 Mount Rose Road, Marlboro, NY 12542
Points of Interest in Marlboro, NY
Showing the Marlboro area map.
Nearby Schools
Marlboro Middle School
Secondary · 0.4 mi away
Marlboro Elementary School
Elementary · 0.4 mi away
Marlboro Central High School
Secondary · 1.2 mi away
Sheafe Road Elementary School
Elementary · 1.6 mi away
St Mary's School
School · 2.4 mi away
Nassau Elementary School
Elementary · 2.9 mi away
Randolph School
Elementary · 3.0 mi away
Wappingers Junior High School
Secondary · 3.1 mi away
Marlboro Central School District
School · 3.2 mi away
Milton Elementary School
Elementary · 3.2 mi away
Oak Grove Elementary School
Elementary · 3.3 mi away
James S Evans Elementary School
Elementary · 3.3 mi away
Oakwood Friends School
Secondary · 3.6 mi away
Orville A Todd Middle School
Secondary · 4.0 mi away
Spackenkill Union Free School District
School · 4.0 mi away
Hagan School
Elementary · 4.0 mi away
Roy C. Ketcham Senior High School
Secondary · 4.0 mi away
Middle Hope Elementary School
Elementary · 4.0 mi away
Spackenkill High School
Secondary · 4.2 mi away
Myers Corners Elementary School
Elementary · 4.6 mi away
Commute Calculator
Nearby Homes


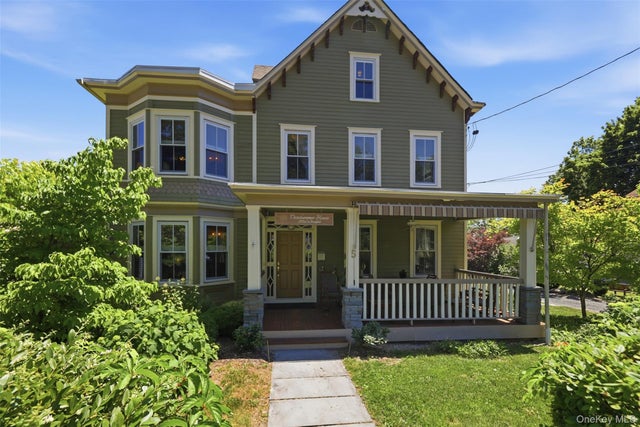
Similar Homes Nearby


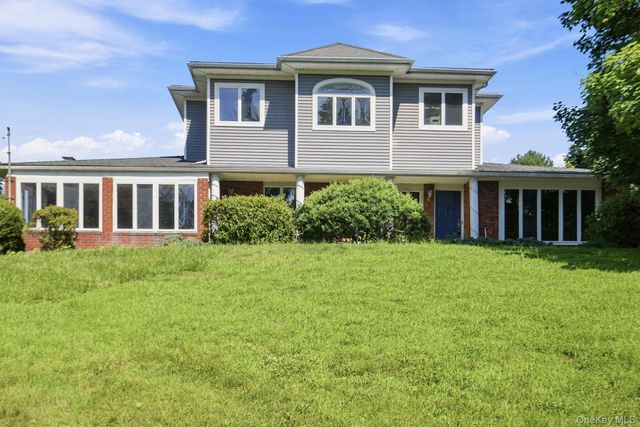

Similar Home Values
Comparable nearby listings and their asking prices.
| Address | Price | Beds | Baths | Sq Ft |
|---|---|---|---|---|
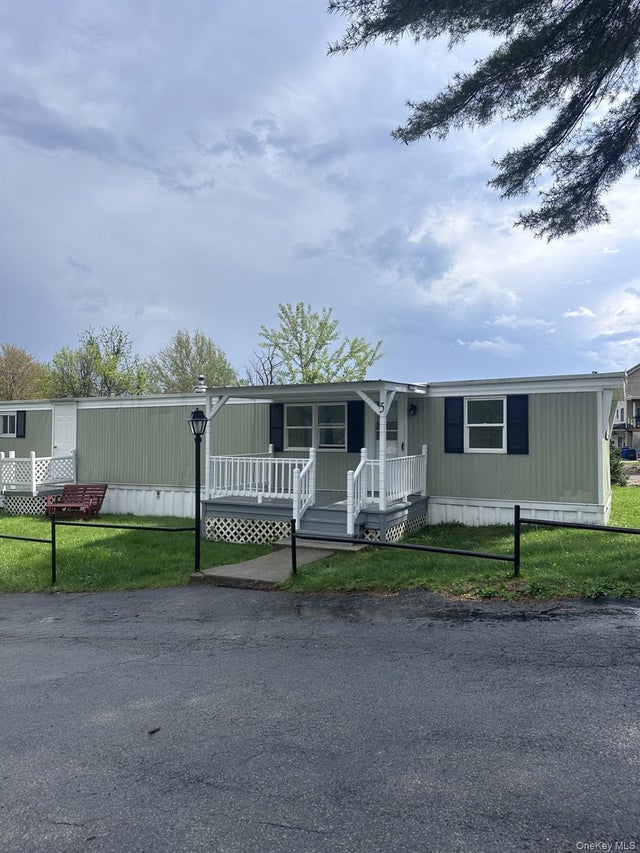
| 5 Shari, Marlboro, NY | $439,000 | 2 | 1 | 1,683 |
| 223 Plattekill Road, Marlboro, NY | $485,000 | 3 | 2 | 1,820 |
| 6 Taber Place, Marlboro, NY | $523,500 | 3 | 3 | 2,376 |
| 91 Ridge Road, Marlboro, NY | $549,900 | 4 | 3 | 2,950 |
| 14 West Street, Marlboro, NY | $560,000 | 4 | 3 | 3,996 |
| 9 Jake Henry Drive, Marlboro, NY | $600,000 | 3 | 3 | 2,704 |
Moving Cost Estimate
EXIT Agents in Marlboro


Listing Courtesy: Real Broker NY LLC - 8554500442
Presented by: Jorge Lugo
 Fair Housing Notice