

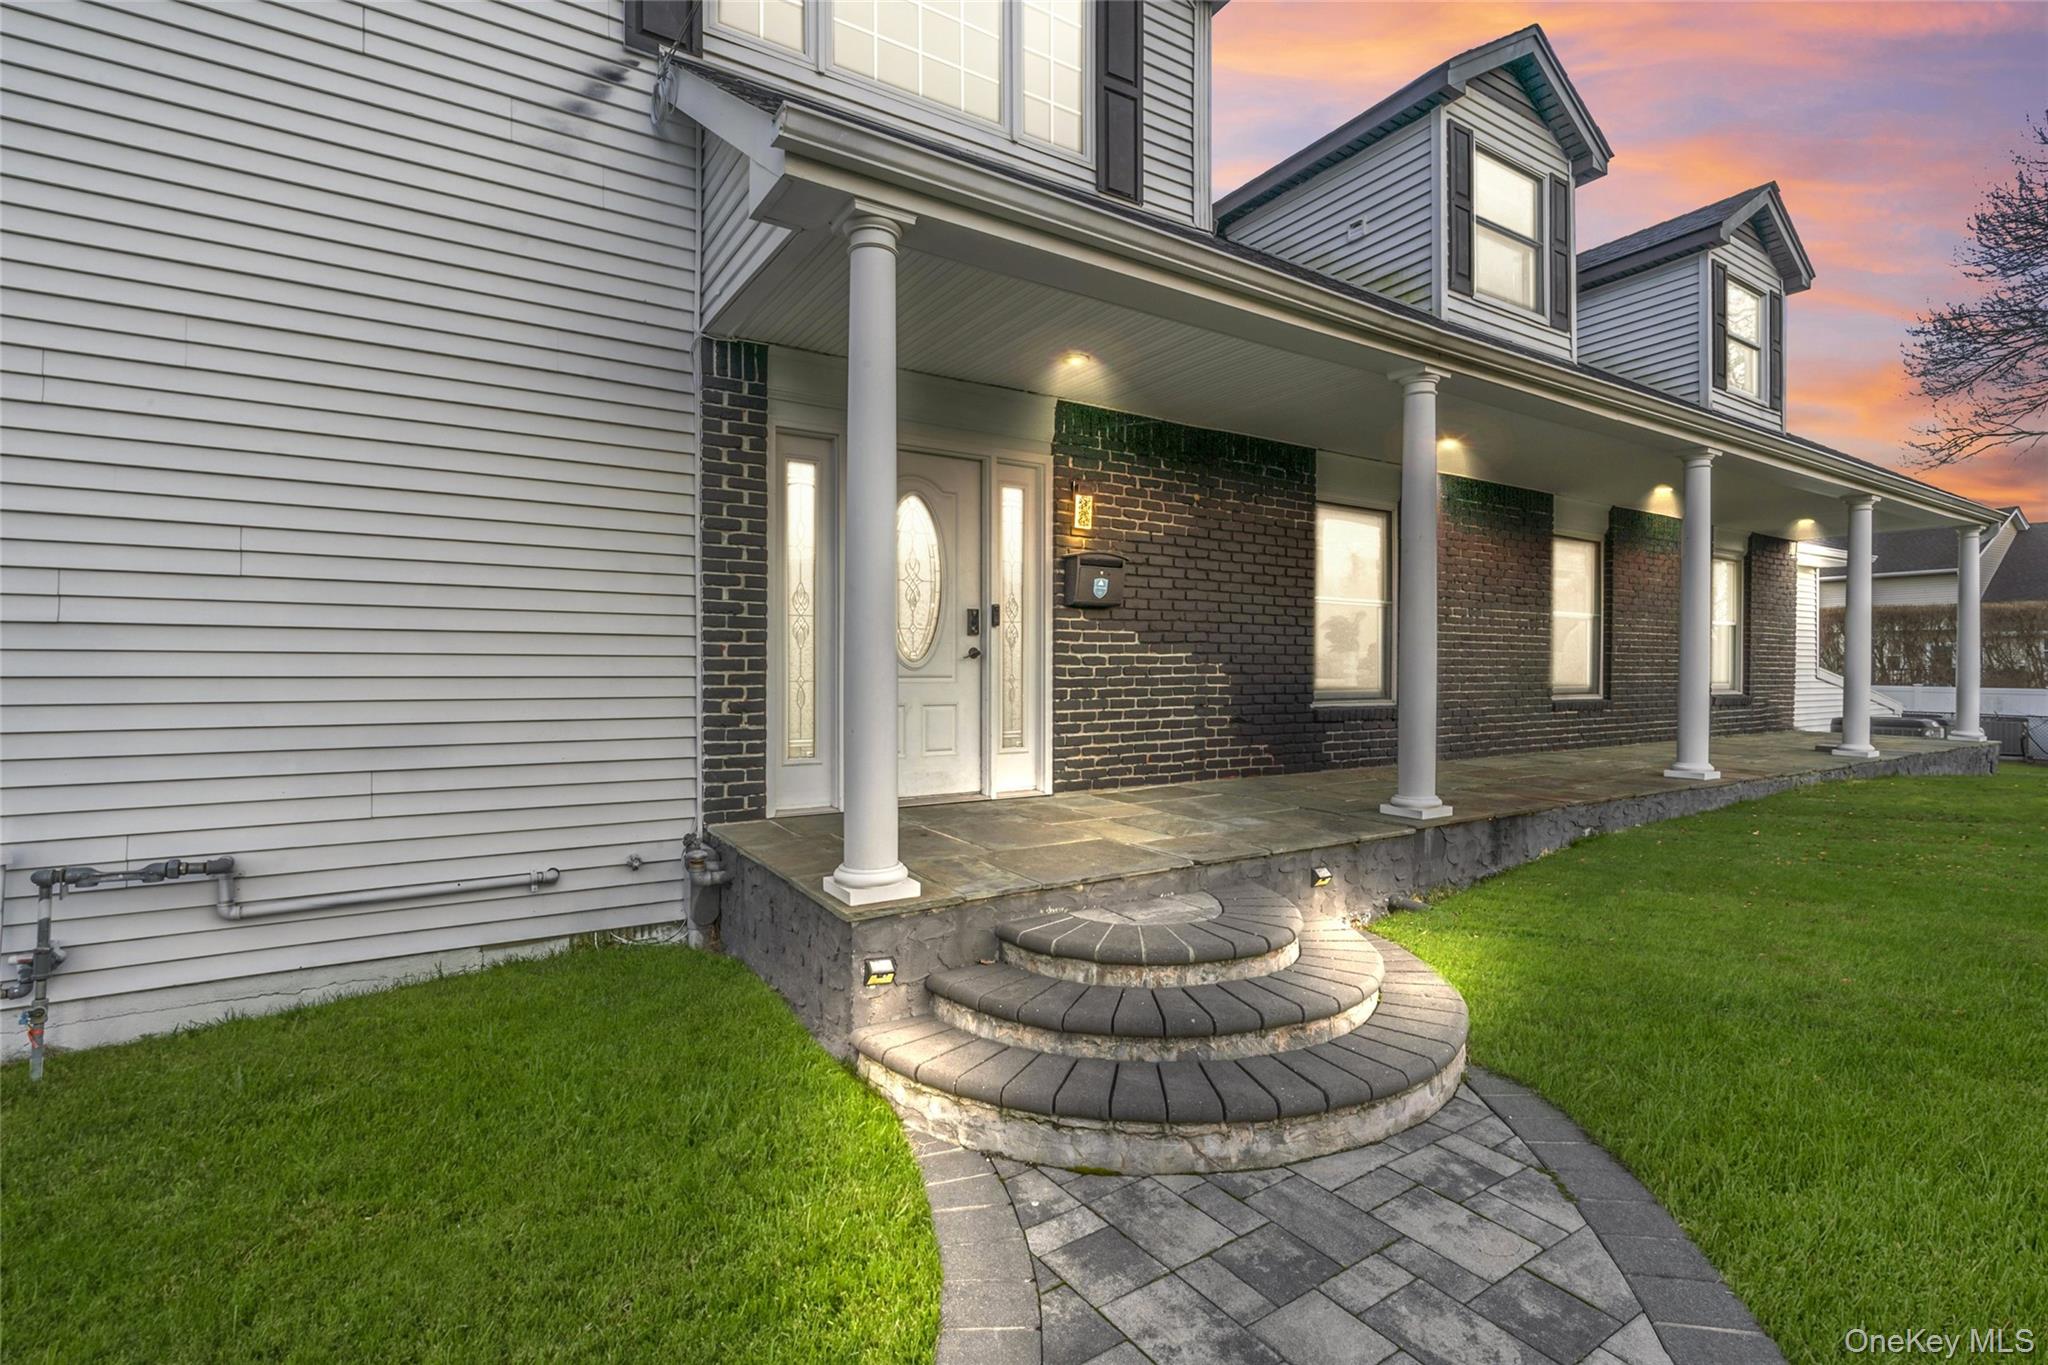
345 Durkee Lane, East Patchogue, NY 11772
Suffolk County
Key Facts
Description
Major Price Improvement – An Exceptional all Inclusive Furnishings Opportunity You Don't Want to Miss! Experience the perfect blend of luxury, comfort, and coastal living in this beautifully renovated contemporary home, ideally located just moments from Shorefront Park and the beach. From the moment you step through the grand entrance, you'll be captivated by elegant marble flooring, soaring cathedral ceilings, and an abundance of natural light. The thoughtfully designed open floor plan creates a seamless flow for both everyday living and unforgettable entertaining. At the heart of the home is a stunning chef-inspired kitchen featuring sleek quartz countertops, premium stainless steel appliances, ample cabinetry, and expansive prep space—ideal for everything from casual breakfasts to holiday gatherings. The sun-drenched dining area overlooks the private backyard, while the inviting four-season sunroom, complete with a charming wood-burning fireplace, offers the perfect place to relax in every season. Step outside and discover your own resort-style paradise. Enjoy endless summer days in the heated saltwater in-ground pool, unwind in the hot tub, or entertain family and friends across multiple outdoor lounging and dining spaces designed for making lasting memories. Whether you're searching for your forever home or the ultimate coastal escape, this extraordinary property offers the lifestyle you've been dreaming of. With this significant price reduction, now is the time to act—opportunities like this don't last. Schedule your private tour today before someone else calls it home!
Property Information
Property Type
Residential
Sub-Type
Single Family Residence
Style
Colonial
Year Built
1968
Living Area
5,345 sq ft
Lot Size
0.75 acres
Lot Dimensions
179 * 194
Days on Market
94
MLS® Listing#
981807
Property Features
Interior
Exterior
Appliances
Cooling
Heating
Flooring
Fireplace
Basement
Pool
Parking
Patio
Fencing
Lot Features
Construction
Security
Utilities
Sewer
Water Source
Rooms
- Second
- Basement
- First
Schools
- Elementary:
- Verne W Critz Elementary School
- Middle:
- Bellport Middle School
- High:
- Bellport Senior High School
Financial Details
Annual Taxes
$18,696
Assessed Value
$5,900
Parcel Number
0200-982-70-02-00-008-000
Directions
please Follow Gps
Affordability Calculator
$259,600
Estimated monthly payment
$6,909/mo
Principal $1,038,400 · Est. interest $1,448,660 over 30 yrs
Neighborhood Market Statistics
How this home compares to active listings in East Patchogue, NY
- $929,412
- Median Listing Price
- 52
- Median Days on Market
- 1,900
- Median Sq Ft
- $498
- Median Price / Sq Ft
- 508
- Active Listings
- This home’s price is 40% above the area median.
- Its price per sq ft is 51% below the area median.
Market statistics compiled from active EXIT Realty® and MLS listings in East Patchogue, NY.
Location
- 345 Durkee Lane, East Patchogue, NY 11772
Points of Interest in East Patchogue, NY
Showing the East Patchogue area map.
Nearby Schools
South Country Central School District
School · 1.3 mi away
Verne W Critz Elementary School
Elementary · 1.3 mi away
Bay Elementary School
Elementary · 1.5 mi away
Patchogue-Medford School District
School · 1.8 mi away
South Ocean Middle School
Secondary · 1.8 mi away
Emanuel Lutheran School
Elementary · 1.9 mi away
Holy Angels Regional School
Elementary · 1.9 mi away
Kreamer Street Elementary School
Elementary · 2.1 mi away
Bellport Middle School
Secondary · 2.2 mi away
Medford Elementary School
Elementary · 2.3 mi away
Eastern Suffolk Boces
School · 2.3 mi away
River Elementary School
Elementary · 2.4 mi away
Religious Education office
School · 2.4 mi away
Kiddie Kollege Nursery School
Elementary · 2.5 mi away
Saxton Middle School
Secondary · 2.6 mi away
Barton Elementary School
Elementary · 2.8 mi away
Eastern Suffolk Boces
Secondary · 2.8 mi away
Blue Point Elementary School
Elementary · 2.9 mi away
Frank P Long Intermediate School
Elementary · 3.0 mi away
Canaan Elementary School
Elementary · 3.3 mi away
Commute Calculator
Nearby Homes


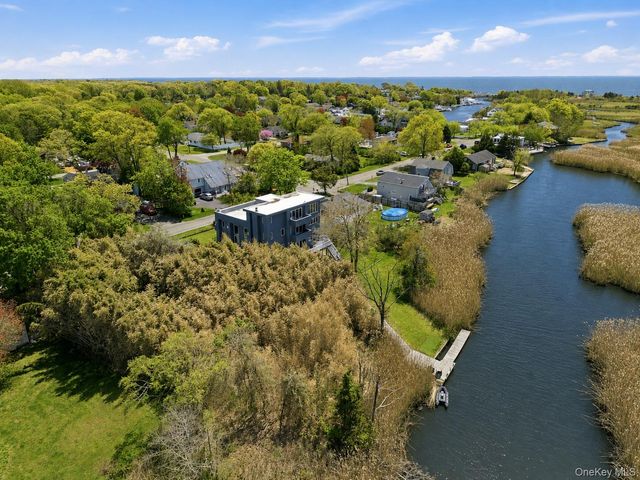
Similar Homes Nearby


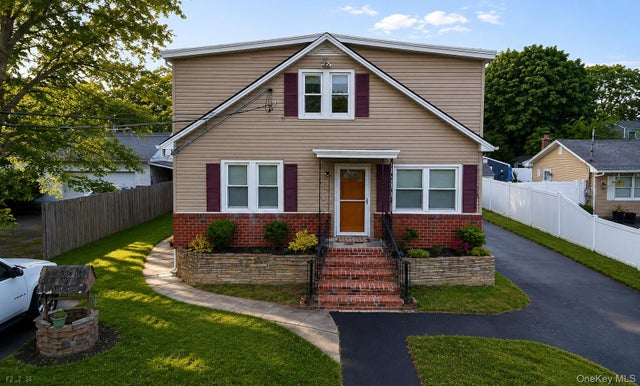

Similar Home Values
Comparable nearby listings and their asking prices.
| Address | Price | Beds | Baths | Sq Ft |
|---|---|---|---|---|
| 643 MIDVALE Avenue, East Meadow, NY | $949,999 | 6 | 4 | 2,500 |
| 2521 94th Street, East Elmhurst, NY | $950,000 | 6 | 5 | 2,200 |
| 76 2nd Avenue, East Rockaway, NY | $979,000 | 6 | 2 | 2,142 |
| 48 Church Street, Patchogue, NY | $995,000 | 6 | 4 | 2,744 |
| 222 S. Dunton Avenue, East Patchogue, NY | $999,000 | 7 | 3 | — |
| 87-08 31 Avenue, East Elmhurst, NY | $1,090,000 | 6 | 2 | 2,058 |
Moving Cost Estimate
EXIT Agents in East Patchogue


Listing Courtesy: Coldwell Banker American Homes - 5168648100
Presented by: Sajid H. Saadi
 Fair Housing Notice