

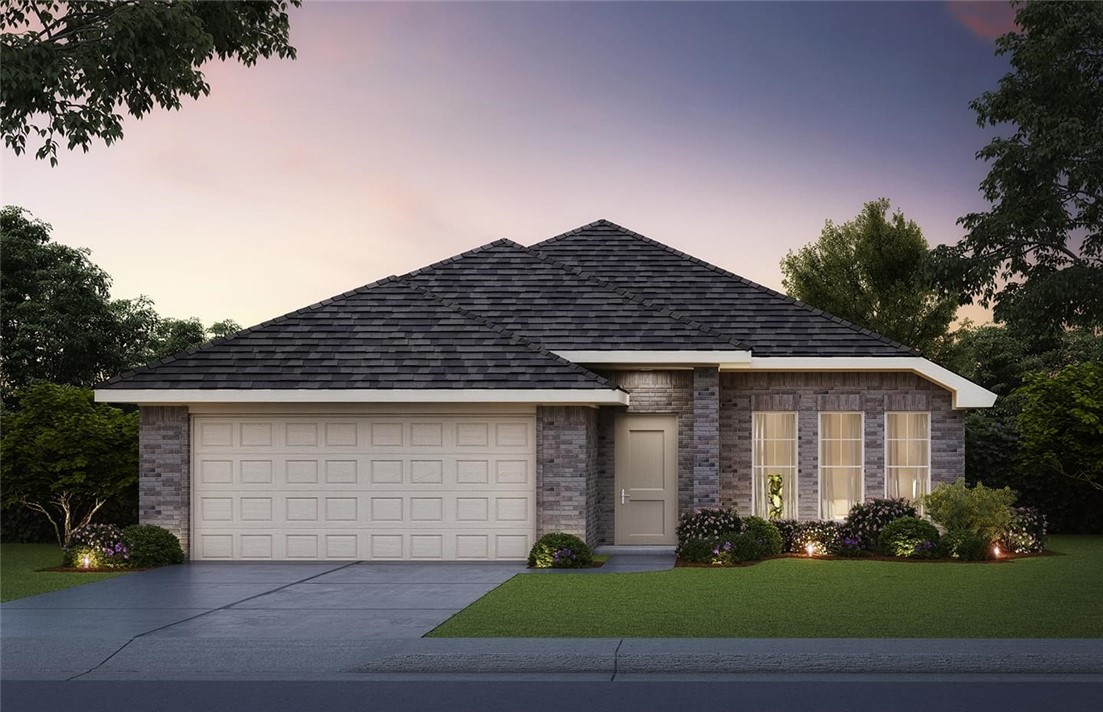
4208 NW 151st Street, Edmond, OK 73013
Oklahoma County
Key Facts
Description
This floor plan is truly amazing! The living room has a cozy fireplace and plenty of room for entertaining family and friends. The spacious kitchen features gorgeous custom wood cabinets, stainless steel appliances, quartz countertops, and a large island that gives you lots of counter space! This home will feature a wood look tile throughout the living area, kitchen, and dining space. The master bedroom has a gorgeous tray ceiling. Just off the master bedroom is an adorable covered side patio. Plus, the elegant en suite bathroom includes a large soaking tub and a tiled shower. The community of Lone Oak East is close to restaurants, shopping, and easy access to the entire Metro!
Property Information
Property Type
Residential
Sub-Type
Single Family Residence
Style
Traditional
Year Built
2021
Living Area
1,719 sq ft
Lot Size
0.17 acres
Garage Spaces
2
Days on Market
8
MLS® Listing#
979869
Property Features
Interior
Appliances
Cooling
Heating
Flooring
Fireplace
Parking
Patio
Lot Features
Construction
Foundation
Roof
Windows
Security
Schools
- Elementary:
- Deer Creek ES
- Middle:
- Deer Creek MS
- High:
- Deer Creek HS
Financial Details
HOA
$315
Parcel Number
4208NW151st73013
Directions
GPS may NOT be accurate. North of NW 150th between N. MacArthur Blvd. & Portland Ave.
Affordability Calculator
$56,746
Estimated monthly payment
$1,510/mo
Principal $226,986 · Est. interest $316,665 over 30 yrs
Neighborhood Market Statistics
How this home compares to active listings in Edmond, OK
- $424,438
- Median Listing Price
- 54
- Median Days on Market
- 2,280
- Median Sq Ft
- $189
- Median Price / Sq Ft
- 1,249
- Active Listings
- This home’s price is 33% below the area median.
- Its price per sq ft is 13% below the area median.
Market statistics compiled from active EXIT Realty® and MLS listings in Edmond, OK.
Location
- 4208 NW 151st Street, Edmond, OK 73013
Points of Interest in Edmond, OK
Showing the Edmond area map.
Nearby Schools
Crossings Christian School
Secondary · 1.0 mi away
Deer Creek Elementary School
Elementary · 1.1 mi away
United Methodist Church
Elementary · 1.6 mi away
Warm World School
School · 1.6 mi away
Primrose Schools
Elementary · 1.7 mi away
Angie Debo Elementary School
Elementary · 1.9 mi away
John Marshall High School
Secondary · 2.2 mi away
Spring Creek es
Elementary · 2.3 mi away
Spring Creek Elementary School
Elementary · 2.3 mi away
King's Gate Christian School
School · 2.8 mi away
Quail Creek Elementary School
Elementary · 2.8 mi away
Francis Tuttle Technology Center
Secondary · 2.9 mi away
Charles Haskell Elementary School
Elementary · 3.0 mi away
Summit Middle School
Secondary · 3.1 mi away
James L Dennis Elementary Pto
Elementary · 3.1 mi away
Grove Valley Elementary
Elementary · 3.1 mi away
West Field Elementary School
Elementary · 3.1 mi away
Putnam City North High School
Secondary · 3.3 mi away
John Marshall Enterprise Middle School
Elementary · 3.4 mi away
Greystone Upper es
School · 3.4 mi away
Commute Calculator
Nearby Homes
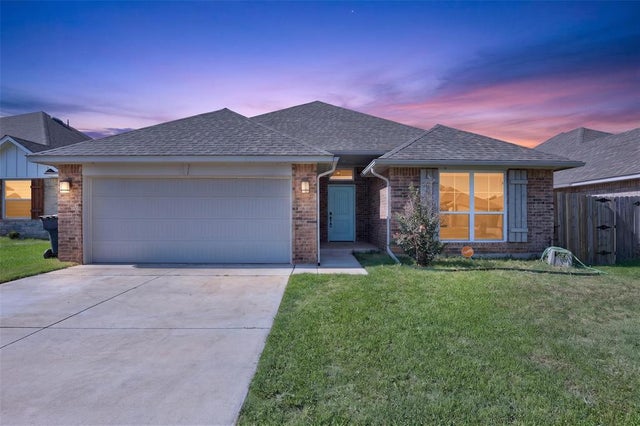
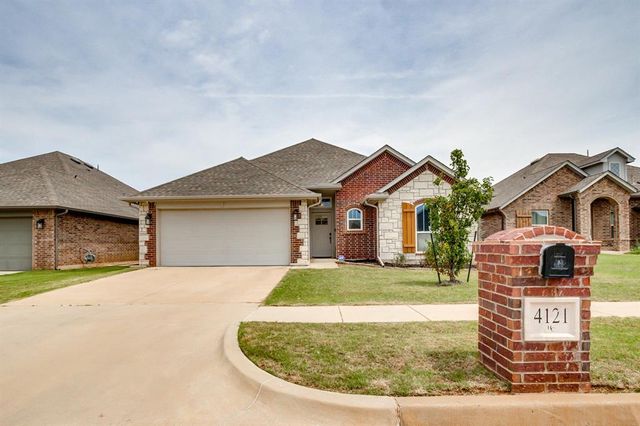
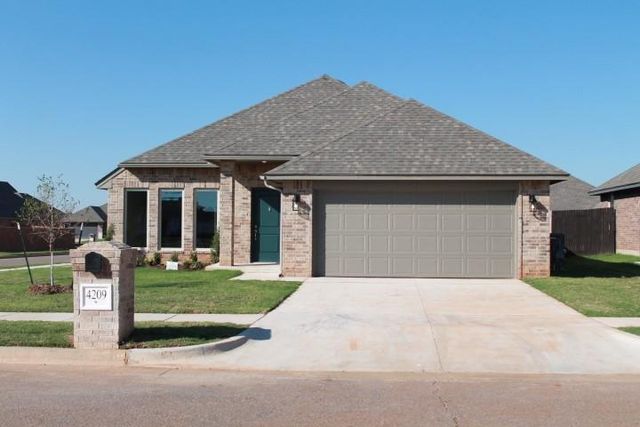


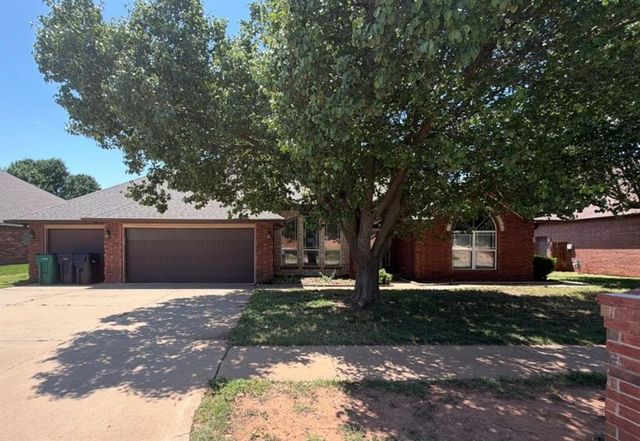
Similar Homes Nearby


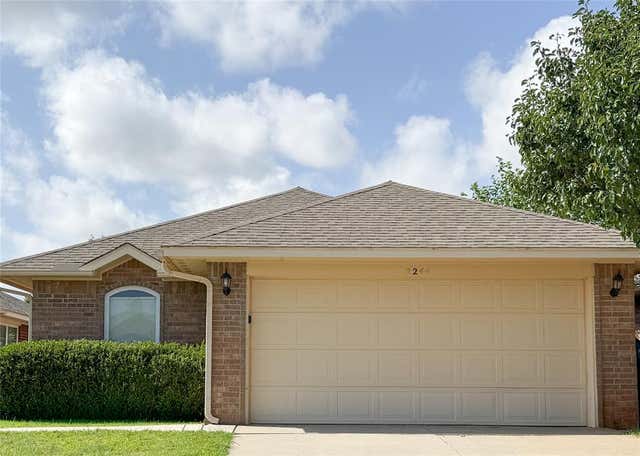


Similar Home Values
Comparable nearby listings and their asking prices.
| Address | Price | Beds | Baths | Sq Ft |
|---|---|---|---|---|
| 4361 N Rabbit Run, Edmond, OK | $199,000 | 3 | 2 | 1,344 |
| 1300 San Fidel Lane, Edmond, OK | $199,900 | 4 | 3 | 1,382 |
| 734 W 7th Street, Edmond, OK | $199,900 | 3 | 2 | 1,117 |
| 2244 NW 199th Street, Edmond, OK | $199,995 | 3 | 2 | 1,305 |
| 1113 Florence Drive, Edmond, OK | $200,000 | 3 | 2 | 1,264 |
| 1119 Swan Lake Road, Edmond, OK | $200,000 | 3 | 3 | 1,209 |
Moving Cost Estimate
EXIT Agents in Edmond



Listing Courtesy: Central Oklahoma Real Estate - 4054458361
Presented by: Sara Williamson