

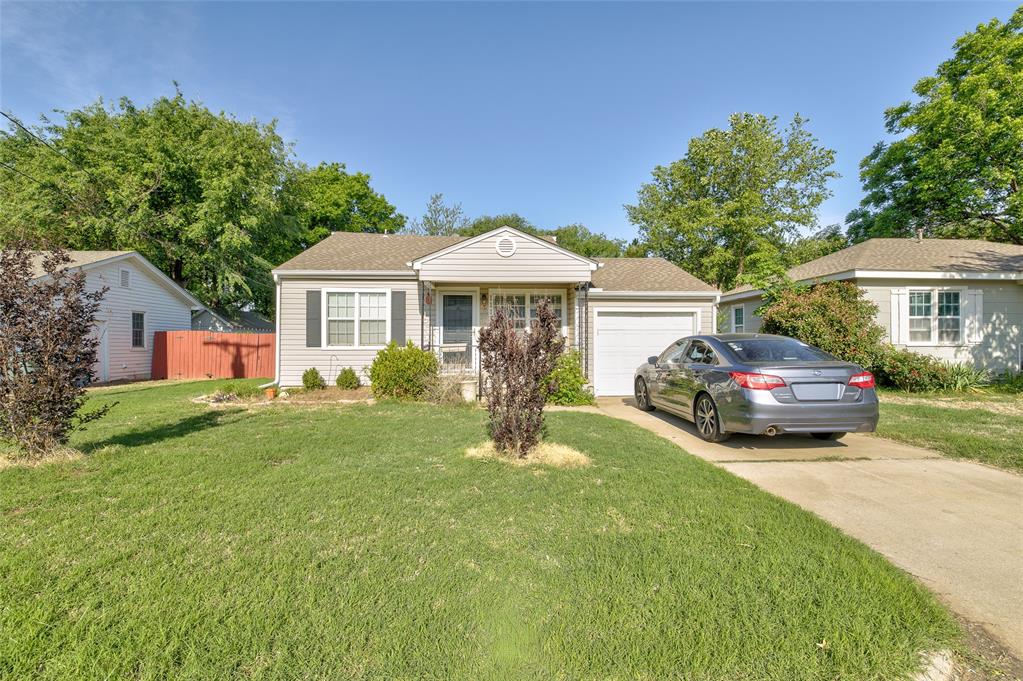
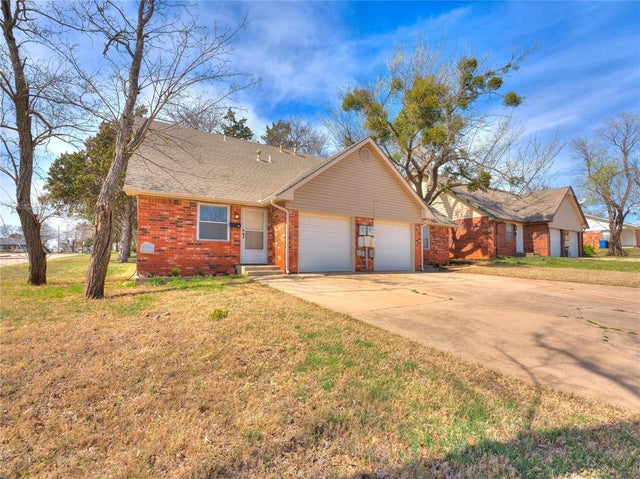
1113 Florence Drive, Edmond, OK 73034
Oklahoma County
Key Facts
Description
Charming central Edmond home with a great location close to downtown Edmond, UCO, shopping, restaurants, and easy access to Danforth + Broadway. This 3 bed, 1.1 bath home offers a functional layout with generous living space. The half bath is located off the primary bedroom, and the kitchen connects directly to the laundry room for added convenience. Outside, you’ll find a nicely landscaped yard, welcoming front porch, large storage shed in the backyard, and an attached 1 car garage.Located right next door to another home currently for sale, this is a unique opportunity for investors, multi-generational living, or anyone looking for side-by-side properties in Edmond.
Property Information
Property Type
Residential
Sub-Type
Single Family Residence
Style
Traditional
Year Built
1950
Living Area
1,264 sq ft
Lot Size
0.17 acres
Garage Spaces
1
MLS® Listing#
1228341
Property Features
Cooling
Heating
Fireplace
Patio
Lot Features
Construction
Roof
Other Structures
Schools
- Elementary:
- Ida Freeman ES
- Middle:
- Sequoyah MS
- High:
- North HS
Financial Details
Parcel Number
1113NONEFlorence73034
Directions
If you're heading north on Broadway, turn right onto Danforth, then right onto Florence Drive. If you're heading north on Boulevard, turn left onto Danforth, then left onto Florence Drive.
Affordability Calculator
$40,000
Estimated monthly payment
$1,064/mo
Principal $160,000 · Est. interest $223,214 over 30 yrs
Neighborhood Market Statistics
How this home compares to active listings in Edmond, OK
- $423,120
- Median Listing Price
- 54
- Median Days on Market
- 2,280
- Median Sq Ft
- $189
- Median Price / Sq Ft
- 1,251
- Active Listings
- This home’s price is 53% below the area median.
- Its price per sq ft is 16% below the area median.
Market statistics compiled from active EXIT Realty® and MLS listings in Edmond, OK.
Location

Getting Around
Points of Interest in Edmond, OK
Showing the Edmond area map.
Nearby Schools
Edmond North High School
Secondary · 0.3 mi away
John Ross Elementary School
Elementary · 0.6 mi away
Boulevard Academy
School · 0.6 mi away
First United Methodist Preschool
School · 0.7 mi away
Edmond Public Schools
Elementary · 0.8 mi away
Northern Hills Elementary School
Elementary · 0.8 mi away
Sequoyah Middle School
Secondary · 0.8 mi away
The Society of Creative Curiosities
School · 0.9 mi away
Edmond Public Schools
School · 0.9 mi away
Ida Freeman Elementary School
Elementary · 0.9 mi away
Edmond Public Schools Transportation Department
School · 0.9 mi away
Uco Child Study Center
School · 0.9 mi away
Edmond Public Schools
School · 1.0 mi away
Childtime
School · 1.1 mi away
Clegern Elementary School
Elementary · 1.3 mi away
Sunset Elementary School
Elementary · 1.4 mi away
St. Elizabeth Ann Seton Catholic School - Edmond, Ok
School · 1.5 mi away
Oca
School · 1.6 mi away
Cheyenne Middle School
Secondary · 1.6 mi away
Will Rogers Elementary School
Elementary · 1.6 mi away
Commute Calculator
Nearby Homes

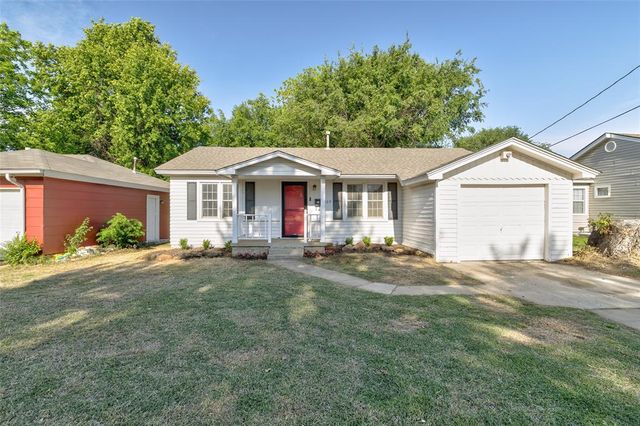
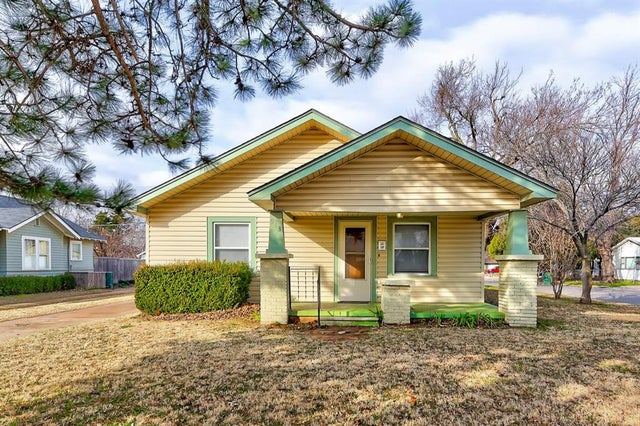


Similar Homes Nearby
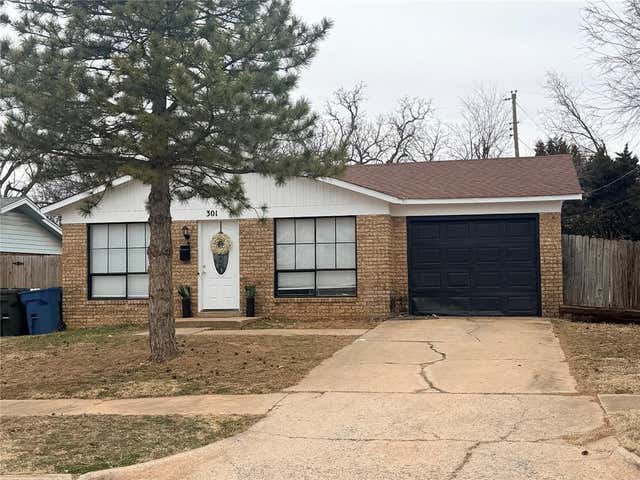


Similar Home Values
Comparable nearby listings and their asking prices.
| Address | Price | Beds | Baths | Sq Ft |
|---|---|---|---|---|
| 301 Winding Lane, Edmond, OK | $150,000 | 3 | 1 | 888 |
| 1113 Sequoyah Street F, Edmond, OK | $150,000 | 2 | 2 | 1,183 |
| 13050 S Pine Street, Edmond, OK | $150,000 | 2 | 2 | 1,271 |
| 1109 Florence Drive, Edmond, OK | $160,000 | 2 | 1 | 828 |
| 101 N Hortense Avenue, Edmond, OK | $169,500 | 2 | 2 | 992 |
| 105 N Hortense Avenue, Edmond, OK | $169,500 | 2 | 2 | 992 |
Moving Cost Estimate
EXIT Agents in Edmond



Listing Courtesy: West and Main Homes - 4056520078
Presented by: Michelle Henderson