

96 Garnet Place, Destin, FL 32541
EMERALD BAY PH 1-B · Okaloosa County
Key Facts
Description
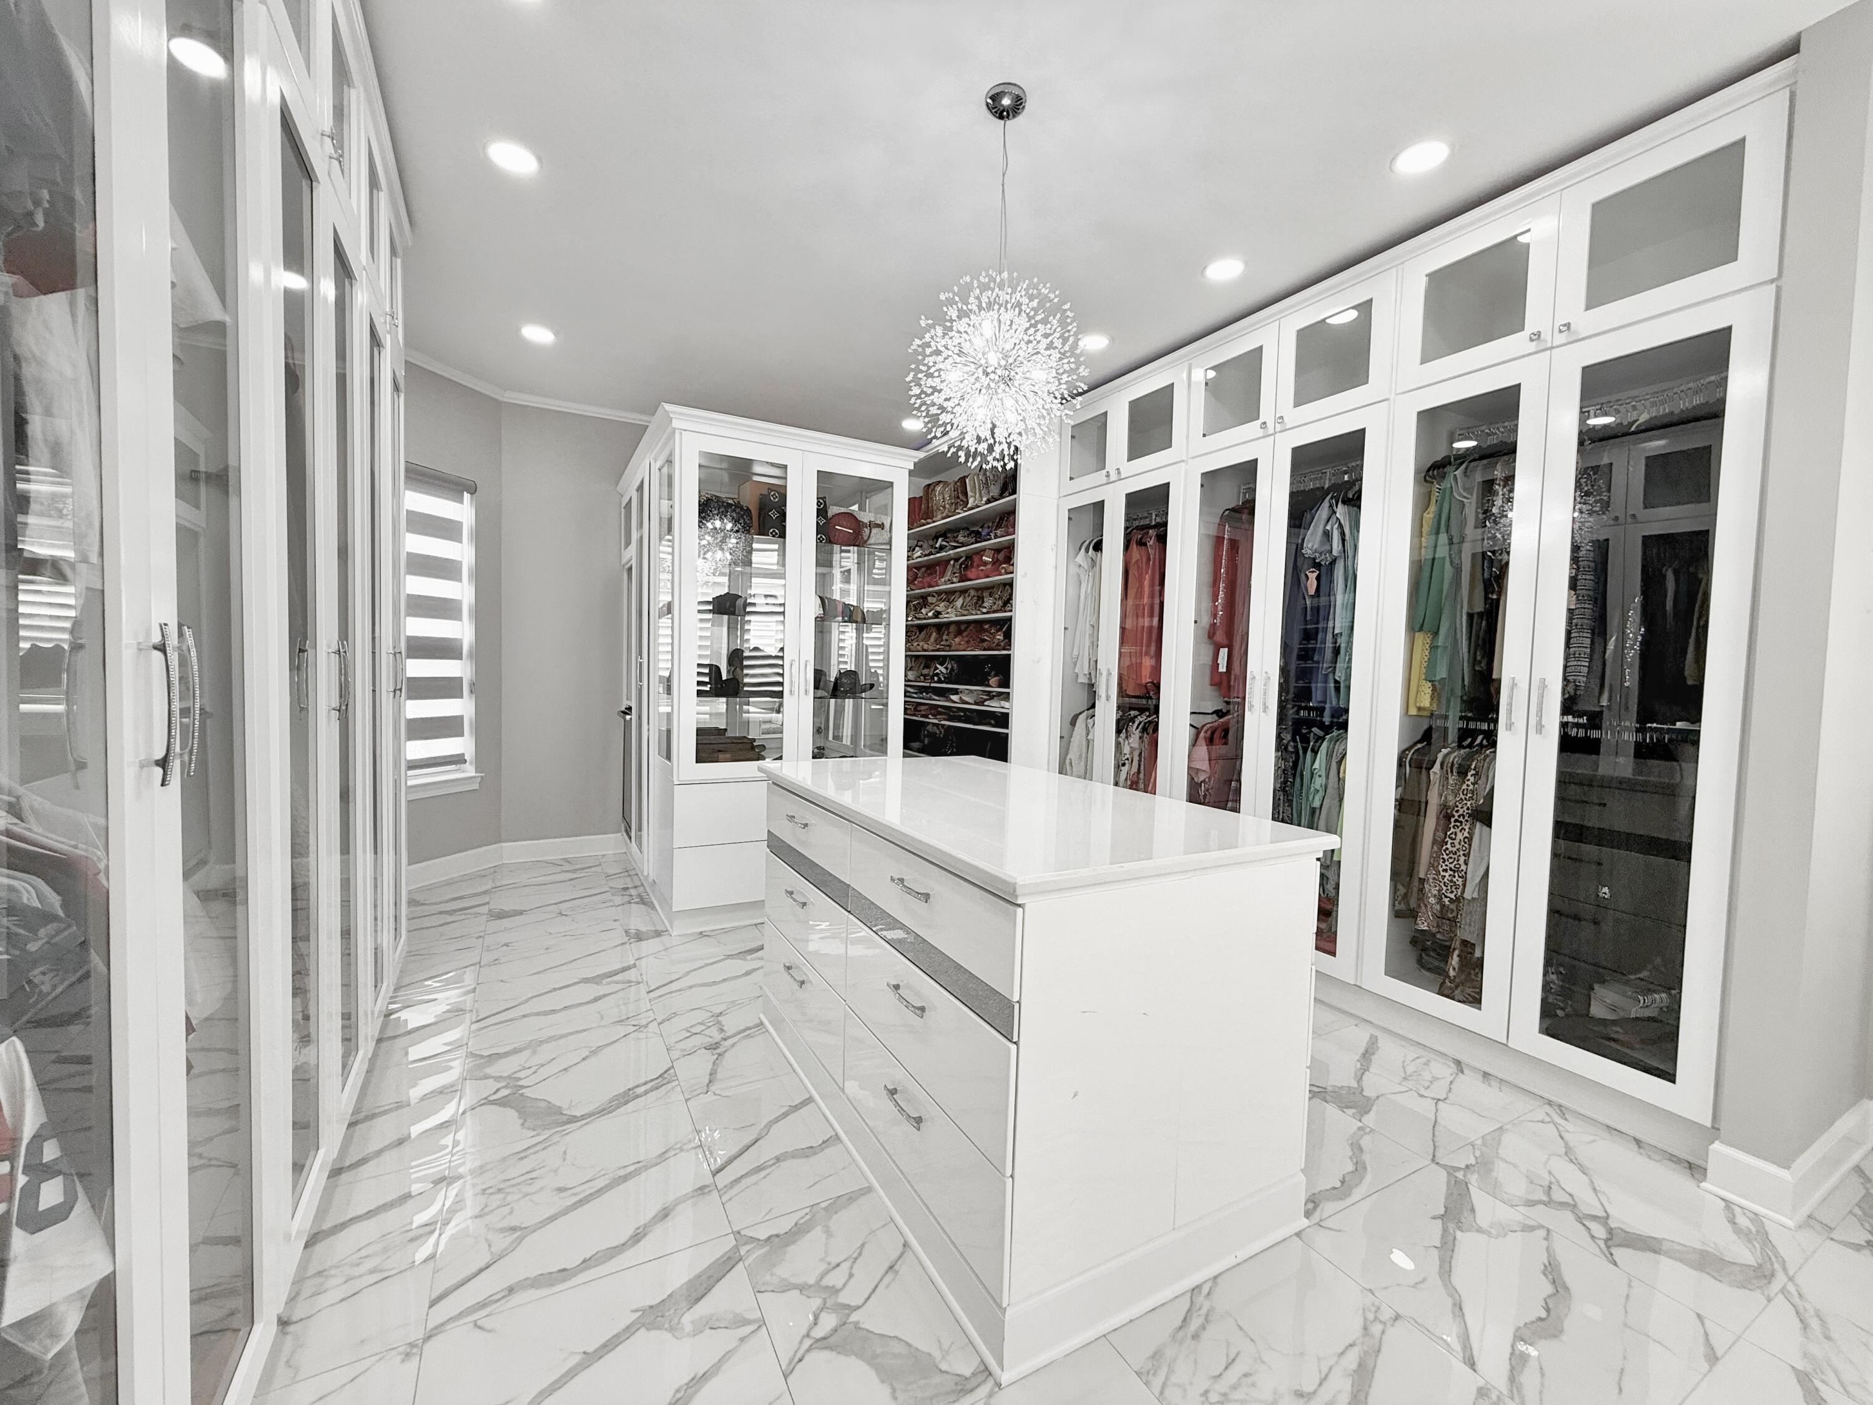
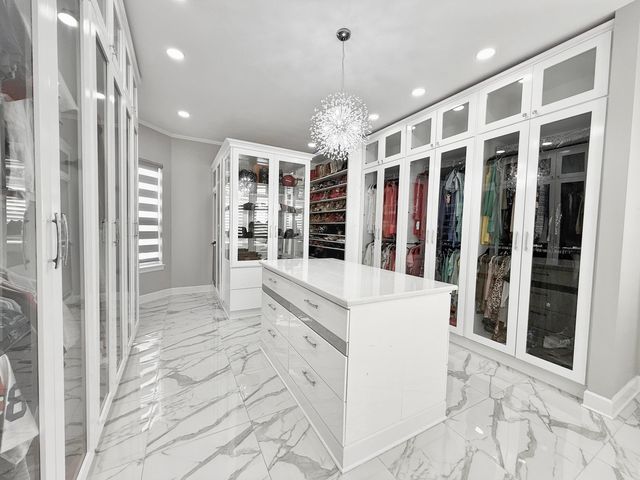
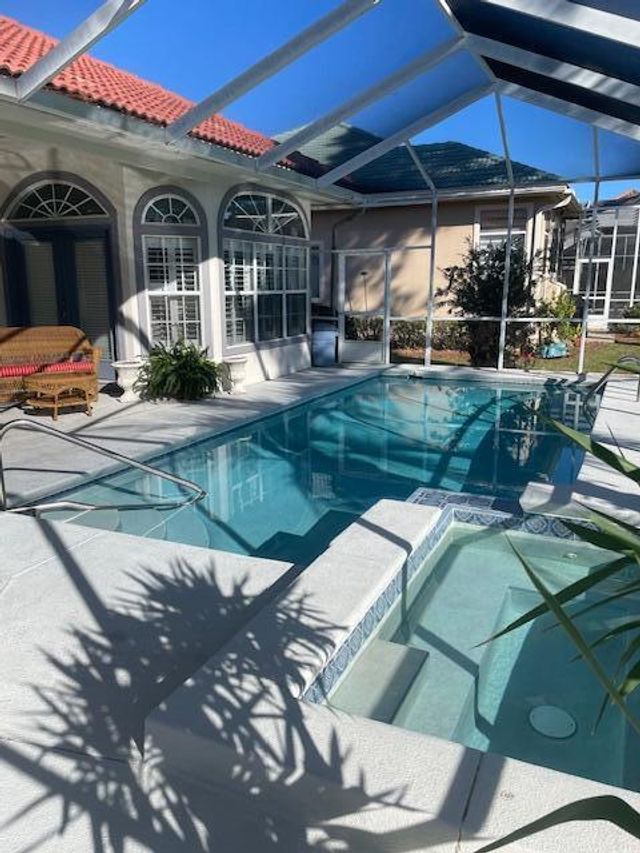
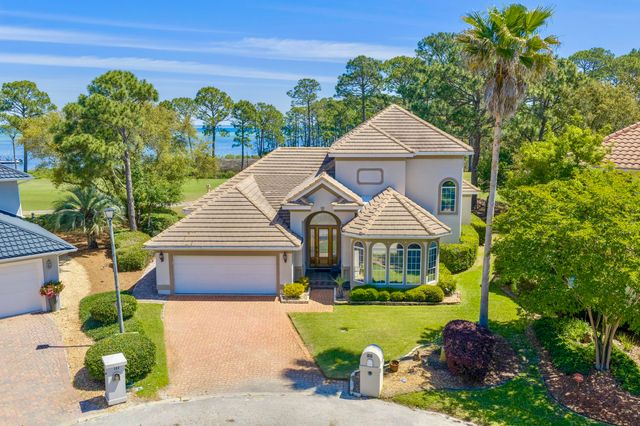
One of the largest homes currently available in Emerald Bay, this thoughtfully updated residence offers nearly 3,900 square feet, a first floor master suite, a screened pool, golf course frontage, bay views, and over $80,000 in recent improvements. Perfectly positioned along the 15th fairway, this 4 bedroom, 4 bath home blends spacious living with everyday functionality. Designed for both entertaining and family life, the home features soaring ceilings, multiple gathering spaces, a beautifully updated kitchen, an oversized driveway, and a 2.5 car garage. The first floor master suite is a true retreat, complete with a custom walk in closet that has become one of the home's most talked about features. It's a closet to remember. Recent improvements include pool resurfacing, updated HVAC systems, flooring, landscaping enhancements, and numerous interior upgrades, allowing buyers to move in with confidence and immediately enjoy the Emerald Bay lifestyle. Whether you're relaxing by the private screened pool, enjoying golf course views from the sundeck, or taking in views of the bay, this home offers the space, comfort, and setting that make Emerald Bay one of Destin's most desirable gated communities. Offering an exceptional combination of size, location, updates, and functionality, this is more than just a golf course home. It's a home designed to be enjoyed and remembered.
Property Information
Property Type
Residential
Sub-Type
Single Family Residence
Style
Contemporary
Year Built
1994
Living Area
3,860 sq ft
Lot Size
0.23 acres
Lot Dimensions
80x128x80x119
Zoning
Resid Single Family
Days on Market
376
MLS® Listing#
979716
Property Features
Interior
Exterior
Appliances
Cooling
Heating
Flooring
Fireplace
Pool
Parking
Patio
Lot Features
Construction
Foundation
Roof
Windows
Security
Community
Utilities
Sewer
Water Source
Rooms
- 9 x 6First
- 7 x 7First
- 6 x 13Second
- 22 x 16First
- 44 x 33First
- 18 x 19First
- 27 x 10First
- 33 x 11Second
- 23 x 25First
- Bedroom14 x 22Second
- Bedroom16 x 12Second
- Bedroom16 x 15Second
- Dining Room14 x 16First
- Kitchen13 x 19First
- Laundry7 x 9First
- Living Room25 x 19First
- Loft13 x 16Second
- Master Bathroom14 x 17First
- Master Bedroom14 x 21First
- Utility Room9 x 6Second
Schools
- Elementary:
- Destin
- Middle:
- Destin
- High:
- Destin
Financial Details
HOA
$233 / Quarterly
Annual Taxes
$11,298
Tax year 2024
Parcel Number
00-2S-22-102A-000U-0110
Directions
From Emerald Coast Parkway turn onto Emerald Bay Dr., turn right onto Garnet Place. The home will be on the right.
Affordability Calculator
$260,000
Estimated monthly payment
$6,919/mo
Principal $1,039,999 · Est. interest $1,450,891 over 30 yrs
Neighborhood Market Statistics
How this home compares to active listings in Destin, FL
- $639,560
- Median Listing Price
- 115
- Median Days on Market
- 1,500
- Median Sq Ft
- $460
- Median Price / Sq Ft
- 708
- Active Listings
- This home’s price is 103% above the area median.
- Its price per sq ft is 27% below the area median.
Market statistics compiled from active EXIT Realty® and MLS listings in Destin, FL.
Location

Points of Interest in Destin, FL
Showing the Destin area map.
Nearby Schools
Destin Middle School
Secondary · 1.6 mi away
Destin High School
Secondary · 2.7 mi away
Gateway Academy
School · 2.9 mi away
Asheford Institute of Antiques
School · 5.4 mi away
Destin Elementary School
Elementary · 5.6 mi away
Bluewater Elementary School
Elementary · 6.6 mi away
Naval School Explosive Ordnance Disposal
School · 7.3 mi away
Niceville Head Start
School · 8.4 mi away
Emerald Coast Middle School
School · 8.5 mi away
Van R Butler Elementary School
Elementary · 8.5 mi away
Addie R Lewis School
Elementary · 8.7 mi away
St. Paul Lutheran Church and School of Niceville
School · 8.7 mi away
James E. Plew Elementary School
Elementary · 9.0 mi away
Ashnick Academy
School · 9.0 mi away
Niceville High School
Secondary · 9.1 mi away
Niceville High School
Secondary · 9.7 mi away
Rocky Bayou Christian School
Secondary · 9.8 mi away
C. W. Ruckel Middle School
Secondary · 9.8 mi away
Emerald Coast Autism Center
School · 9.9 mi away
Kids Discovery
School · 10.0 mi away
Commute Calculator
Nearby Homes
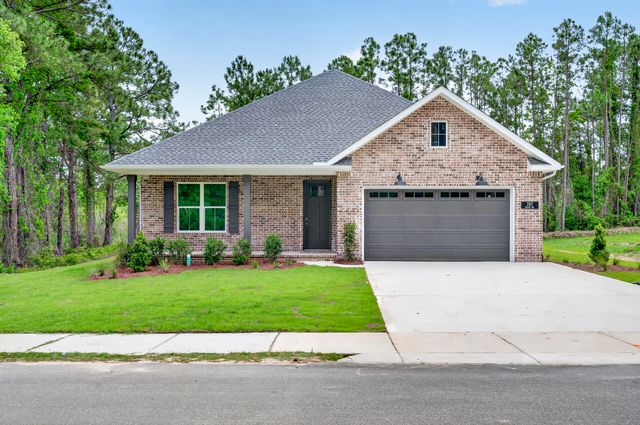


Similar Homes Nearby

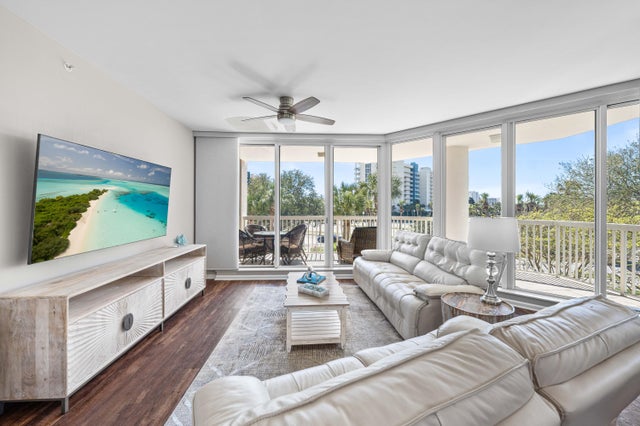


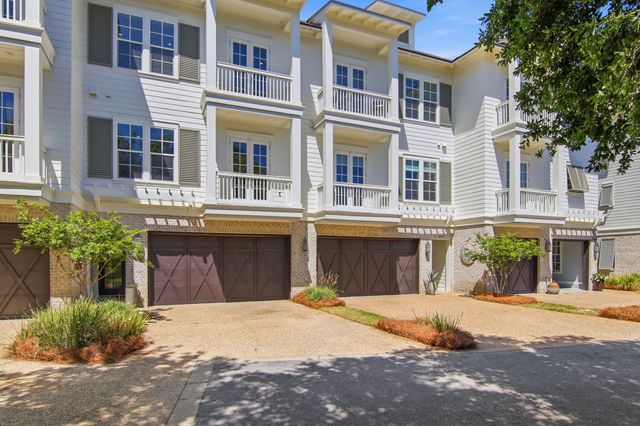

Similar Home Values
Comparable nearby listings and their asking prices.
| Address | Price | Beds | Baths | Sq Ft |
|---|---|---|---|---|
| 602 Harbor Boulevard UNIT 103, Destin, FL | $919,000 | 3 | 3 | 1,771 |
| 15100 Emerald Coast Parkway UNIT 306, Destin, FL | $925,000 | 3 | 3 | 1,804 |
| 4375 Bahia Lane, Destin, FL | $945,000 | 3 | 4 | 2,862 |
| 99 W Country Club Drive, Destin, FL | $949,000 | 3 | 3 | 3,479 |
| 4345 Bahia Lane, Destin, FL | $949,900 | 4 | 4 | 2,842 |
| 298 Ketch Court, Destin, FL | $949,900 | 3 | 3 | 2,669 |
Moving Cost Estimate
EXIT Agents in Destin


Listing Courtesy: The Premier Property Group - 8503371555