

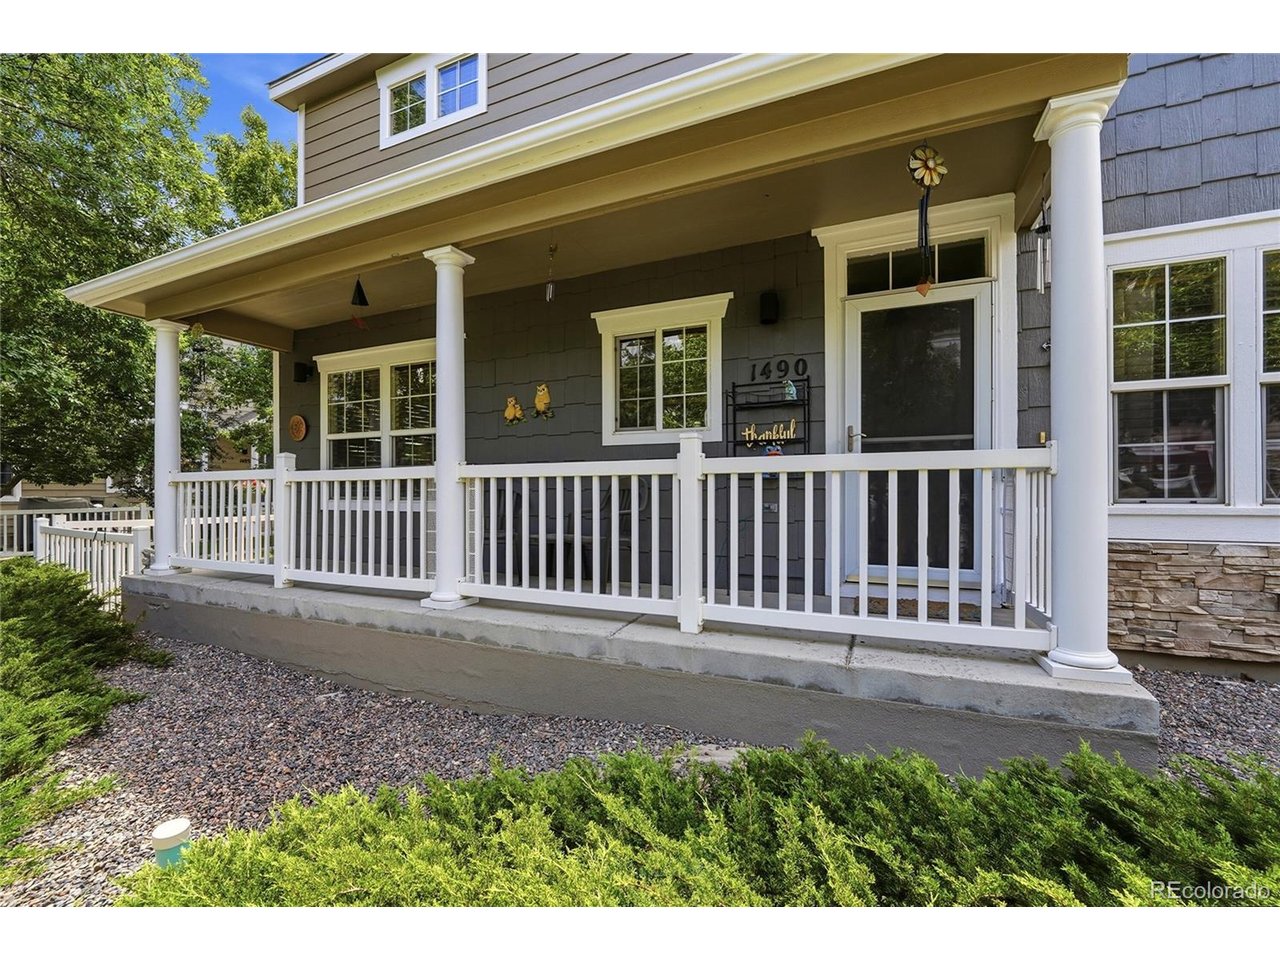
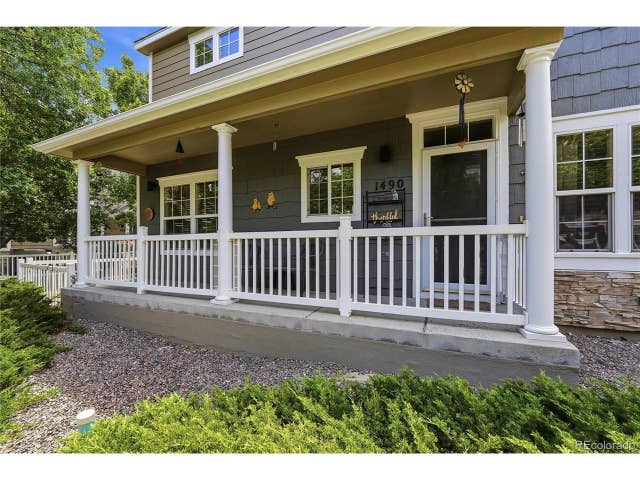
1490 Thunder Butte Rd, Castle Rock, CO 80109
Red Hawk · Douglas County
Key Facts
Description
Welcome home to this beautifully maintained end-unit townhome in the highly sought-after Red Hawk community! Filled with natural light from an abundance of windows, this move-in ready home offers an open and inviting floor plan designed for comfortable everyday living. Featuring 3 bedrooms, 2 bathrooms, a spacious 2-car garage, and a private fenced yard, this home provides the perfect blend of convenience and functionality. Recent updates include a brand-new air conditioning system installed in 2025, offering peace of mind and year-round comfort. Pride of ownership is evident throughout, with meticulous care and attention to detail around every corner. Whether you're enjoying the bright interior spaces, relaxing in the fenced backyard, or taking advantage of Red Hawk's convenient location near parks, trails, shopping, dining, and top-rated schools, you'll love everything this home has to offer. Don't miss this opportunity to own a turnkey home in one of Castle Rock's most desirable neighborhoods!
Property Information
Property Type
Residential
Sub-Type
Townhouse
Structure Type
Townhouse
Year Built
2003
Living Area
1,348 sq ft
Garage Spaces
2
Days on Market
38
MLS® Listing#
9773756
Property Features
Interior
Appliances
Cooling
Heating
Parking
Patio
Roof
Windows
Utilities
Sewer
Water Source
Rooms
- Main
- Bedroom 2Upper
- Bedroom 3Upper
- Dining RoomMain
- KitchenMain
- LaundryUpper
- Living RoomMain
Schools
- Elementary:
- Clear Sky
- Middle:
- Castle Rock
- High:
- Castle View
Financial Details
HOA
$454 / Monthly
RealManagee
Annual Taxes
$1,989
Tax year 2025
Affordability Calculator
$79,980
Estimated monthly payment
$2,128/mo
Principal $319,920 · Est. interest $446,317 over 30 yrs
Neighborhood Market Statistics
How this home compares to active listings in Castle Rock, CO
- $771,429
- Median Listing Price
- 53
- Median Days on Market
- 3,089
- Median Sq Ft
- $281
- Median Price / Sq Ft
- 1,428
- Active Listings
- This home’s price is 48% below the area median.
- Its price per sq ft is 6% above the area median.
Market statistics compiled from active EXIT Realty® and MLS listings in Castle Rock, CO.
Location

Points of Interest in Castle Rock, CO
Showing the Castle Rock area map.
Nearby Schools
Academy Charter School
Elementary · 0.2 mi away
Woodlands Academy
School · 0.3 mi away
Douglas County School District
School · 0.9 mi away
Douglas County High School
Secondary · 1.0 mi away
Cantril
School · 1.1 mi away
Cloverleaf Home Education
School · 1.1 mi away
Castle Rock Elementary School
Elementary · 1.4 mi away
Montessori School of Castle Rock
Elementary · 1.4 mi away
Colorado Early Colleges Castle Rock
School · 1.4 mi away
Clear Sky Elementary
Elementary · 1.6 mi away
Daniel C Oakes High School
Secondary · 1.6 mi away
Renaissance Secondary School
Secondary · 1.7 mi away
Renaissance Expedition Learn Outward Bound School
Elementary · 1.7 mi away
South Ridge Elementary
Elementary · 1.8 mi away
Arapahoe Community College Castle Rock
School · 1.8 mi away
Goddard School
School · 1.9 mi away
Castle Rock Middle School
Secondary · 2.1 mi away
Soaring Hawk Elementary School
Elementary · 2.2 mi away
World Compass Academy
School · 2.3 mi away
Castle View High School
Secondary · 2.4 mi away
Commute Calculator
Nearby Homes

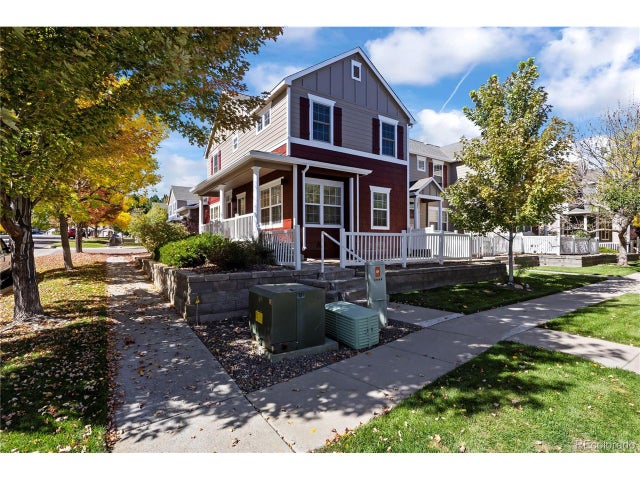

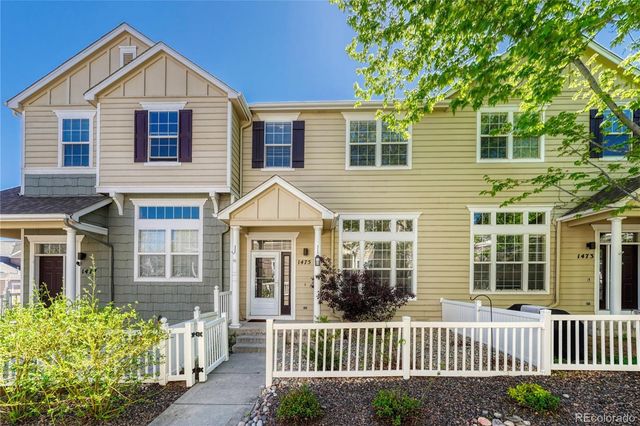

Similar Homes Nearby
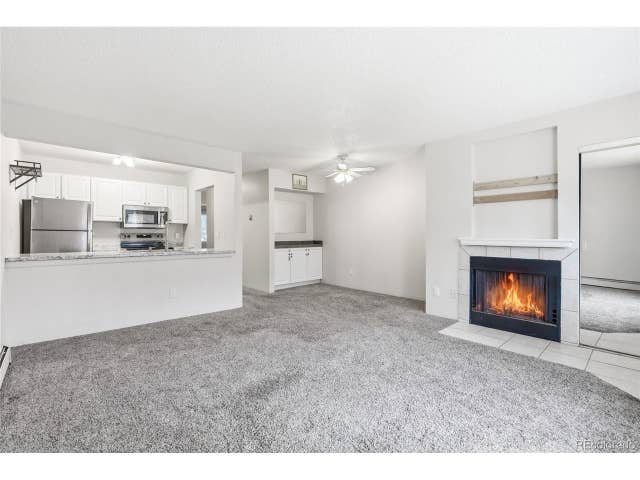


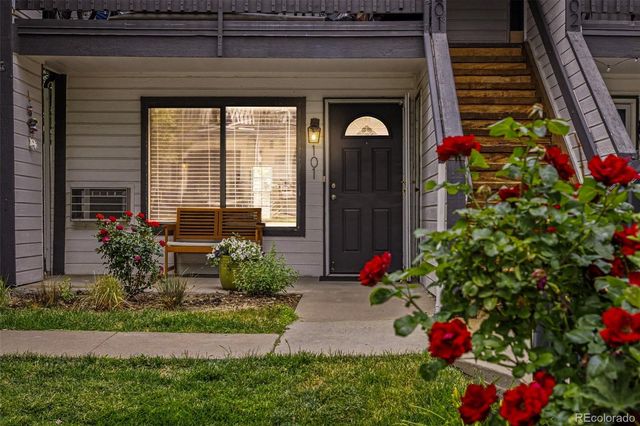
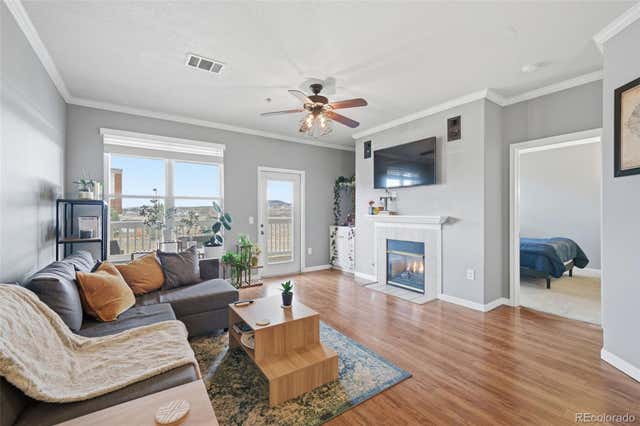

Similar Home Values
Comparable nearby listings and their asking prices.
| Address | Price | Beds | Baths | Sq Ft |
|---|---|---|---|---|
| 532 Oakwood Dr D105, Castle Rock, CO | $299,000 | 2 | 2 | 926 |
| 532 Oakwood Drive D105, Castle Rock, CO | $299,000 | 2 | 2 | 926 |
| 532 Oakwood Dr D101, Castle Rock, CO | $299,900 | 2 | 2 | 1,000 |
| 532 Oakwood Drive D101, Castle Rock, CO | $299,900 | 2 | 2 | 1,000 |
| 6013 Castlegate Drive W D26, Castle Rock, CO | $310,000 | 2 | 2 | 1,074 |
| 6013 Castlegate Dr W D26, Castle Rock, CO | $310,000 | 2 | 2 | 1,074 |