

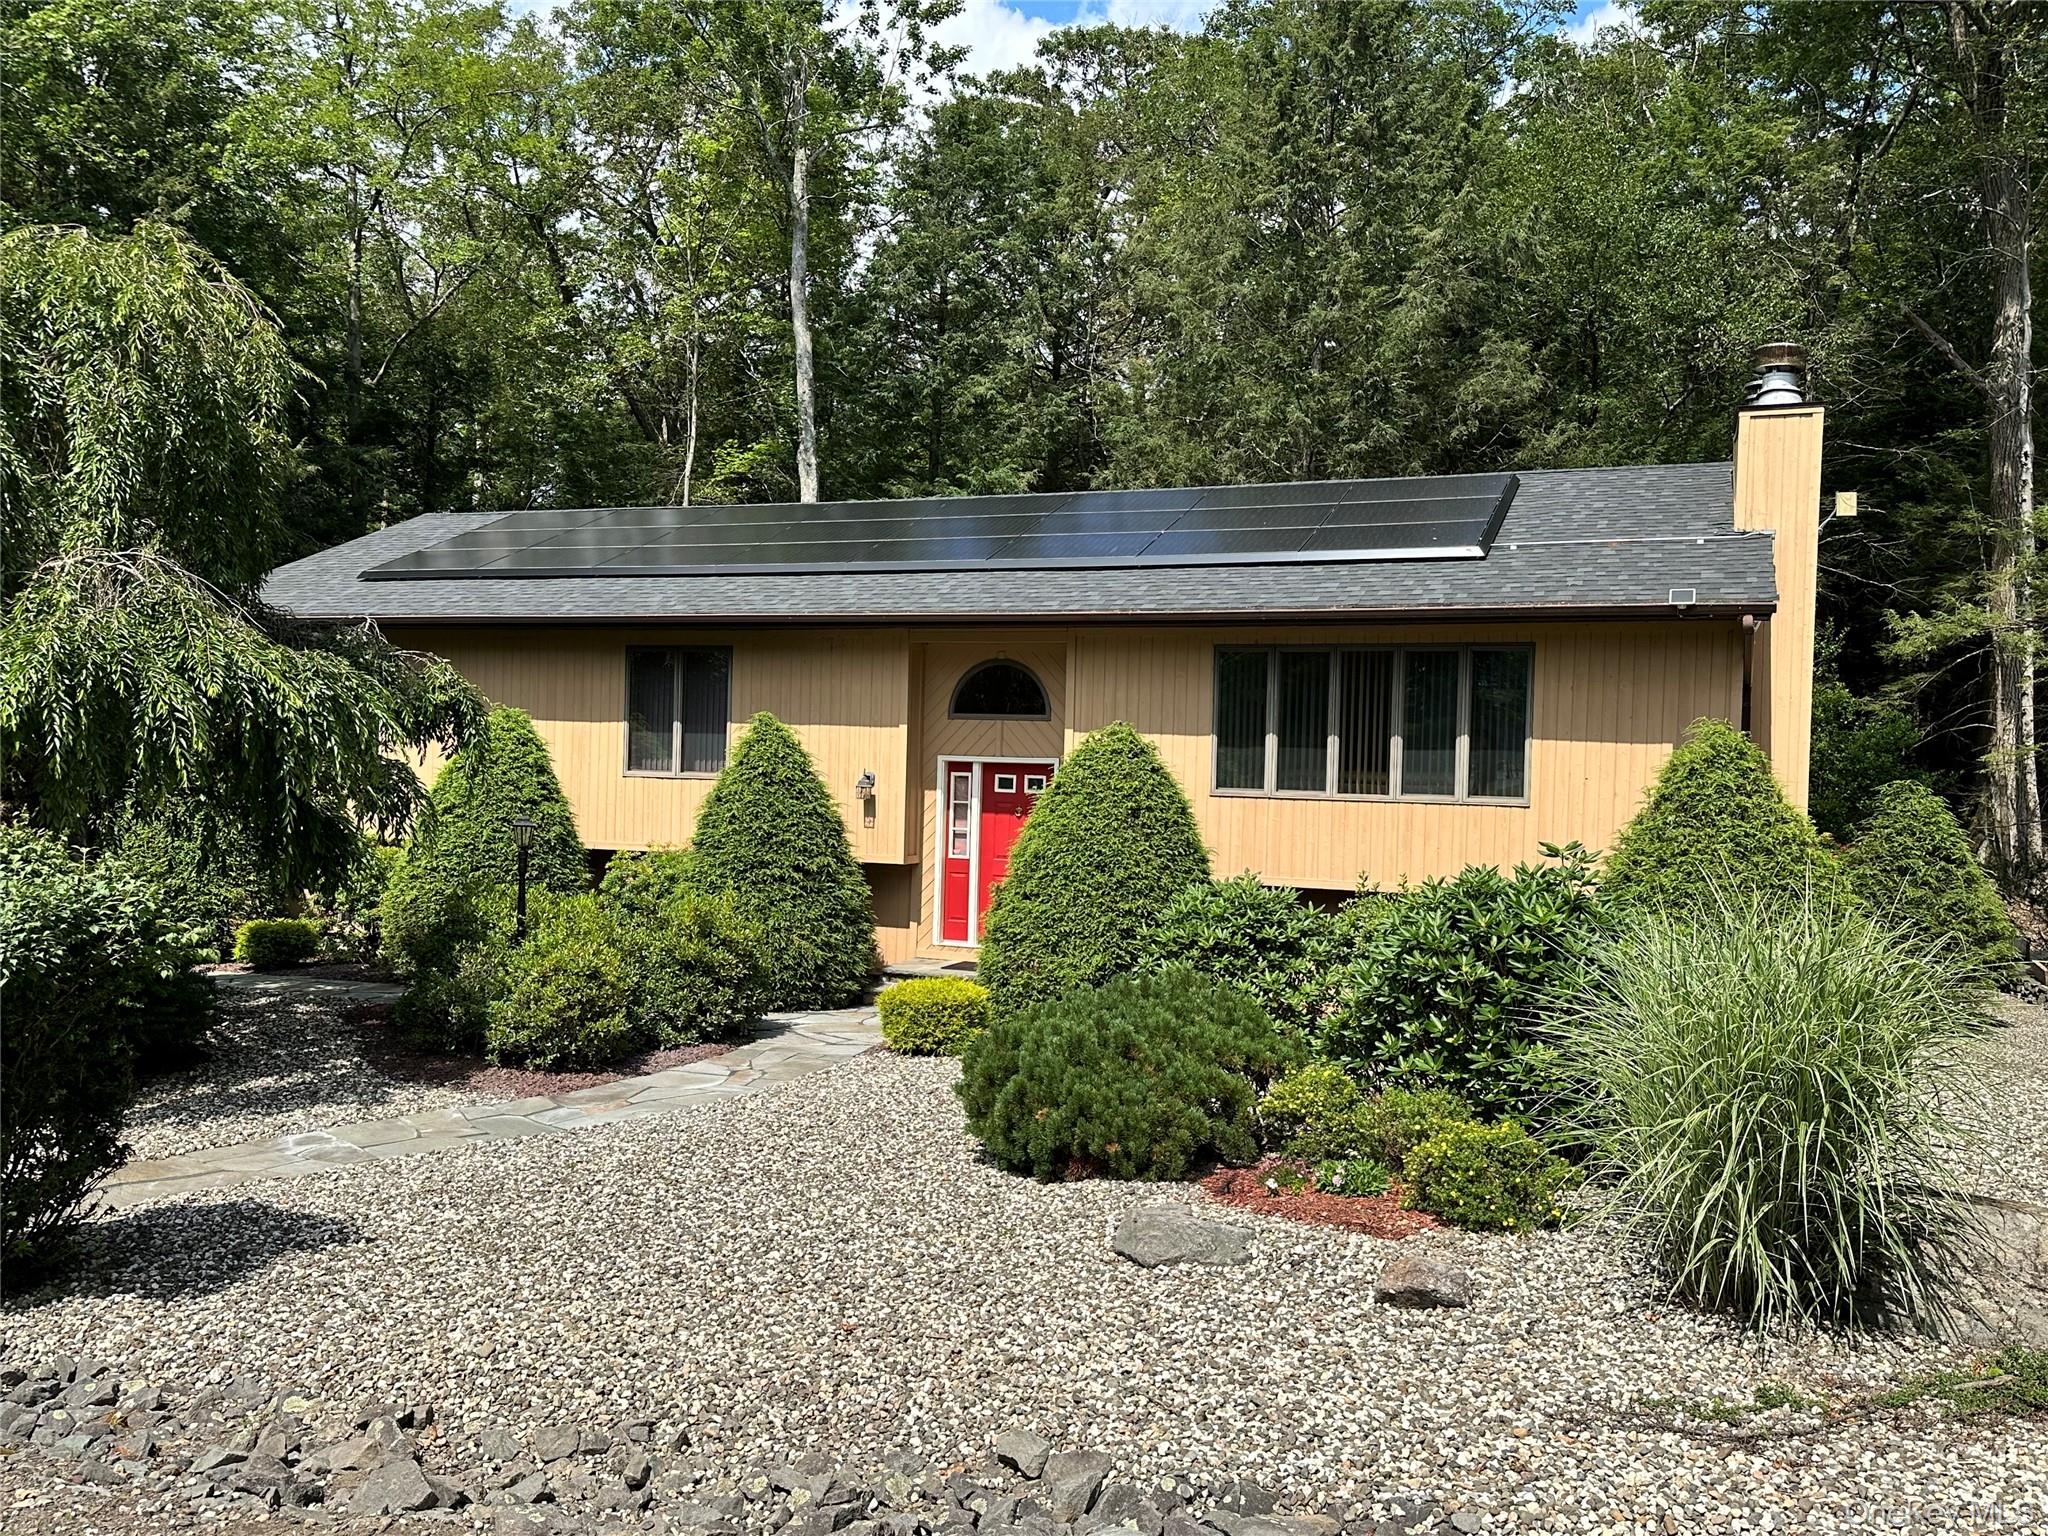
60 Manchester Road, Rock Hill, NY 12775
Sullivan County
Key Facts
Description
Welcome to this beautifully appointed raised ranch offering 2,273 square feet of thoughtfully designed living space, perfectly blending comfort, efficiency, and natural charm. This spacious home features 4 bedrooms, with the flexibility of a dedicated office or optional additional bedroom ideal for today’s work from home lifestyle. The inviting living room centers around a cozy wood burning fireplace, creating a warm and welcoming atmosphere, while recessed lighting and tubular skylights enhance the home with abundant natural light. Entertain with ease in the formal dining room or gather in the large eat in kitchen; designed for both everyday living and special occasions. Additionally, there are two tile bathrooms, including one with a garden tub, and a touch of elegance with six panel wood doors throughout the home. The lower level offers a generous family room, expanding your living in entertaining space. This home is as efficient as it is beautiful, featuring owned -Tesla 8.16-kilowatt solar panels paired with two 13-kilowatt Powerwall batteries delivering energy savings and backup power for peace of mind. Additional highlights include a 5-zone heating system and central air conditioning for year-round comfort. Situated on a rare double lot, this property offers exceptional privacy, a wide driveway with ample parking, two car garage, and is professionally landscaped for low maintenance living. Have your morning coffee and entertain on a 12 by 31 foot rear deck adjacent to a babbling brook, - a peaceful retreat in your own backyard. Conveniently located to shopping, Resorts World Catskills Casino, Cartwright Resort and Water Park, Holiday Mountain Ski Area and the Bethel Wood Center for the Arts. Only 90 minutes to NYC. A great investment property that can be used for an Airbnb. A rare combination of space, upgrades, and sustainability, this home is truly a must see.
Property Information
Property Type
Residential
Sub-Type
Single Family Residence
Structure Type
Manufactured House
Year Built
1990
Living Area
2,273 sq ft
Lot Size
0.54 acres
Lot Dimensions
180x130
Garage Spaces
2
Parking Spaces
4
Days on Market
113
MLS® Listing#
976679
Property Features
Interior
Exterior
Appliances
Cooling
Heating
Flooring
Basement
Parking
Laundry
Patio
Fencing
Lot Features
Construction
Windows
Security
Other Structures
Utilities
Sewer
Water Source
Schools
- Elementary:
- Emma C Chase School
- Middle:
- Robert J Kaiser Middle School
- High:
- Monticello High School
Financial Details
Annual Taxes
$7,728
Assessed Value
$179,400
Parcel Number
4689-052-H-0005-005-000
Directions
Take 17 west to exit 109 (Rock Hill) . At exit make a right on Rock Hill drive, then make a right on Katrina falls road. RHT on Lake Louise Marie RD. RHT on Lake Louise Marie Rd. RHT on North Emerald drive. LHT on Manchester Rd. Third house to destination
Affordability Calculator
$82,800
Estimated monthly payment
$2,203/mo
Principal $331,200 · Est. interest $462,053 over 30 yrs
Neighborhood Market Statistics
How this home compares to active listings in Rock Hill, NY
- $825,000
- Median Listing Price
- 82
- Median Days on Market
- 1,800
- Median Sq Ft
- $477
- Median Price / Sq Ft
- 195
- Active Listings
- This home’s price is 50% below the area median.
- Its price per sq ft is 62% below the area median.
Market statistics compiled from active EXIT Realty® and MLS listings in Rock Hill, NY.
Location

Points of Interest in Rock Hill, NY
Showing the Rock Hill area map.
Nearby Schools
George L Cooke School
Elementary · 5.0 mi away
Sullivan County Boces
School · 5.5 mi away
Monticello Central School District
School · 5.5 mi away
Hebrew Day School
School · 5.8 mi away
Kenneth L Rutherford School
Elementary · 5.8 mi away
Robert J Kaiser Middle School
Secondary · 5.9 mi away
Monticello High School
Secondary · 5.9 mi away
Wurtsboro
Elementary · 6.3 mi away
Viznitz Institutions
School · 6.7 mi away
Benjamin Cosor Elementary School
Elementary · 7.9 mi away
Yeshiva Gedolah Zichron Moshe School
School · 8.1 mi away
Fallsburg Junior/Senior High School
Secondary · 8.2 mi away
Otisville Elementary School
Elementary · 10.4 mi away
N A Hamilton Bicentennial School
Elementary · 10.8 mi away
Twin Bridge Play School
School · 12.6 mi away
Circleville Elementary School
Elementary · 12.6 mi away
Ellenville Elementary School
Elementary · 12.7 mi away
Ellenville Central School District
Secondary · 12.7 mi away
Ellenville Junior/Senior High School
Secondary · 12.7 mi away
Hudson Valley Montessori School
Elementary · 12.8 mi away
Commute Calculator
Nearby Homes


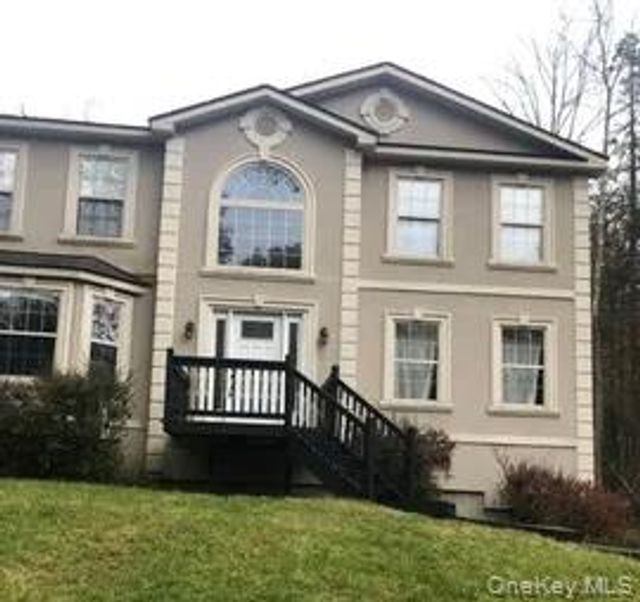
Similar Homes Nearby
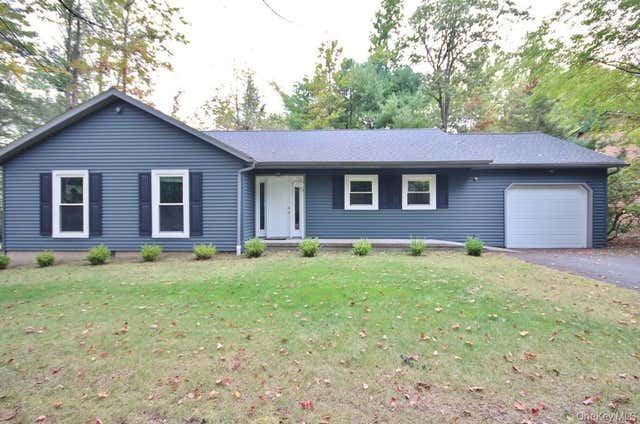
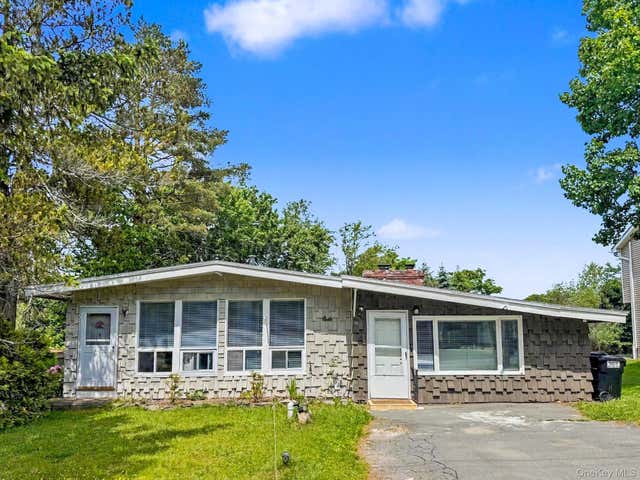
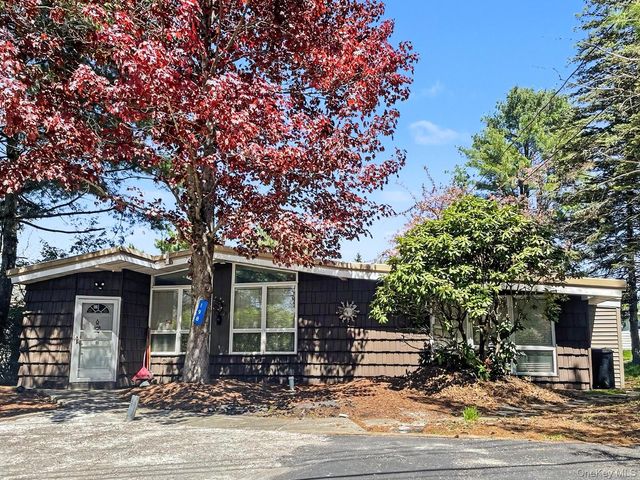


Similar Home Values
Comparable nearby listings and their asking prices.
| Address | Price | Beds | Baths | Sq Ft |
|---|---|---|---|---|
| 5 Drake Lane, Rock Hill, NY | $315,000 | 3 | 2 | 1,296 |
| 44 Straight Path, Rock Hill, NY | $337,500 | 3 | 2 | 1,264 |
| 198 Lake Shore Drive E, Rock Hill, NY | $343,000 | 3 | 2 | 1,468 |
| 2 Deerfield Court, Rock Hill, NY | $345,000 | 3 | 3 | 1,566 |
| 4 Deerfield Court, Rock Hill, NY | $349,000 | 3 | 3 | 1,520 |
| 5 High View Terrace, Rock Hill, NY | $359,000 | 3 | 2 | 1,352 |
Moving Cost Estimate
EXIT Agents in Rock Hill


Listing Courtesy: KW Hudson Valley United - 8456106065
Presented by: Amoy Sewell
 Fair Housing Notice