

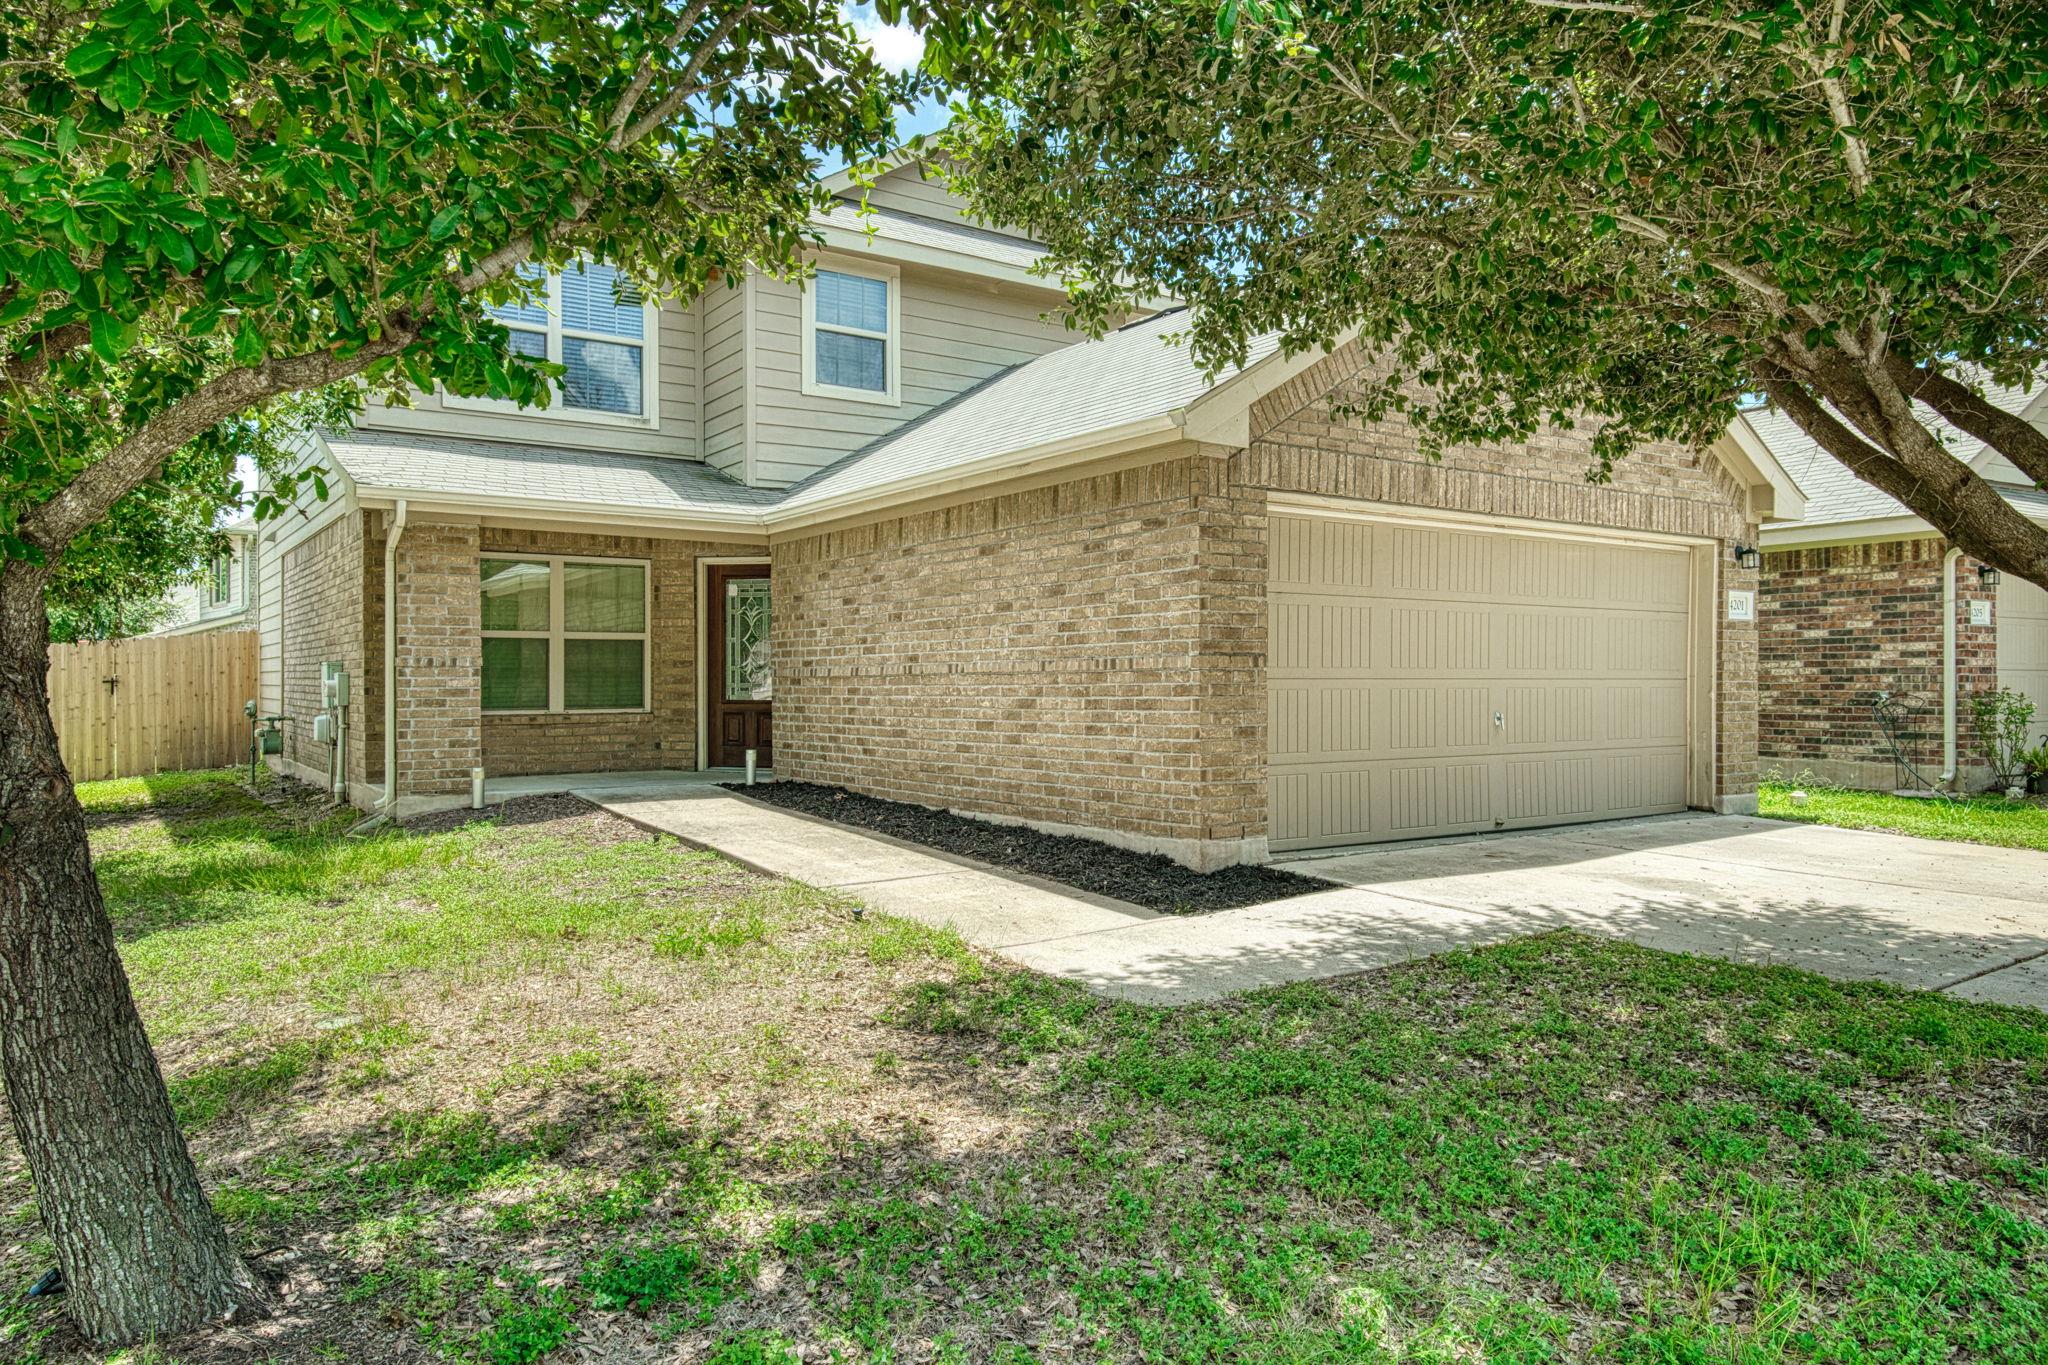
4201 Creede DR, Austin, TX 78744
Colorado Crossing · Travis County
Key Facts
Description
Welcome home to this beautifully designed, energy-efficient Lennar home in Southeast Austin, ideally located just minutes from Downtown Austin, Austin-Bergstrom International Airport, shopping, dining, and major employers. The sought-after Saguaro floor plan offers approximately 1,789 square feet of thoughtfully designed living space, featuring an open-concept layout filled with natural light that seamlessly blends the living, dining, and kitchen areas—perfect for both everyday living and entertaining. The spacious kitchen comes fully equipped with a refrigerator, dishwasher, microwave, and ample cabinet space, while the included washer, dryer, garage door opener, and full sprinkler system provide exceptional convenience. Enjoy the comfort of a finished two-car garage and the quality craftsmanship Lennar is known for. This home offers the perfect balance of style, comfort, and location. Schedule your private tour today before this exceptional rental is gone! All RPM Reliable Property Management, Inc. residents are enrolled in the Resident Benefits Package (RBP) for $50.00/month, which includes liability insurance, credit building to help boost your credit score with timely rent payments, HVAC air filter delivery (where applicable), our best-in-class resident rewards program, and much more! More details available upon application.
Property Information
Property Type
Residential Lease
Sub-Type
Single Family Residence
Year Built
2013
Living Area
1,789 sq ft
Lot Size
0.15 acres
Garage Spaces
2
Parking Spaces
4
MLS® Listing#
9746930
Property Features
Interior
Exterior
Appliances
Cooling
Heating
Flooring
Fireplace
Pool
Parking
Laundry
Patio
Fencing
Lot Features
Construction
Foundation
Roof
Windows
Security
Community
Utilities
Water Source
Schools
- Elementary:
- Smith
- Middle:
- Ojeda
- High:
- Del Valle
Financial Details
HOA
Yes
Parcel Number
03201602150000
Directions
H-71 east past I-35 , exit Burleson to McKinney Falls, New Lennar Home subdivision is located on left. From Main entrance, left past model home, Crestone is last street on right hand side.
Affordability Calculator
$459
Estimated monthly payment
$12/mo
Principal $1,836 · Est. interest $2,561 over 30 yrs
Neighborhood Market Statistics
How this home compares to active listings in Austin, TX
- $551,156
- Median Listing Price
- 72
- Median Days on Market
- 1,783
- Median Sq Ft
- $324
- Median Price / Sq Ft
- 5,389
- Active Listings
- This home’s price is 100% below the area median.
- Its price per sq ft is 100% below the area median.
Market statistics compiled from active EXIT Realty® and MLS listings in Austin, TX.
Location

Points of Interest in Austin, TX
Showing the Austin area map.
Nearby Schools
Kipp Paseo Primary
Elementary · 0.6 mi away
Champions at Kipp Paseo Primary School
Elementary · 0.6 mi away
Smith Elementary School
Elementary · 0.8 mi away
Ojeda Middle School
Elementary · 0.9 mi away
Escuela Montessori de Montopolis
Elementary · 1.8 mi away
Idea Montopolis
Secondary · 2.0 mi away
Baty Elementary School
Elementary · 2.2 mi away
Atp Flight School
School · 2.4 mi away
Widen Elementary School
Elementary · 2.5 mi away
Mendez Middle School
Secondary · 2.6 mi away
Allison Elementary School
Elementary · 2.7 mi away
Rodriguez Elementary School
Elementary · 2.8 mi away
Harmony School of Innovation - Austin
Elementary · 2.8 mi away
Hillcrest Elementary School
Elementary · 2.8 mi away
Harmony School of Excellence
Secondary · 2.9 mi away
Linder Elementary School
Elementary · 2.9 mi away
Natureversity Outdoor School
School · 3.0 mi away
American Youthworks
School · 3.0 mi away
Bright Horizons
School · 3.2 mi away
Newton Collins Elementary School
Elementary · 3.2 mi away
Commute Calculator
Nearby Homes
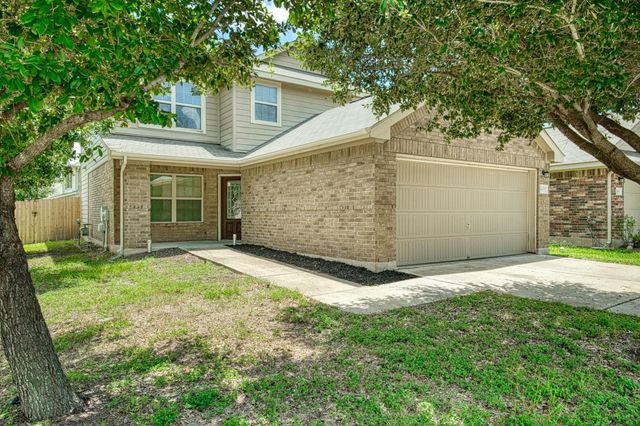
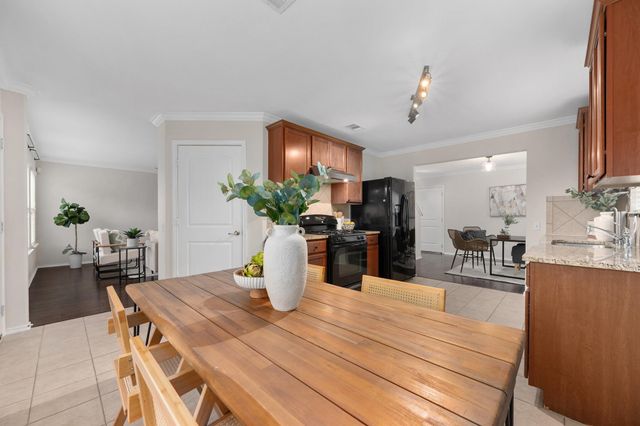
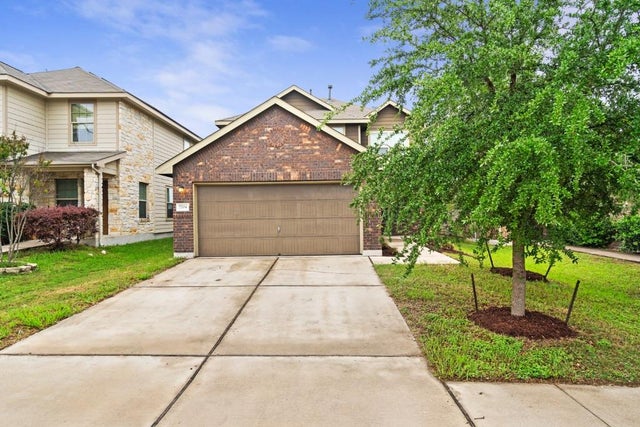


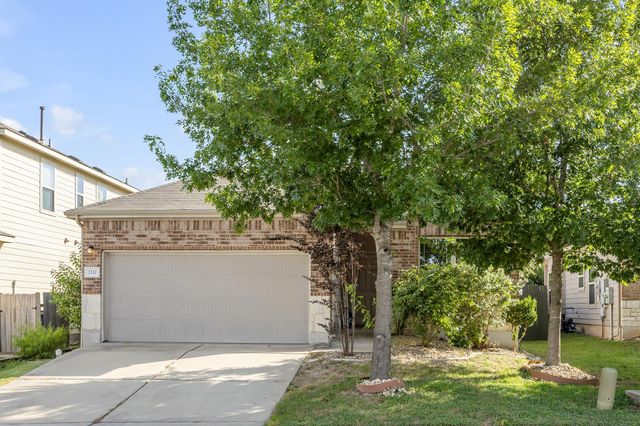
Similar Homes Nearby
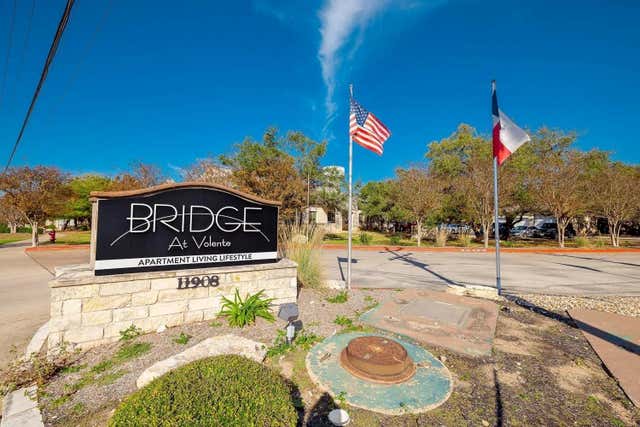
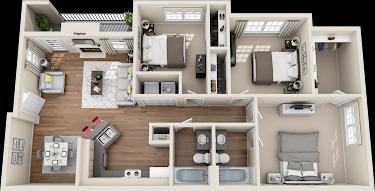


Similar Home Values
Comparable nearby listings and their asking prices.
| Address | Price | Beds | Baths | Sq Ft |
|---|---|---|---|---|
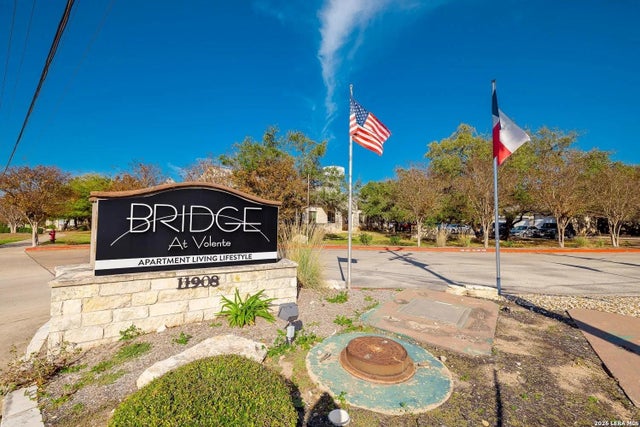
| 11908 Anderson Mill Road 0314, Austin, TX | $1,615/mo | 3 | 2 | 1,116 |
| 11908 Anderson Mill Road 0314, Austin, TX | $1,615/mo | 3 | 2 | 1,116 |
| 11908 Anderson Mill RD 0314, Austin, TX | $1,615/mo | 3 | 2 | 1,116 |
| 11908 ANDERSON MILL RD 0314, Austin, TX | $1,615/mo | 3 | 2 | 1,116 |
| 4620 Best Way LN, Austin, TX | $1,625/mo | 3 | 2 | 1,104 |
| 6607 Brodie Ln C1.1331, Austin, TX | $1,640/mo | 3 | 2 | 1,126 |
Moving Cost Estimate
EXIT Agents in Austin


Listing Courtesy: RPM Reliable Prop. Mgmt - (512) 732-8388
Last Updated: 2026-07-08