

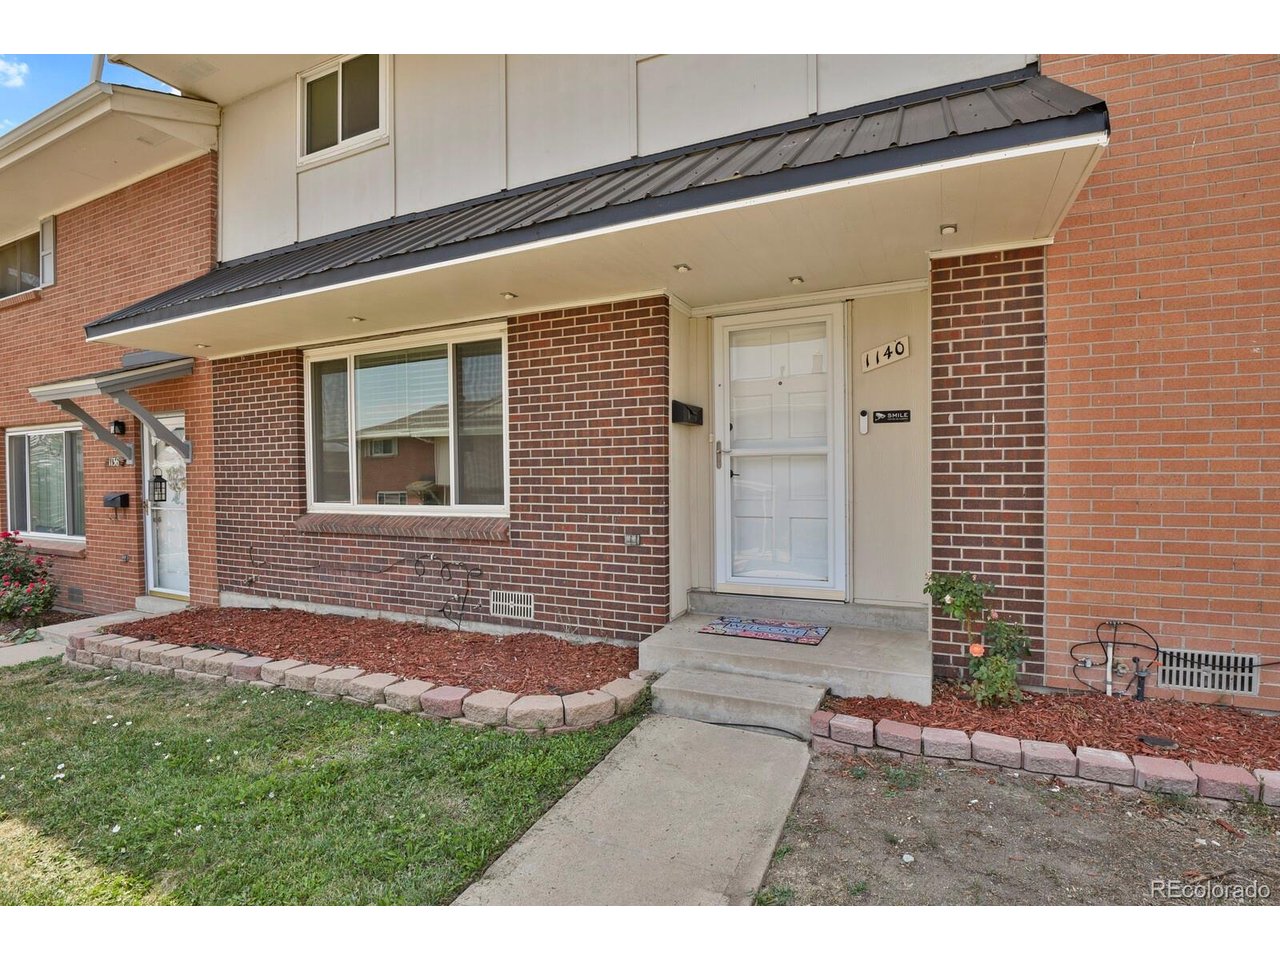
1140 W 88th Ave, Denver, CO 80260
Park North · Adams County
Key Facts
Description
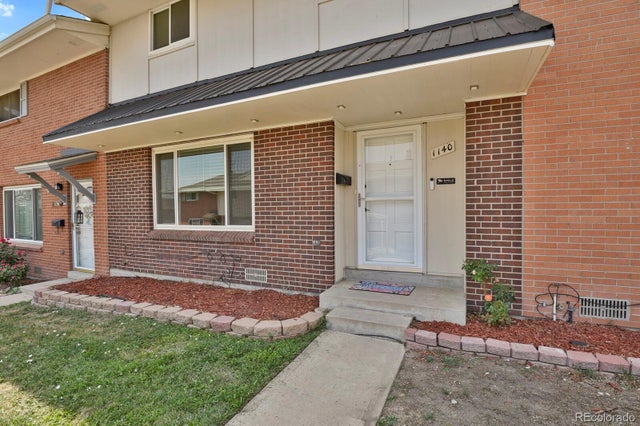
Offering over 1,500 square feet of comfortable living space, this thoughtfully updated two-story townhome combines generous room sizes with modern finishes and exceptional functionality. The open-concept main level is ideal for both everyday living and entertaining, featuring a beautifully updated kitchen with quartz countertops, freshly painted cabinetry, updated hardware, newer smart appliances, and a large island with seating for four. The dining area is filled with natural light and opens through a new sliding glass door to the private patio, creating a seamless indoor-outdoor living experience. Step outside to enjoy the beautifully renovated patio complete with tile flooring, a UV-protected patio cover, updated fencing, and a spacious storage shed with built-in shelving-perfect for keeping tools and seasonal items organized. Inside, you'll appreciate the durability and clean look of luxury vinyl plank flooring throughout both levels, offering a completely carpet-free home. Major improvements include new windows, roof, A/C, water heater, front siding, front patio awning, fresh interior paint, and quartz countertops in the kitchen and bathrooms. Parking is super convenient with two covered carport spaces plus a third dedicated parking space. The HOA adds valuable ease of living by covering water, trash, landscaping, and providing access to the community pool. Ideally located near shopping, dining, parks, public transportation, and major commuter routes, this home offers a rare combination of space, functionality, and low-maintenance living in a highly accessible location.
Property Information
Property Type
Residential
Sub-Type
Condominium
Structure Type
Townhouse
Year Built
1966
Living Area
1,536 sq ft
Garage Spaces
2
Days on Market
8
MLS® Listing#
9728832
Property Features
Interior
Appliances
Cooling
Heating
Parking
Construction
Roof
Community
Utilities
Sewer
Water Source
Rooms
- 24x14Upper
- Bedroom 212x10Upper
- Bedroom 311x10Upper
- Dining Room15x15Main
- Kitchen9x12Main
- LaundryMain
- Living Room17x16Main
Schools
- Elementary:
- North Star
- Middle:
- Thornton
- High:
- Northglenn
Financial Details
HOA
$550 / Monthly
Park North- Novela Community
Annual Taxes
$2,528
Tax year 2025
Affordability Calculator
$67,800
Estimated monthly payment
$1,804/mo
Principal $271,200 · Est. interest $378,348 over 30 yrs
Neighborhood Market Statistics
How this home compares to active listings in Denver, CO
- $526,201
- Median Listing Price
- 75
- Median Days on Market
- 1,312
- Median Sq Ft
- $371
- Median Price / Sq Ft
- 7,842
- Active Listings
- This home’s price is 36% below the area median.
- Its price per sq ft is 41% below the area median.
Market statistics compiled from active EXIT Realty® and MLS listings in Denver, CO.
Location

Points of Interest in Denver, CO
Showing the Denver area map.
Nearby Schools
Pinnacle Charter School
Secondary · 0.4 mi away
North Star Elementary School
Elementary · 0.4 mi away
Cornerstone Christian Academy
School · 0.7 mi away
Sherrelwood Elementary
Elementary · 0.8 mi away
Vector Progressive School
School · 0.9 mi away
Stem Launch
Elementary · 0.9 mi away
Niver Creek Middle School
School · 0.9 mi away
Adams 12 Five Star Schools
School · 1.1 mi away
North Mor Elementary School
Elementary · 1.1 mi away
Crossroads Alternative School
Secondary · 1.2 mi away
Ranum Middle School
School · 1.2 mi away
Crown Pointe Academy
School · 1.3 mi away
Clear Lake Middle School
Elementary · 1.3 mi away
Adams Twelve Five Star Schools
School · 1.3 mi away
Federal Heights Elementary School
Elementary · 1.3 mi away
The New America School
Secondary · 1.3 mi away
Thornton High School
Secondary · 1.4 mi away
Futureforward
Secondary · 1.4 mi away
Adventure Elementary
Elementary · 1.4 mi away
Bundles of Babies
School · 1.4 mi away
Commute Calculator
Nearby Homes



Similar Homes Nearby


Similar Home Values
Comparable nearby listings and their asking prices.
| Address | Price | Beds | Baths | Sq Ft |
|---|---|---|---|---|

| 888 N Logan St 5H, Denver, CO | $237,500 | 2 | 2 | 1,112 |
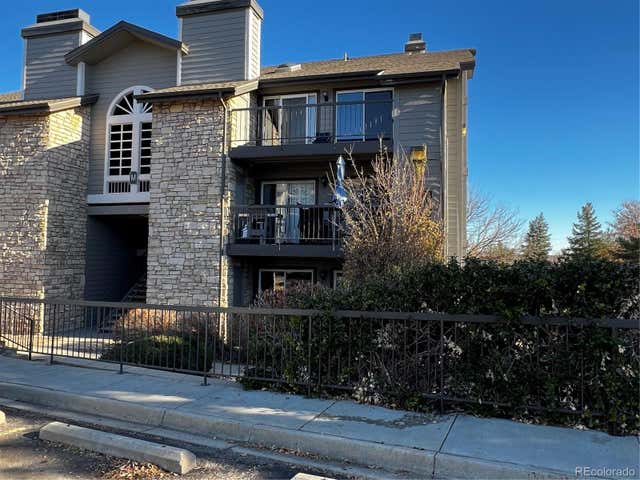
| 2575 S Syracuse Way J108, Denver, CO | $237,500 | 2 | 1 | 725 |
| 2575 S Syracuse Way J108, Denver, CO | $237,500 | 2 | 1 | 725 |
| 888 N Logan Street 5H, Denver, CO | $237,500 | 2 | 2 | 1,112 |
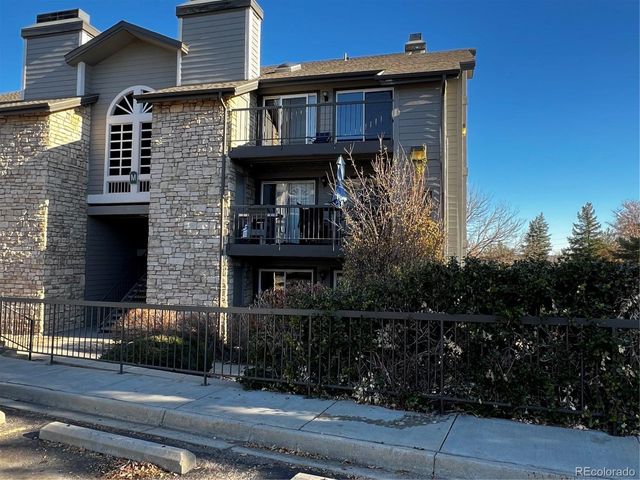
| 2575 S Syracuse Way M108, Denver, CO | $238,000 | 2 | 1 | 725 |
| 2575 S Syracuse Way M108, Denver, CO | $238,000 | 2 | 1 | 725 |


