

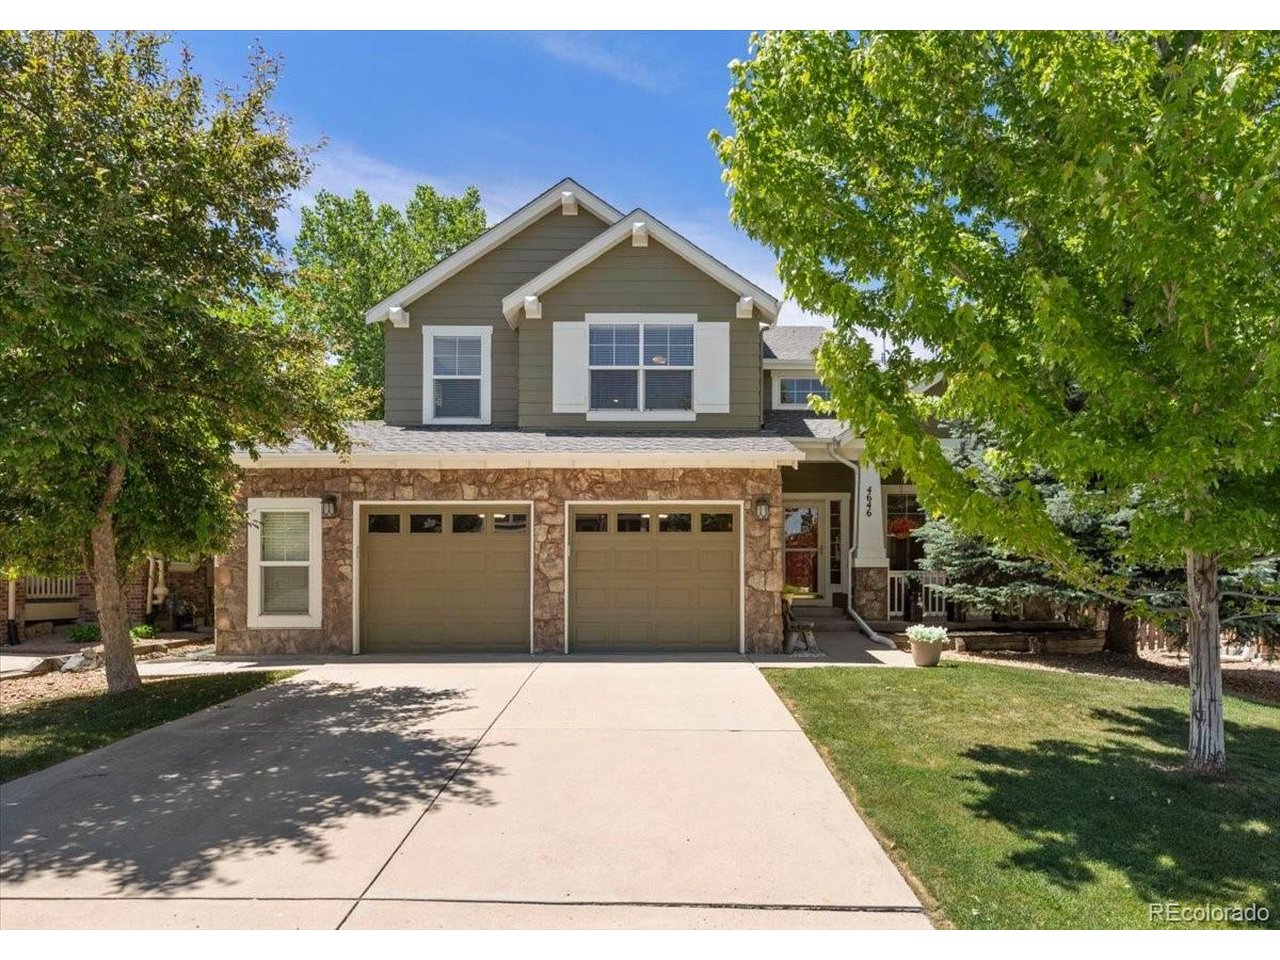
4646 Sunridge Terrace Dr, Castle Rock, CO 80109
The Meadows · Douglas County
Key Facts
Description
Lowest finished price per square foot home offers space, style, and an unbeatable location. You could be living in this gem before school starts. Beautiful, move-in-ready home with designer touches in an established neighborhood features a welcoming covered front porch, fresh paint, a finished basement, and new carpet throughout. The bright main level includes an inviting living room, vaulted ceilings, a formal dining room, and an open family room with a fireplace, built-in entertainment area, and crown molding. The spacious kitchen offers granite countertops, an eat-in breakfast area, extended cabinetry, a food pantry, and stainless-steel appliances. A guest powder room and the laundry room complete the main floor. Upstairs, the gorgeous primary suite features vaulted ceilings, mountain views, and a barn door leading to a five-piece bathroom with a frameless glass shower, soaking tub, dual-sink granite vanity, water closet, and a large walk-in closet. Three other bedrooms share the top floor and a full bathroom with dual sinks and granite counters. The finished basement includes a family room area with a fire feature and entertainment wall, a charming bathroom with a walk-in shower, and a non-conforming bedroom you can use as a playroom, workout space, or storage. The shaded backyard is fenced and has a large deck, a shaded pergola, and a Jacuzzi hot tub. The oversized 2-car garage includes new doors and openers, a workbench, extensive shelving, and a utility shed. The home is cool in the summer and warm in the winter, featuring newly installed heating and A/C units, blackout shades, plus an attic fan. Residents of The Meadows enjoy parks, scenic trails, and top-rated schools. Medical services and restaurants-such as Scileppi's at The Old Stone Church and The Library-and tons more are just minutes away.
Property Information
Property Type
Residential
Sub-Type
Single Family Residence
Style
Contemporary
Year Built
2002
Living Area
2,951 sq ft
Lot Size
0.15 acres
Garage Spaces
2
Days on Market
39
MLS® Listing#
9727100
Property Features
Interior
Appliances
Cooling
Heating
Fireplace
Basement
Parking
Patio
Fencing
Lot Features
Construction
Roof
Windows
Security
Community
Utilities
Sewer
Water Source
Rooms
- 16x16Upper
- Bedroom 213x12Upper
- Bedroom 314x11Upper
- Bedroom 413x10Upper
- Dining Room14x11Main
- Family RoomBasement
- Kitchen16x14Main
- Laundry7x6Main
- Living Room17x13Main
Schools
- Elementary:
- Meadow View
- Middle:
- Castle Rock
- High:
- Castle View
Financial Details
HOA
$180
Meadows Comm Assoc
Annual Taxes
$4,597
Tax year 2026
Directions
From Meadows Blvd, go west on Cherokee Dr to 1st right and home is up several houses on the southside of the street
Affordability Calculator
$135,000
Estimated monthly payment
$3,593/mo
Principal $540,000 · Est. interest $753,348 over 30 yrs
Neighborhood Market Statistics
How this home compares to active listings in Castle Rock, CO
- $771,429
- Median Listing Price
- 53
- Median Days on Market
- 3,089
- Median Sq Ft
- $281
- Median Price / Sq Ft
- 1,428
- Active Listings
- This home’s price is 13% below the area median.
- Its price per sq ft is 19% below the area median.
Market statistics compiled from active EXIT Realty® and MLS listings in Castle Rock, CO.
Location

Getting Around
Points of Interest in Castle Rock, CO
Showing the Castle Rock area map.
Nearby Schools
Soaring Hawk Elementary School
Elementary · 0.6 mi away
Meadow View Elementary School
Elementary · 0.7 mi away
Colorado Early Colleges Castle Rock
School · 1.1 mi away
Castle Rock Middle School
Secondary · 1.2 mi away
Castle View High School
Secondary · 1.2 mi away
Clear Sky Elementary
Elementary · 1.5 mi away
Primrose Schools
Elementary · 2.0 mi away
Arapahoe Community College Castle Rock
School · 2.5 mi away
Academy Charter School
Elementary · 2.5 mi away
Woodlands Academy
School · 2.8 mi away
Renaissance Secondary School
Secondary · 2.9 mi away
Renaissance Expedition Learn Outward Bound School
Elementary · 2.9 mi away
Douglas County High School
Secondary · 3.1 mi away
Goddard School
School · 3.1 mi away
Douglas County School District
School · 3.4 mi away
Cantril
School · 3.7 mi away
Cloverleaf Home Education
School · 3.7 mi away
Castle Rock Elementary School
Elementary · 3.7 mi away
Sedalia Elementary School
Elementary · 3.9 mi away
Montessori School of Castle Rock
Elementary · 3.9 mi away
Commute Calculator
Nearby Homes
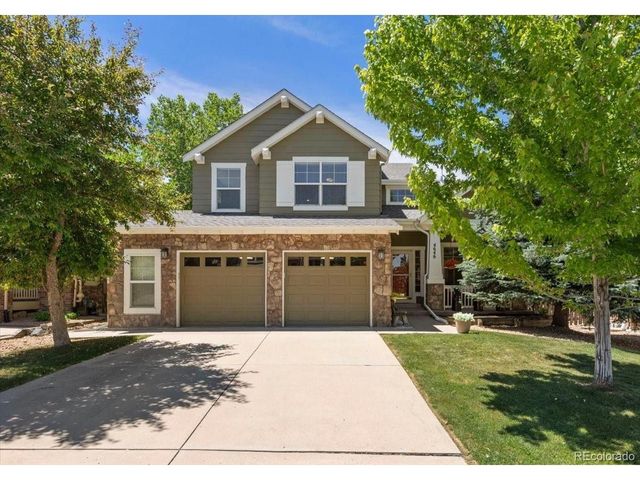
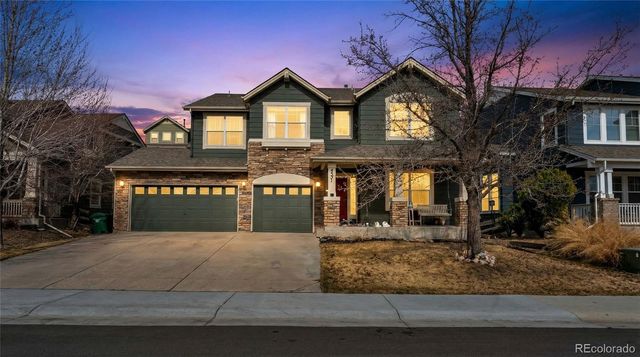
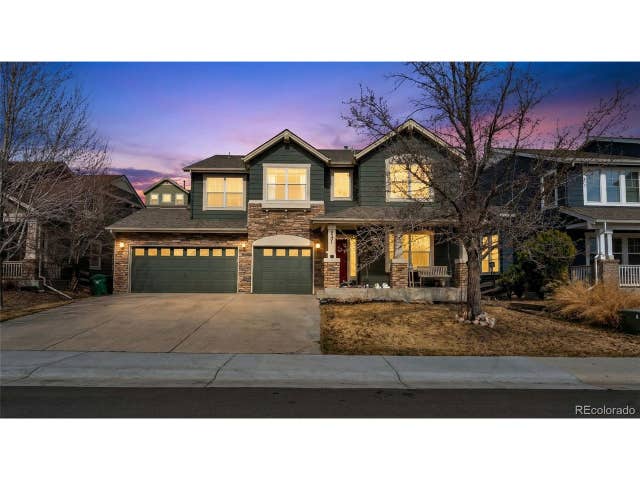
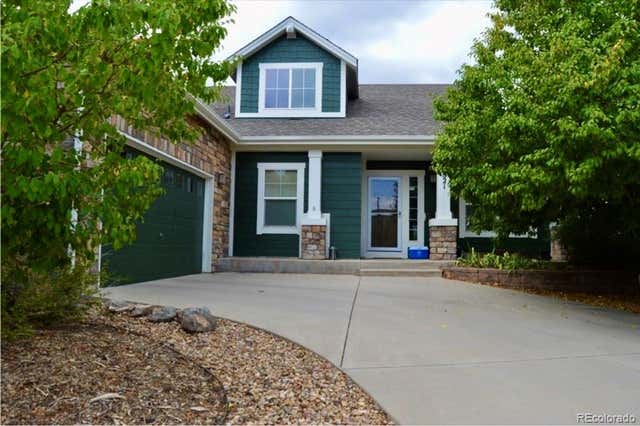
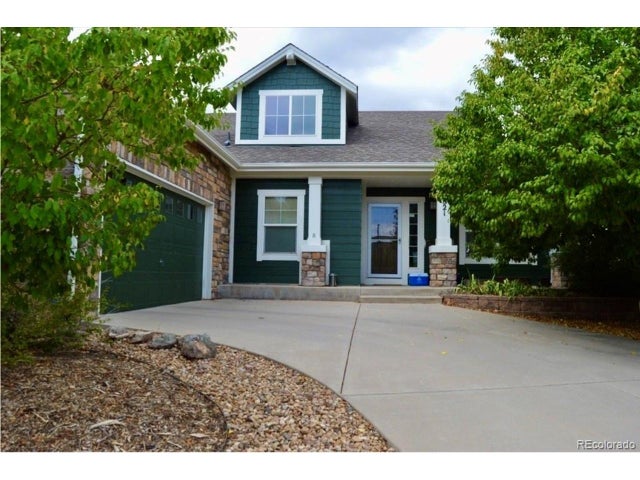
Similar Homes Nearby
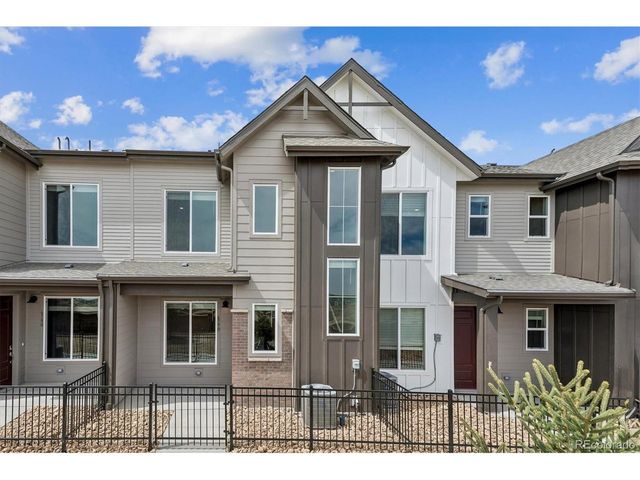


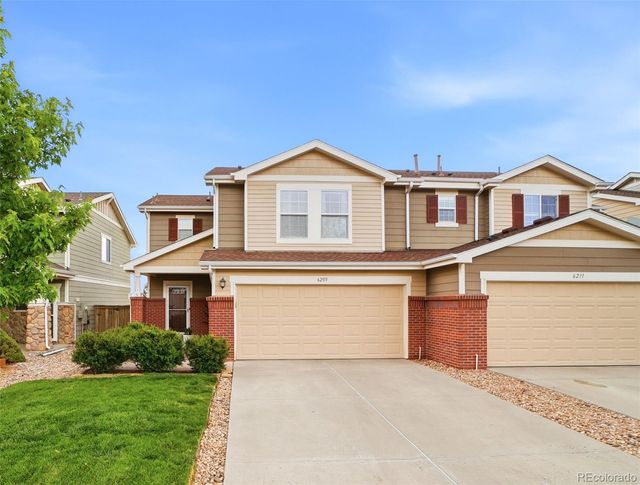
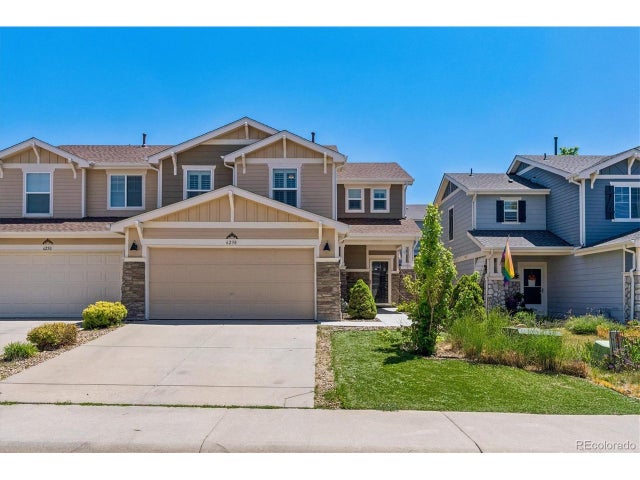
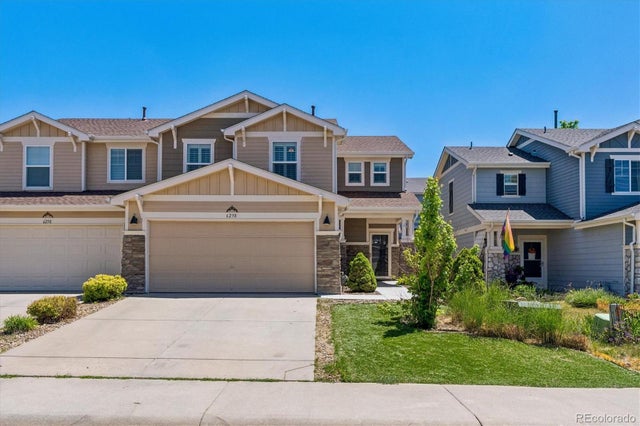
Similar Home Values
Comparable nearby listings and their asking prices.
| Address | Price | Beds | Baths | Sq Ft |
|---|---|---|---|---|
| 6790 Merseyside Ln 12-168, Castle Pines, CO | $474,990 | 3 | 3 | 1,368 |
| 6790 Merseyside Lane 168, Castle Pines, CO | $474,990 | 3 | 3 | 1,368 |
| 6205 Wescroft Ave, Castle Rock, CO | $475,000 | 3 | 3 | 1,703 |
| 6205 Wescroft Avenue, Castle Rock, CO | $475,000 | 3 | 3 | 1,703 |
| 6238 Wescroft Ave, Castle Rock, CO | $479,900 | 3 | 3 | 1,805 |
| 6238 Wescroft Avenue, Castle Rock, CO | $479,900 | 3 | 3 | 1,805 |


