

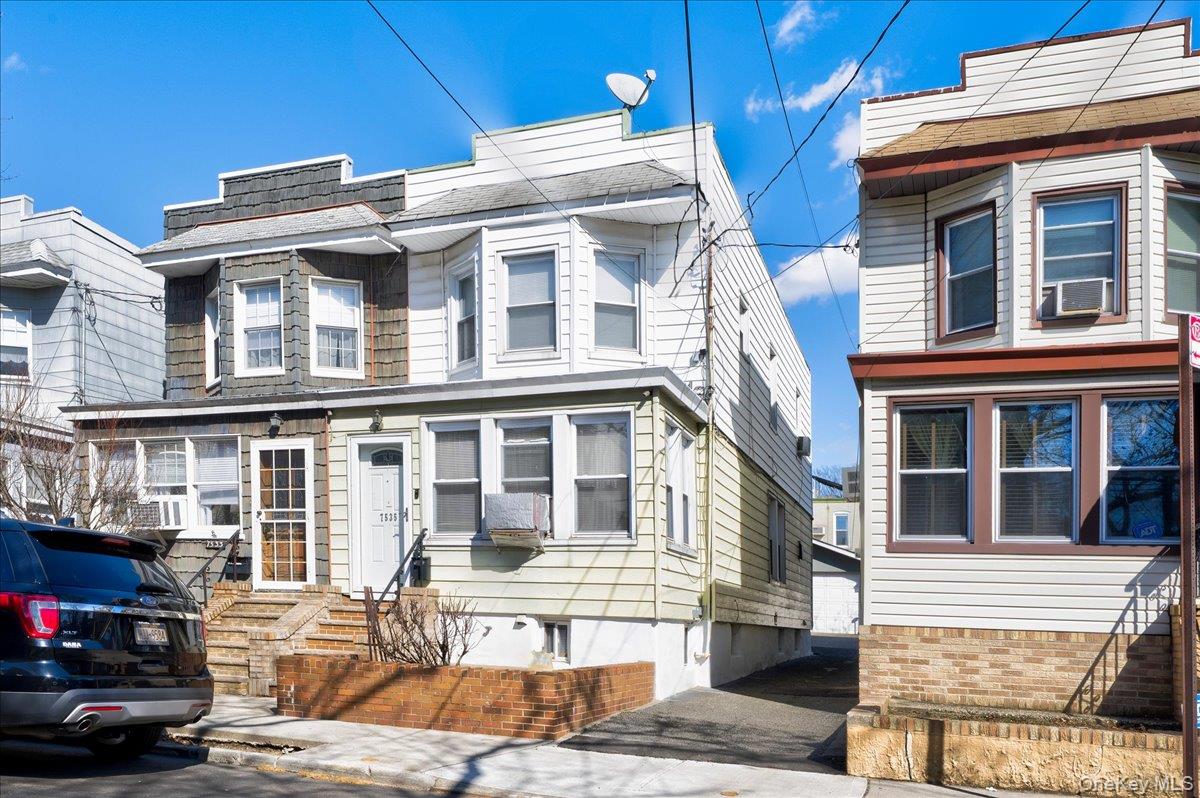
7535 60th Place, Glendale, NY 11385
Queens County
Key Facts
Description
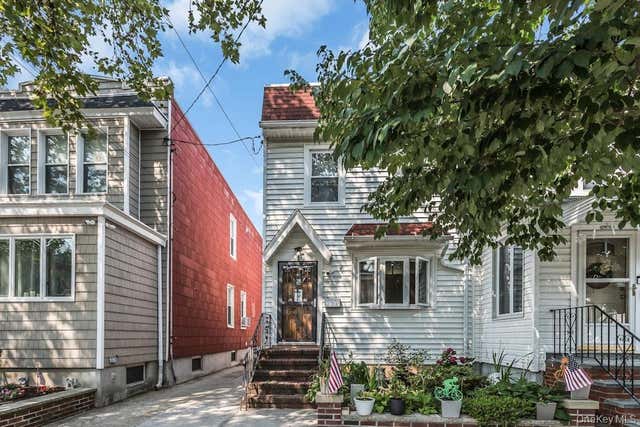
Welcome to this charming semi-attached Colonial home located on a quiet, tree-lined street in the heart of Glendale, Queens. This well-maintained two-story residence offers a bright and inviting layout featuring a spacious living room, formal dining room, and an eat-in kitchen. High-hat recessed lighting throughout adds a modern touch and provides excellent lighting across the home. The upper level features generously sized bedrooms and a full bathroom. A full basement offers additional space for storage, recreation, or future possibilities. The property also includes a rare two-car garage, providing excellent parking and storage space. Enjoy a private backyard perfect for relaxing or entertaining. Conveniently located near local shopping, restaurants, schools, and public transportation including the New York City Subway with access to the L and M lines, offering an easy commute to Manhattan. A wonderful opportunity to own in a desirable Queens neighborhood.
Property Information
Property Type
Residential
Sub-Type
Single Family Residence
Style
Colonial
Year Built
1920
Living Area
1,296 sq ft
Lot Size
0.04 acres
Garage Spaces
2
Days on Market
117
MLS® Listing#
971969
Property Features
Interior
Appliances
Cooling
Heating
Flooring
Fireplace
Basement
Parking
Laundry
Patio
Fencing
Lot Features
Construction
Security
Utilities
Sewer
Water Source
Rooms
- BasementBasement
- Bathroom 1Second
- Bathroom 2Basement
- Bedroom 1Second
- Bedroom 2Second
- Bedroom 3Second
- Dining RoomFirst
- KitchenFirst
- Living RoomFirst
Schools
- Elementary:
- Ps 68 Cambridge
- Middle:
- Joseph F Quinn Intermediate School 77
- High:
- Grover Cleveland High School
Financial Details
Annual Taxes
$5,710
Assessed Value
$39,780
Parcel Number
03584-0033
Directions
Use Waze, MapQuest
Affordability Calculator
$193,000
Estimated monthly payment
$5,136/mo
Principal $772,000 · Est. interest $1,077,009 over 30 yrs
Neighborhood Market Statistics
How this home compares to active listings in Glendale, NY
- $994,118
- Median Listing Price
- 67
- Median Days on Market
- 1,636
- Median Sq Ft
- $609
- Median Price / Sq Ft
- 47
- Active Listings
- This home’s price is 3% below the area median.
- Its price per sq ft is 22% above the area median.
Market statistics compiled from active EXIT Realty® and MLS listings in Glendale, NY.
Location
- 7535 60th Place, Glendale, NY 11385
Points of Interest in Glendale, NY
Showing the Glendale area map.
Nearby Schools
P.S. 68
Elementary · 0.1 mi away
Joseph F. Quinn Intermediate School 77
Secondary · 0.4 mi away
Stop 2k
School · 0.4 mi away
P. S 239q
Elementary · 0.5 mi away
Police Officer Ramon Suarez School P. S. 239
Elementary · 0.5 mi away
PS 88
Elementary · 0.5 mi away
Robert E Peary School
Elementary · 0.5 mi away
NY Home Inspector School of Queens
Secondary · 0.6 mi away
Is 93
Secondary · 0.7 mi away
P. S. /I. S. 384 Frances E. Carter
Elementary · 0.7 mi away
PS 151 Lyndon B Johnson
Elementary · 0.7 mi away
P. S. 91 the Richard Arkwright School
Elementary · 0.7 mi away
Bushwick Ascend Lower School
Elementary · 0.8 mi away
The Academy of Urban Planning and Engineering
School · 0.8 mi away
Brooklyn School for Math and Research
School · 0.8 mi away
Bushwick High School
Secondary · 0.9 mi away
P. S. /I. S 045 Horace E Greene
School · 0.9 mi away
All City Leadership Secondary School
Secondary · 0.9 mi away
P. S. 106 Edward Everett Hale
Elementary · 0.9 mi away
Pilgrim Baptist Christian Academy
School · 0.9 mi away
Commute Calculator
Nearby Homes
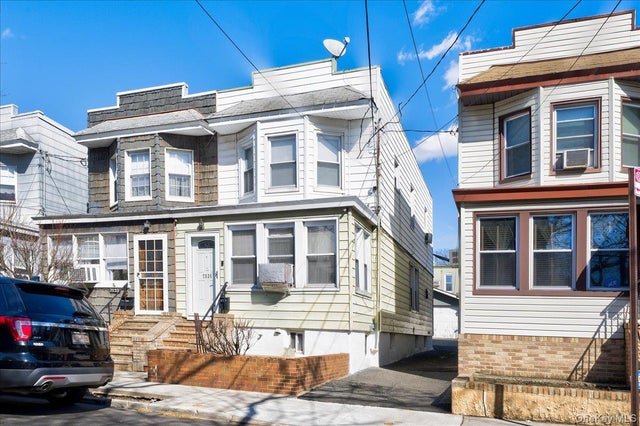


Similar Homes Nearby
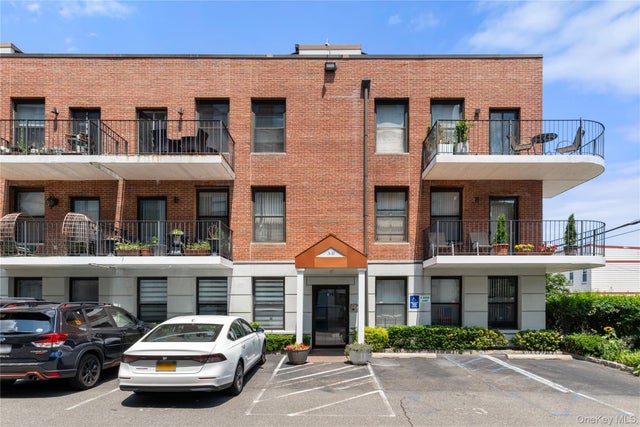


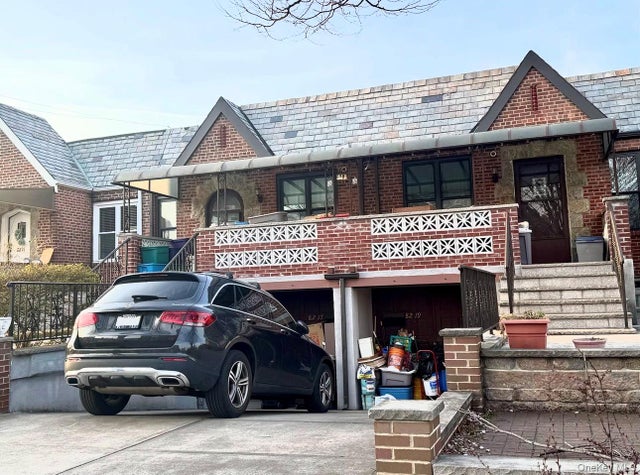
Similar Home Values
Comparable nearby listings and their asking prices.
| Address | Price | Beds | Baths | Sq Ft |
|---|---|---|---|---|
| 7608 69th Place 1B, Glendale, NY | $688,000 | 2 | 2 | 1,056 |
| 71-37 70 Street A, Glendale, NY | $689,000 | 3 | 2 | 1,720 |
| 90-22 82nd Road, Glendale, NY | $738,888 | 2 | 3 | 1,183 |
| 6915 66th Street, Glendale, NY | $749,000 | 3 | 2 | 1,308 |
| 82-17 77th Avenue, Glendale, NY | $790,000 | 2 | 1 | 1,007 |
| 7822 79th Place, Glendale, NY | $799,000 | 3 | 3 | 1,340 |
Moving Cost Estimate
EXIT Agents in Glendale


Listing Courtesy: HomeSmart Premier Living Rlty - 5165359692
Presented by: Natasha Conklin SRS
 Fair Housing Notice