


5216 Golden Canary LN, Austin, TX 78723
51 East · Travis County
Key Facts
Description
This detached end-unit lives like a single-family home while offering the ease of a lock-and-leave lifestyle. With abundant natural light, and thoughtfully designed spaces, this home is perfectly suited for modern living. Inside, an open and airy floor plan centers around a beautiful kitchen with a large island, bar seating, upgraded appliances, a walk-in pantry, and generous prep space, ideal for everyday living and entertaining. A dedicated office on the main level and a separate upstairs bonus living area create true flexibility for remote work, guests, or play, making it easy to strike the perfect work-life balance. Step outside to the covered patio and fenced backyard, perfect for morning coffee, grilling, or hosting friends while enjoying easy, low-maintenance outdoor living. The home has been meticulously maintained, including a new roof installed in July 2025 and a well-serviced HVAC and water heater. The neighborhood is community-focused, featuring a hammock park, fenced dog area, and neighborhood pool. Just steps away, the Little Walnut Creek Greenbelt offers trails, play areas, fitness equipment, picnic spots, and dog parks. Bike lanes nearby connect directly to the Southern Walnut Creek Trail, making this a dream location for cyclists and outdoor enthusiasts. Plus, you are less than two miles from Mueller’s shopping, dining, and entertainment. With a two-car garage, two-car driveway, ample nearby guest parking, and countless thoughtful updates throughout, 5216 Golden Canary delivers comfort, convenience, and an exceptional Austin lifestyle in one beautiful package. Buyer to independently verify school zoning with Austin Independent School District, as zoning changes may occur for the 2026–2027 school year.
Property Information
Property Type
Residential
Sub-Type
Condominium
Style
1st Floor Entry / End Unit / Multi-level Floor Plan
Year Built
2018
Living Area
1,938 sq ft
Lot Size
0.12 acres
Garage Spaces
2
Parking Spaces
4
Ownership
Common
Days on Market
140
MLS® Listing#
9702904
Property Features
Interior
Appliances
Cooling
Heating
Flooring
Fireplace
Pool
Parking
Laundry
Patio
Fencing
Lot Features
Construction
Foundation
Roof
Windows
Security
Other Structures
Community
Utilities
Sewer
Water Source
Schools
- Elementary:
- Pecan Springs
- Middle:
- Martin
- High:
- Northeast Early College
Financial Details
HOA
$180 / Monthly
51 East
Annual Taxes
$10,740
Tax year 2026
Assessed Value
$541,903
Parcel Number
5216 GOLDEN CANARY LANE
Directions
From central Austin, head east on E. 7th Street or Martin Luther King Jr. Boulevard toward Airport Boulevard. Turn left onto Airport Boulevard, then right onto East 51st Street and continue until you reach Golden Canary Lane. Turn left onto Golden Canary Lane, and 5216 will be on your right. Park in driveway.
Affordability Calculator
$99,800
Estimated monthly payment
$2,656/mo
Principal $399,200 · Est. interest $556,920 over 30 yrs
Neighborhood Market Statistics
How this home compares to active listings in Austin, TX
- $550,677
- Median Listing Price
- 68
- Median Days on Market
- 1,788
- Median Sq Ft
- $324
- Median Price / Sq Ft
- 5,419
- Active Listings
- This home’s price is 9% below the area median.
- Its price per sq ft is 20% below the area median.
Market statistics compiled from active EXIT Realty® and MLS listings in Austin, TX.
Location

Points of Interest in Austin, TX
Showing the Austin area map.
Nearby Schools
Pecan Springs Elementary School
Elementary · 0.6 mi away
Sacred Heart Elementary School
Elementary · 0.7 mi away
Austin Peace Academy
Secondary · 0.7 mi away
The Rise School
School · 0.7 mi away
East Austin College Prep
Secondary School · 0.8 mi away
Austin Achieve Public Schools
School · 0.9 mi away
General Marshall Middle School
Secondary · 1.1 mi away
Blanton Elementary School
Elementary · 1.1 mi away
Norman Elementary School
Elementary · 1.2 mi away
Sims Elementary School
Elementary · 1.2 mi away
Bertha Sadler Means Young Women's Leadership Academy
Secondary · 1.3 mi away
Winn Montessori School
Elementary · 1.5 mi away
Idea Health Professions
Secondary · 1.5 mi away
Andrews Elementary School
Elementary · 1.6 mi away
Harris Elementary School
Elementary · 1.6 mi away
Primrose Schools
Elementary · 1.7 mi away
Vista Academy of Austin
Elementary · 1.7 mi away
Wesley School
School · 1.7 mi away
LBJ Early College High School
School · 1.8 mi away
Ortega Elementary School
Elementary · 1.8 mi away
Commute Calculator
Nearby Homes
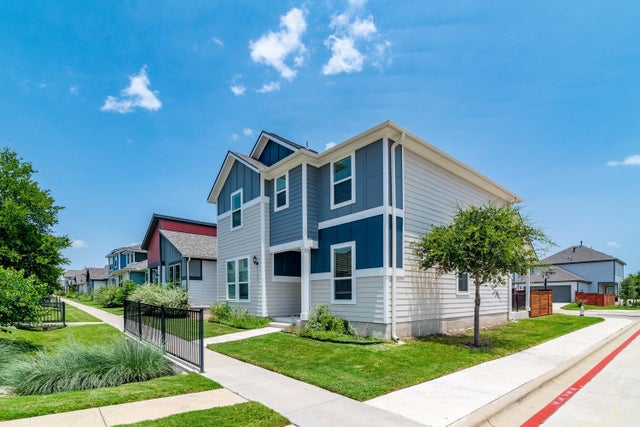


Similar Homes Nearby
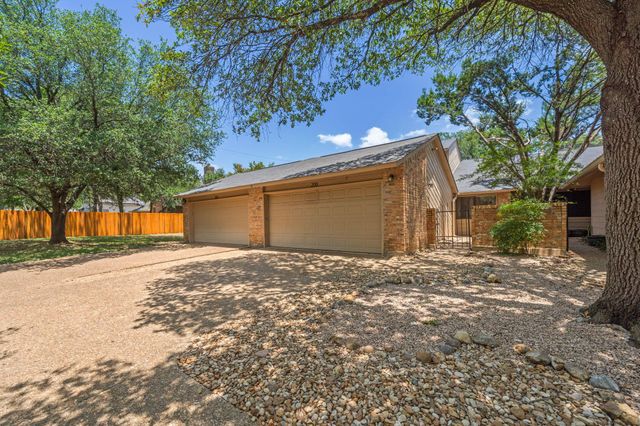
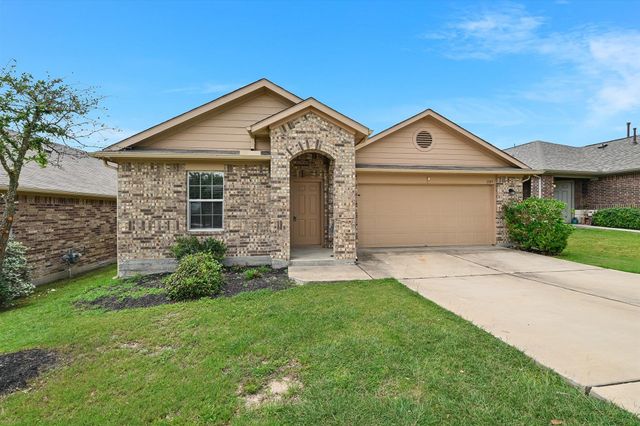
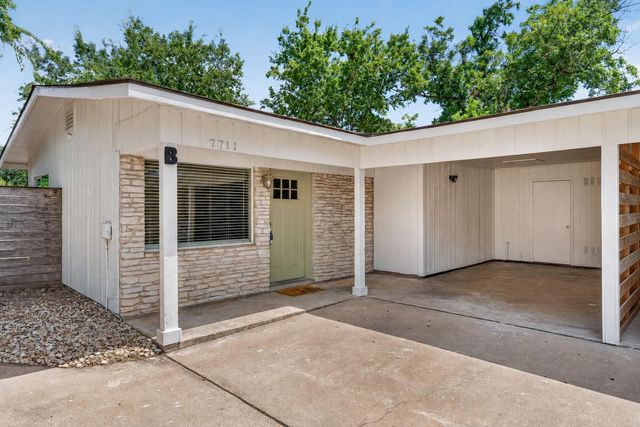
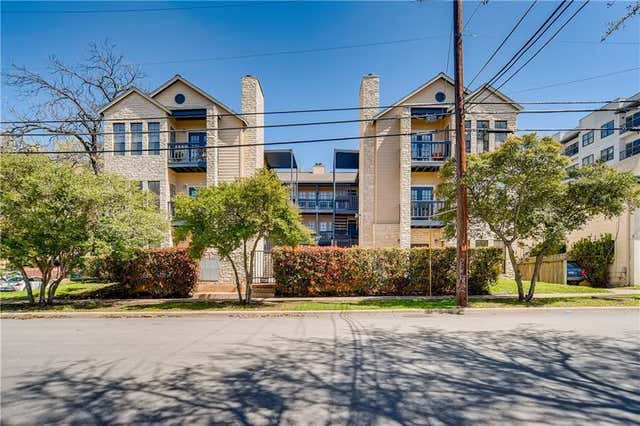

Similar Home Values
Comparable nearby listings and their asking prices.
| Address | Price | Beds | Baths | Sq Ft |
|---|---|---|---|---|
| 7205 Waldon DR N208, Austin, TX | $349,500 | 3 | 2 | 1,407 |
| 6913 Shannon Drive, Austin, TX | $349,900 | 3 | 2 | 1,524 |
| 11105 Ukaoma WAY, Austin, TX | $349,900 | 4 | 2 | 1,858 |
| 7711 Watson ST B, Austin, TX | $349,900 | 2 | 1 | 772 |
| 711 W 21st ST 304, Austin, TX | $349,900 | 2 | 1 | 744 |
| 11209 Avering LN, Austin, TX | $349,900 | 4 | 2 | 1,980 |
Moving Cost Estimate
EXIT Agents in Austin


Listing Courtesy: eXp Realty, LLC - (512) 969-1260
Last Updated: 2026-01-09