

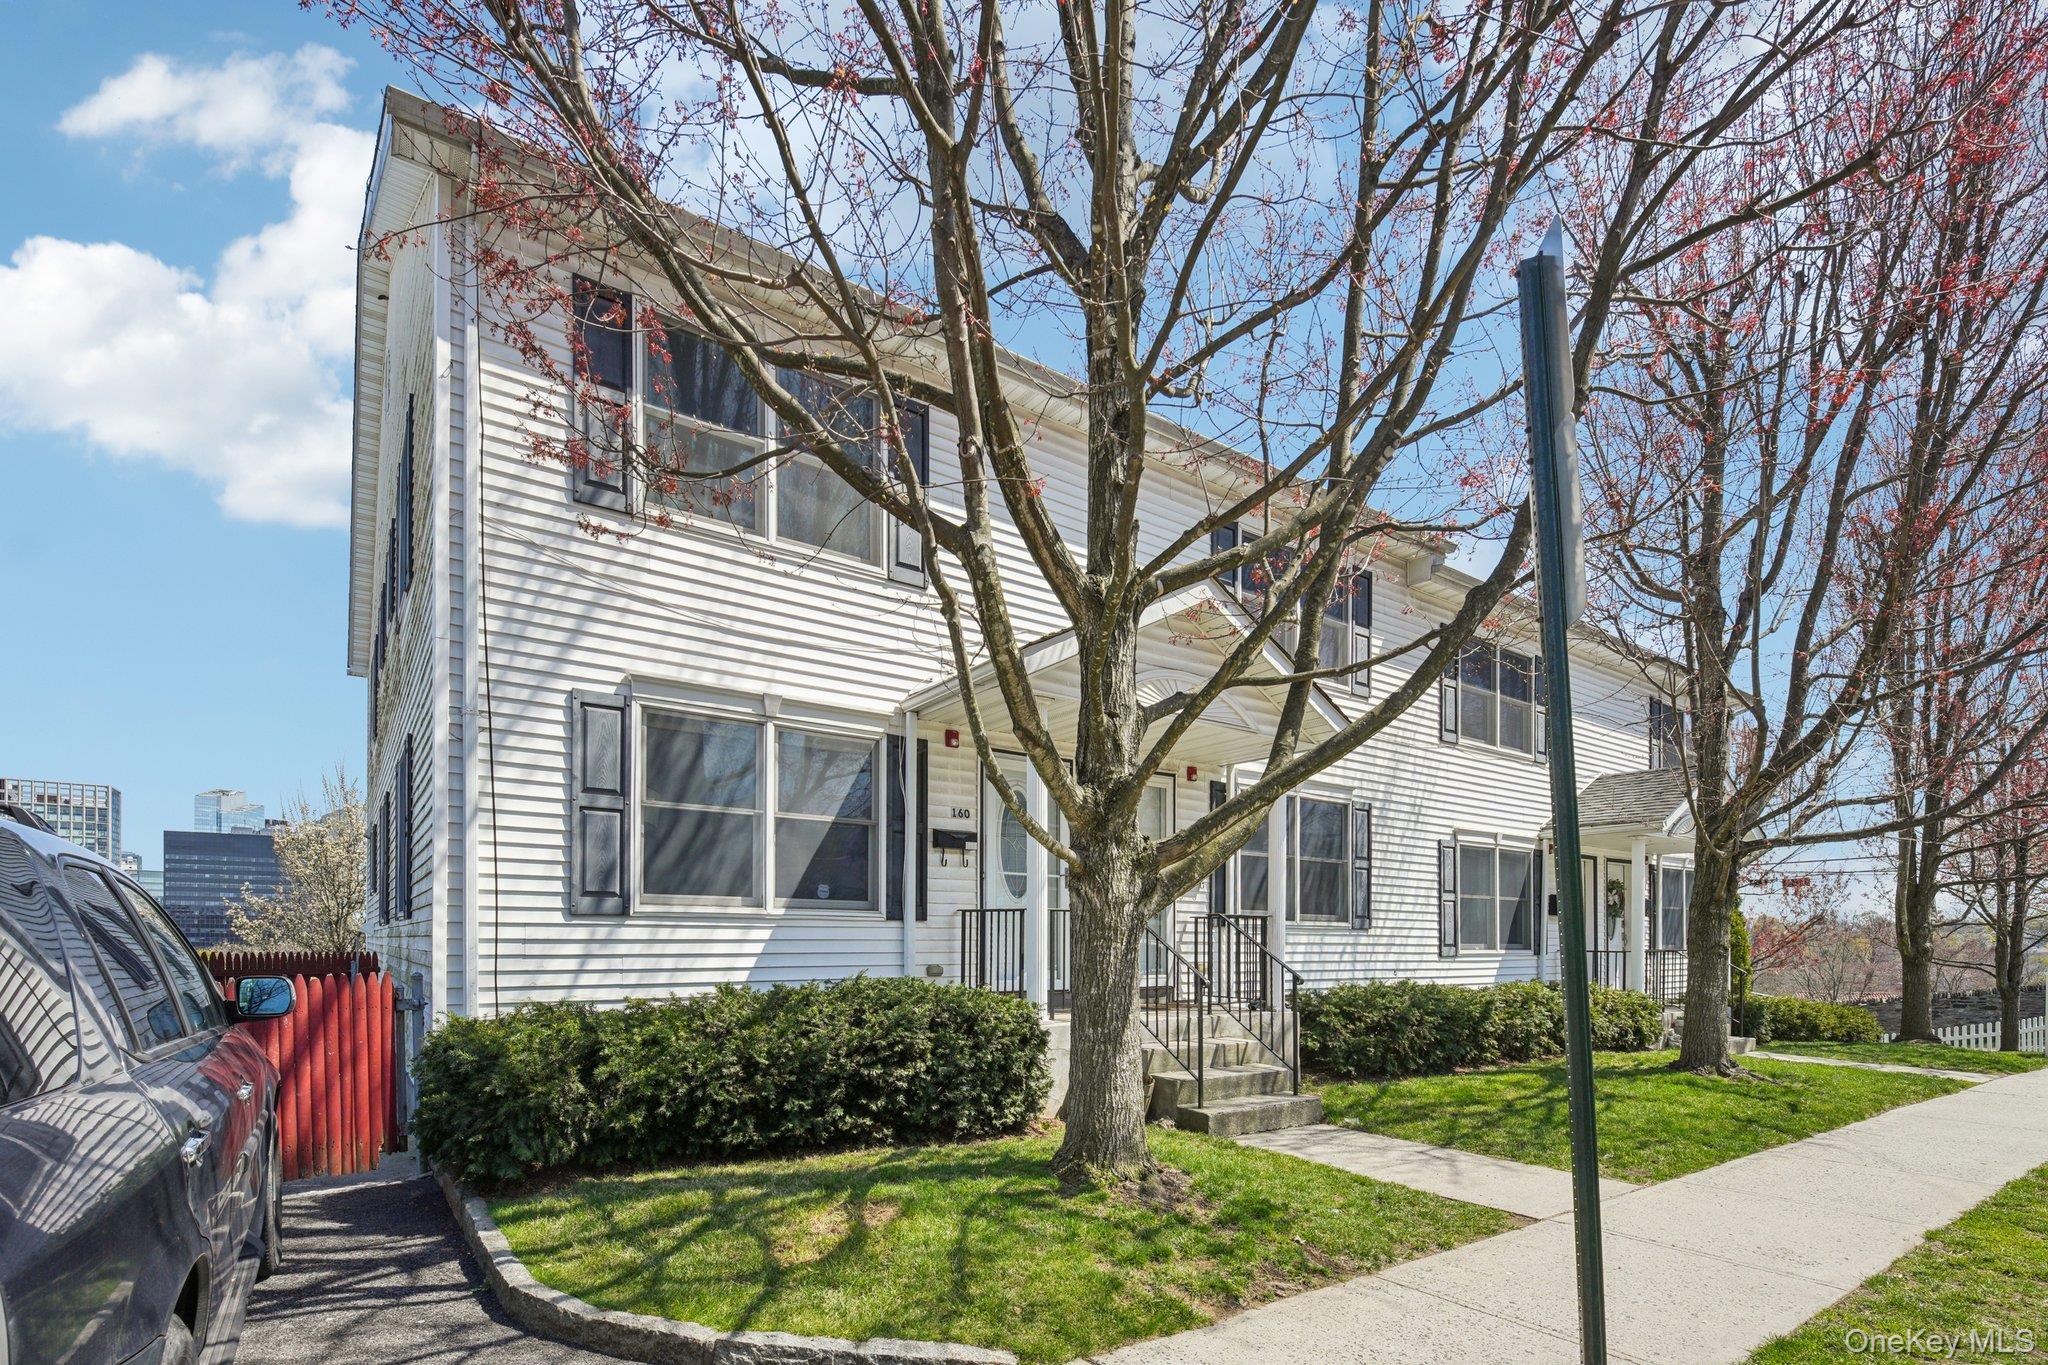
162 Harding Avenue, White Plains, NY 10606
Westchester County
Key Facts
Description
Welcome home to The Harding Avenue Condominiums in the desirable Battle Hill neighborhood of White Plains. Built in 2004, this rare 4-unit townhouse-style complex offers privacy, space, and convenience in an unbeatable commuter location. This bright and airy unit offers 3-bedroom, 2.5-bath home is filled with extra windows and abundant natural light, showcasing gorgeous wood floors, recessed lighting, and crown molding accents throughout. The open-concept first floor features spacious living and dining areas, a powder room, and a fresh white kitchen with gleaming granite countertops, mosaic tile backsplash, oversized refrigerator, gas stove, rustic wood accent wall, and room to add a center island for your own personal style and flair if you’d like. Upstairs offers nicely sized bedrooms, including a spacious primary suite with walk-in shower and a walk-in closet, a full guest bath, hallway laundry closet, and pull-down attic access for additional storage. Enjoy year-round comfort with central air updated in 2025 and the added convenience of a brand-new washer and dryer. This home also includes a 1-car attached garage plus 1 assigned parking spaces. With the trifecta of natural gas, city water, and sewer, this home combines comfort and efficiency. Ideally situated just minutes to White Plains Metro-North, downtown shopping, dining, Trader Joe’s, parks, and major highways including the Bronx River Parkway and I-287, offering an easy commute to NYC. Low $300 monthly HOA includes exterior maintenance, lawn care, and trash collection. Pet friendly with no restrictions. The pictures just do not do this one justice, it is gorgeous! Call now to schedule to tour this beautiful home, it will not last long!
Property Information
Property Type
Residential
Sub-Type
Condominium
Structure Type
Townhouse
Year Built
2004
Living Area
1,516 sq ft
Garage Spaces
1
Parking Spaces
3
Days on Market
88
MLS® Listing#
970235
Property Features
Interior
Appliances
Cooling
Heating
Flooring
Basement
Parking
Laundry
Construction
Windows
Community
Utilities
Sewer
Water Source
Rooms
- Bathroom 2
- Bedroom 2
- Bedroom 3
- Bonus RoomBasement
- Dining Room
- Kitchen
- Laundry
- Living Room
Schools
- Elementary:
- White Plains (Controlled Parents’ Choice)
- Middle:
- White Plains Middle School
- High:
- White Plains Senior High School
Financial Details
HOA
$300 / Monthly
Annual Taxes
$10,630
Parcel Number
1700-125-073-00005-000-0007-0-12
Directions
Battle Hill area - Please take Tarrytown Road to Battle Avenue to Harding Avenue
Affordability Calculator
$131,980
Estimated monthly payment
$3,512/mo
Principal $527,920 · Est. interest $736,495 over 30 yrs
Neighborhood Market Statistics
How this home compares to active listings in White Plains, NY
- $614,706
- Median Listing Price
- 52
- Median Days on Market
- 1,489
- Median Sq Ft
- $399
- Median Price / Sq Ft
- 193
- Active Listings
- This home’s price is 7% above the area median.
- Its price per sq ft is 9% above the area median.
Market statistics compiled from active EXIT Realty® and MLS listings in White Plains, NY.
Location

Points of Interest in White Plains, NY
Showing the White Plains area map.
Nearby Schools
Rochambeau Alternative High School
Secondary · 0.4 mi away
Lee F Jackson School
Elementary · 0.7 mi away
WPPC Nursery School
School · 0.8 mi away
Post Road School
Elementary · 0.8 mi away
Church Street School
Elementary · 0.8 mi away
Greenburgh Central School District
School · 0.8 mi away
Highview School
Elementary · 0.8 mi away
Academy of Our Lady of Good Counsel High School
Secondary · 1.0 mi away
Richard J Bailey School
Elementary · 1.0 mi away
Rainbow Nursery School
School · 1.0 mi away
Eastview School
Elementary · 1.1 mi away
Sacred Heart School
School · 1.2 mi away
Mamaroneck Avenue Elementary
Elementary · 1.2 mi away
George Washington School
Elementary · 1.4 mi away
Woodlands High School
Secondary · 1.4 mi away
Early Childhood Program
School · 1.4 mi away
Greenacres School
Elementary · 1.5 mi away
Solomon Schecter High School
Secondary · 1.5 mi away
Please and Thank You Children's Place, LLC
School · 1.6 mi away
Highlands School
Elementary · 1.6 mi away
Commute Calculator
Nearby Homes

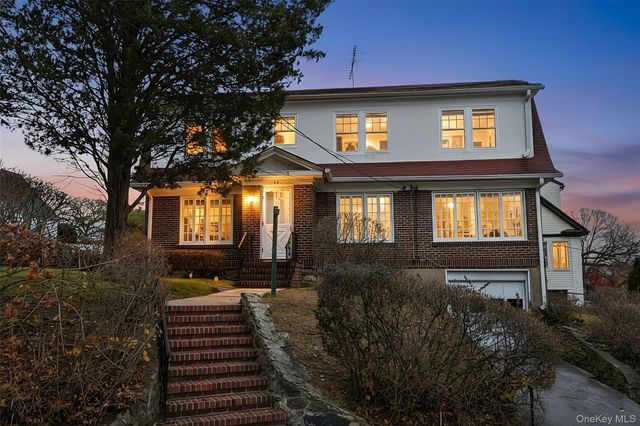

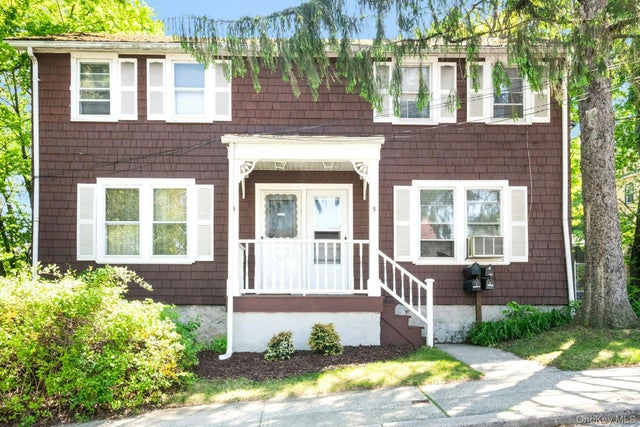
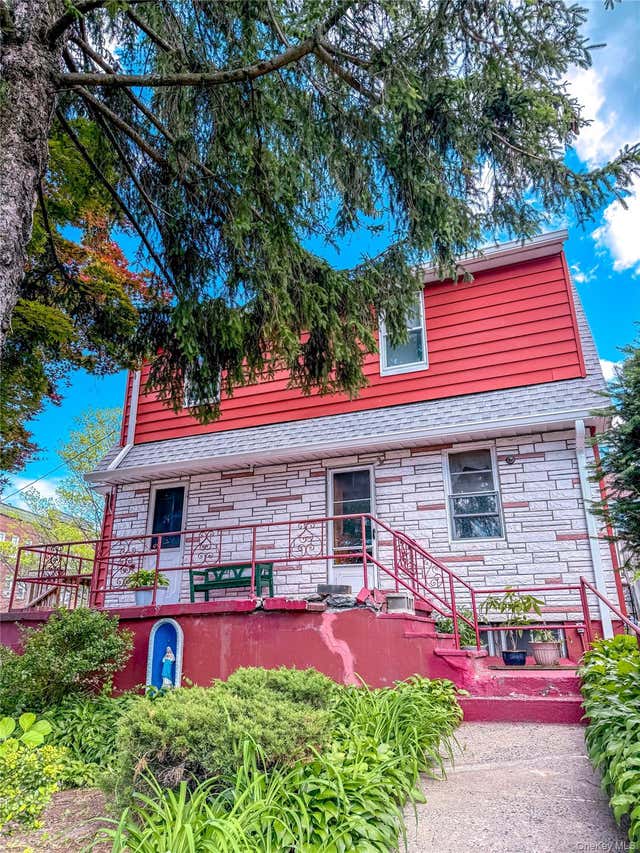
Similar Homes Nearby



Similar Home Values
Comparable nearby listings and their asking prices.
| Address | Price | Beds | Baths | Sq Ft |
|---|---|---|---|---|
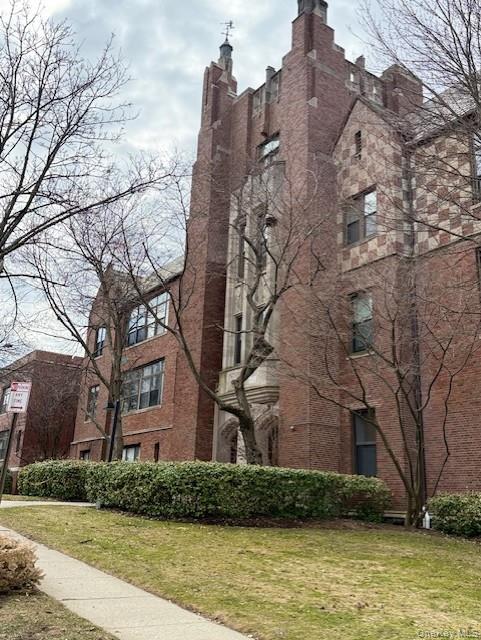
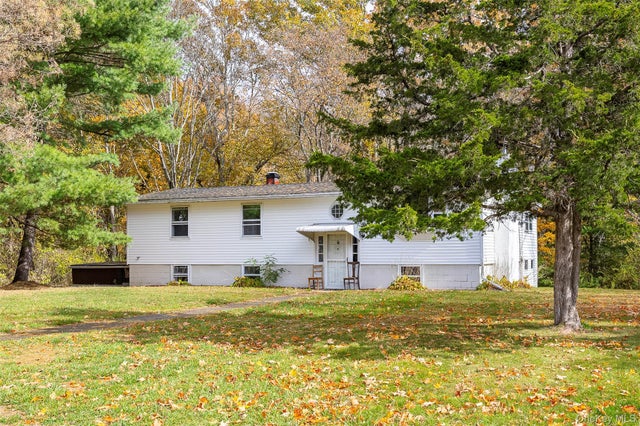
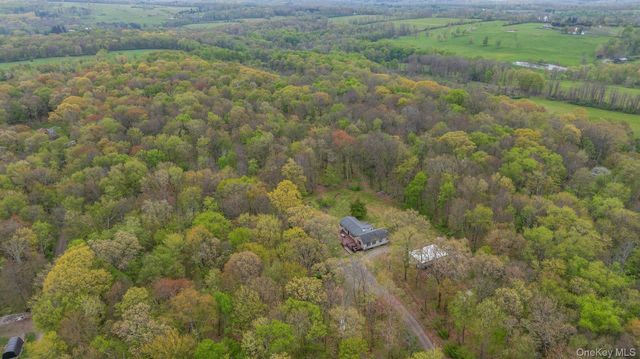
| 38 Moscoe Road, White Lake, NY | $470,000 | 4 | 2 | 2,706 |
| 82 Lake Road, Pine Plains, NY | $485,000 | 4 | 3 | 2,040 |
| 7786 S Main Street, Pine Plains, NY | $489,000 | 4 | 2 | 3,072 |
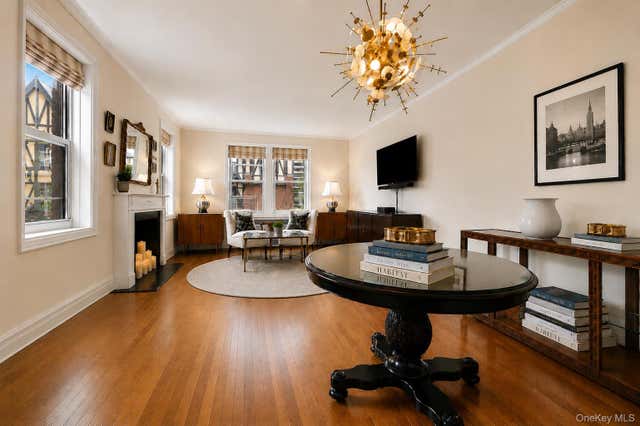
| 300 Main Street 5A, White Plains, NY | $495,900 | 2 | 2 | 1,255 |
| 30 Windsor Terrace AA1, White Plains, NY | $499,000 | 2 | 1 | 1,182 |
| 256 Hammond Hill Road, Dover Plains, NY | $499,000 | 3 | 2 | 1,900 |
Moving Cost Estimate
EXIT Agents in White Plains


Listing Courtesy: Howard Hanna Rand Realty - 8455620050
Presented by: Sandra Spector
 Fair Housing Notice