

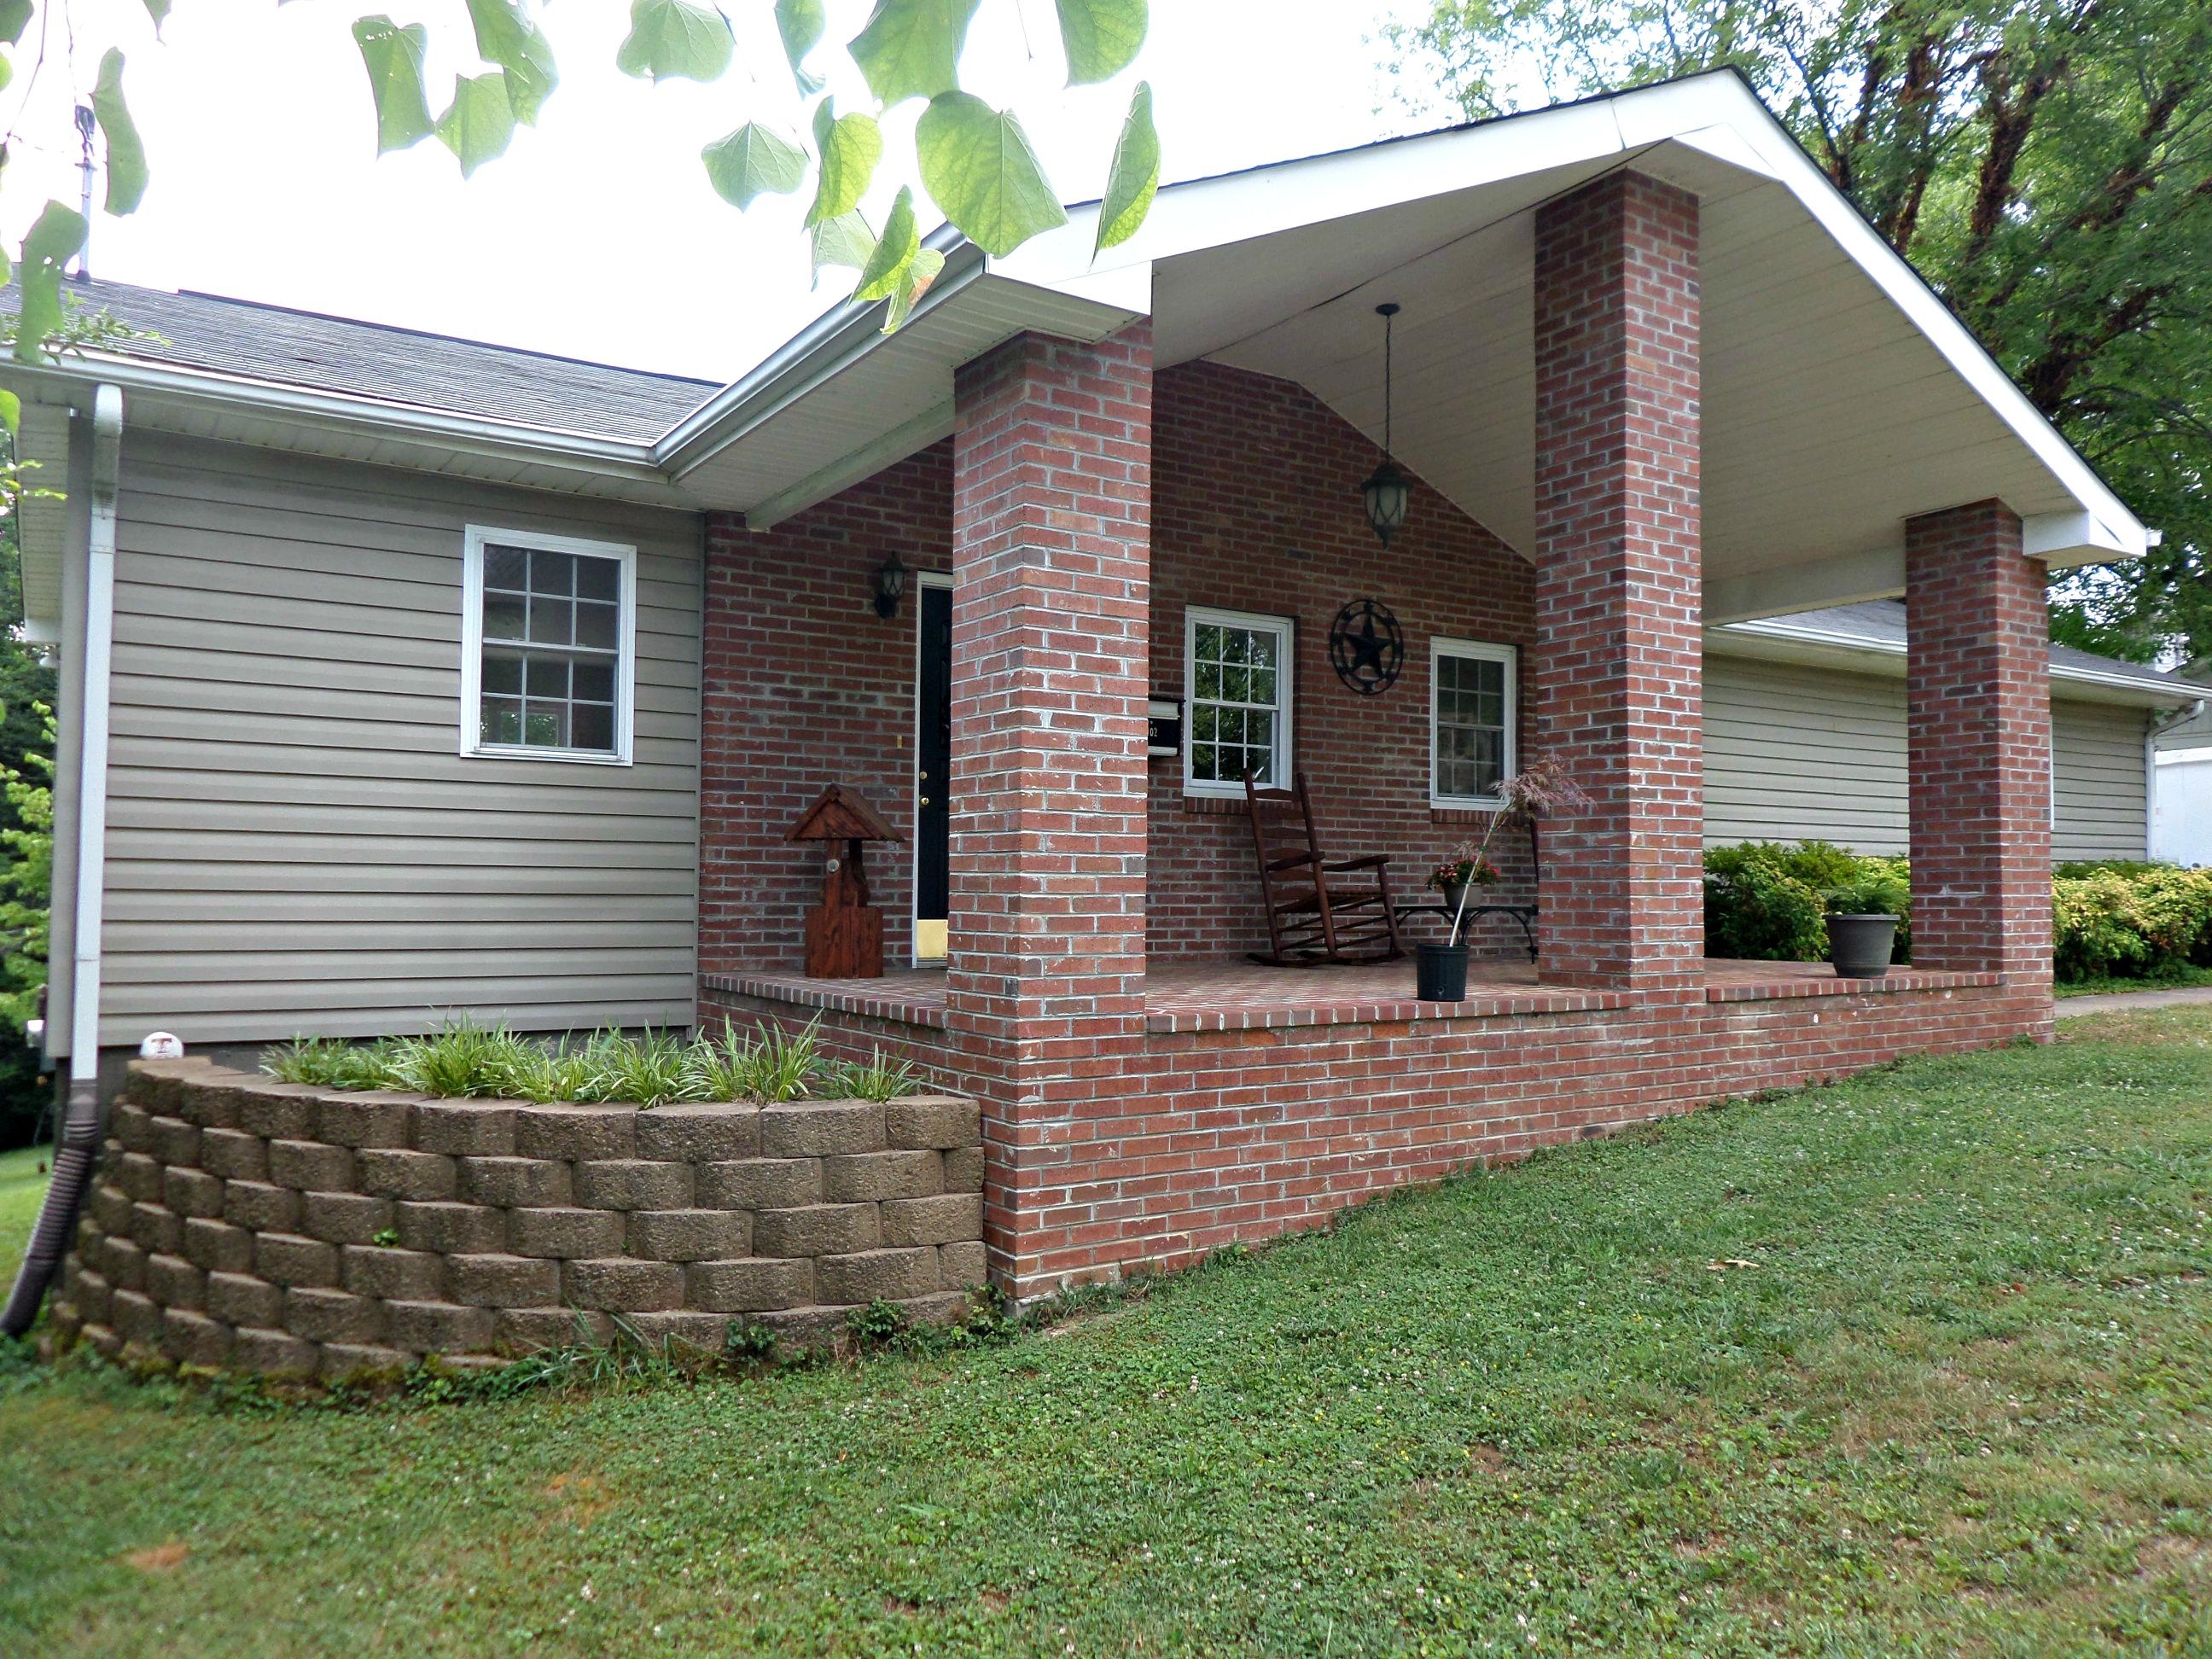
102 Orange Lane, Oak Ridge, TN 37830
Anderson County - 30 County
Key Facts
Description
Award winning Oak Ridge schools and minutes to Knoxville and Turkey Creek shopping area. This is a beautiful move-in ready home with a large deck, covered front porch and .43 acre back yard. The only thing missing is you! Features include hardwood flooring, updated kitchen and baths, vinyl replacement windows, storage shed with electricity, lower level rec room and more. Stunning owner’s suite is 23x12 and includes an exposed brick fireplace, cathedral ceiling, sitting area, walk in closet, large windows and a door to the deck. Master bath also has vaulted ceilings, along with glass blocks, tile flooring, whirlpool tub and separate shower. Dark counter tops and black appliances contract nicely with the light colored cabinetry in the kitchen, which also has a gas stove, glass front cabinets and arched doorways to both the entry foyer and living room. Open living/dining room has beautiful hardwood flooring and a door to the 23 foot deck. In addition to the 17x14 rec room downstairs, you will find an unfinished 26x11 storage/shop area, a large closet area off the rec room and a door to the back yard. Short stroll to wonderful Cedar Hill Park. Pool is open and ready for swimming season! See pictures for the rest of the story...
Property Information
Property Type
Residential
Sub-Type
Single Family Residence
Style
Cemesto
Year Built
1943
Living Area
2,002 sq ft
Lot Size
0.43 acres
MLS® Listing#
969719
Property Features
Appliances
Cooling
Heating
Flooring
Fireplace
Basement
Pool
Parking
Patio
Lot Features
Construction
Windows
Security
Other Structures
Rooms
- 16.8x13.9Basement
- 26.1x11.1Basement
- Bedroom 211.5x11.4Main
- Bedroom 311.5x7Main
- Dining Room11.8x7.3Main
- Kitchen10.8x10.1Main
- Living Room17.5x15.5Main
- Master Bedroom23.2x11.6Main
- Utility Room7.6x6.6Main
Schools
- Middle:
- Jefferson
- High:
- Oak Ridge
Financial Details
Parcel Number
094i A 025.00
Directions
Pelissippi into Oak Ridge to right on Lafayette at Y12 FCU to right on Oak Ridge Turnpike; pass Methodist Medical Center to left on Georgia Ave. to top of hill to left on Outer Drive; pass Ontario Lane to next right on Orange Lane to sign on right.
Affordability Calculator
$27,950
Estimated monthly payment
$744/mo
Principal $111,800 · Est. interest $155,971 over 30 yrs
Neighborhood Market Statistics
How this home compares to active listings in Oak Ridge, TN
- $381,690
- Median Listing Price
- 66
- Median Days on Market
- 2,082
- Median Sq Ft
- $199
- Median Price / Sq Ft
- 143
- Active Listings
- This home’s price is 63% below the area median.
- Its price per sq ft is 65% below the area median.
Market statistics compiled from active EXIT Realty® and MLS listings in Oak Ridge, TN.
Location

Points of Interest in Oak Ridge, TN
Showing the Oak Ridge area map.
Nearby Schools
Oak Ridge Schools
Secondary · 0.9 mi away
Grand Oaks Elementary School
Elementary · 1.1 mi away
Jefferson Middle School
Secondary · 1.3 mi away
Montessori Center of Oak Ridge
Elementary · 1.4 mi away
Oak Ridge High School
Secondary · 1.7 mi away
Woodland Elementary School
Elementary · 1.8 mi away
Glenwood Elementary School
Elementary · 1.9 mi away
Oak Ridge Nursery School
Elementary · 2.0 mi away
Oak Ridge Public School Education Foundation
School · 2.0 mi away
Robertsville Middle School
Secondary · 2.4 mi away
Willow Brook Elementary
Elementary · 2.7 mi away
Linden Elementary School
Elementary · 4.3 mi away
Norwood Elementary School
Elementary · 4.4 mi away
Norwood Middle School
Secondary · 4.4 mi away
Oliver Springs Middle School
Secondary · 5.5 mi away
Oliver Springs High School
Secondary · 5.7 mi away
Dyllis Springs Elementary School
Elementary · 5.9 mi away
Anderson County Schools
Elementary · 6.5 mi away
South Clinton Elementary School
Elementary · 6.7 mi away
Clinton High School
Secondary · 6.9 mi away
Commute Calculator
Nearby Homes
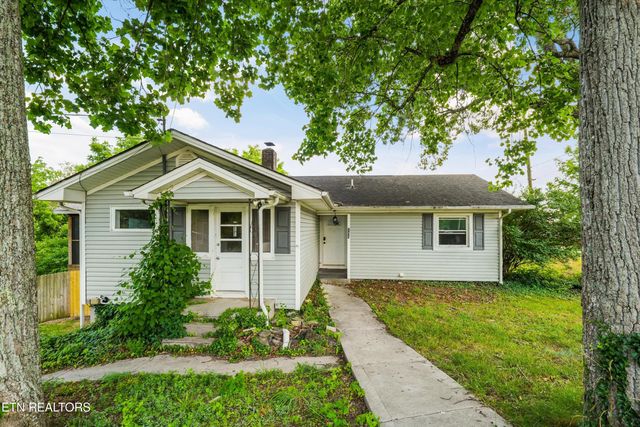
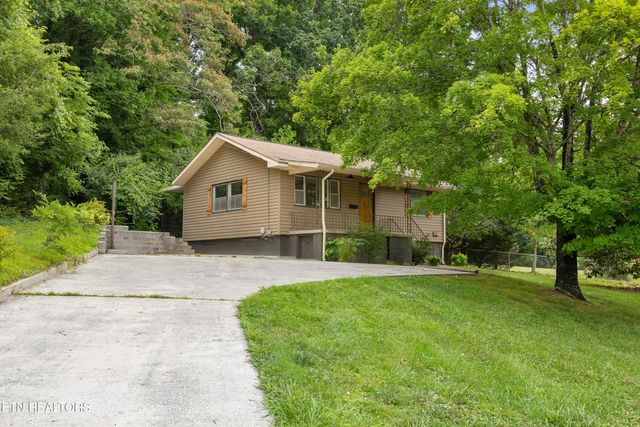
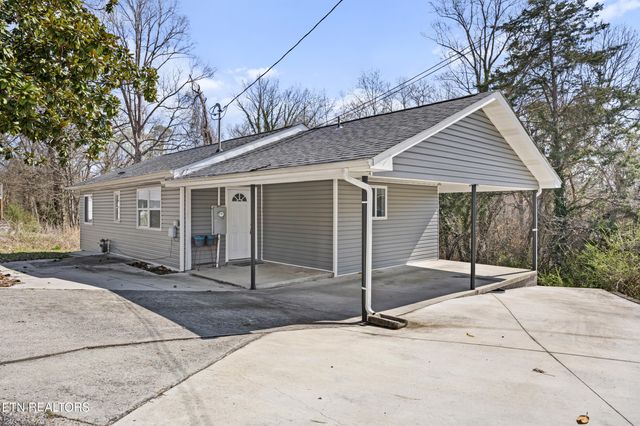
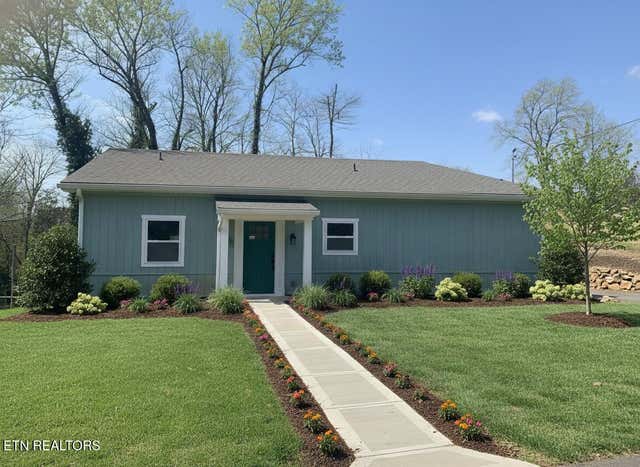

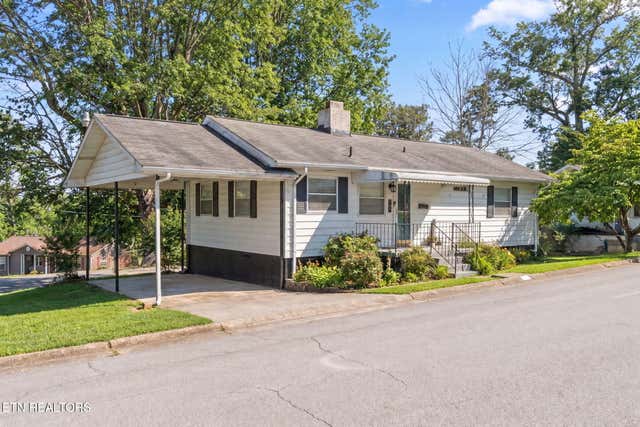
Similar Homes Nearby
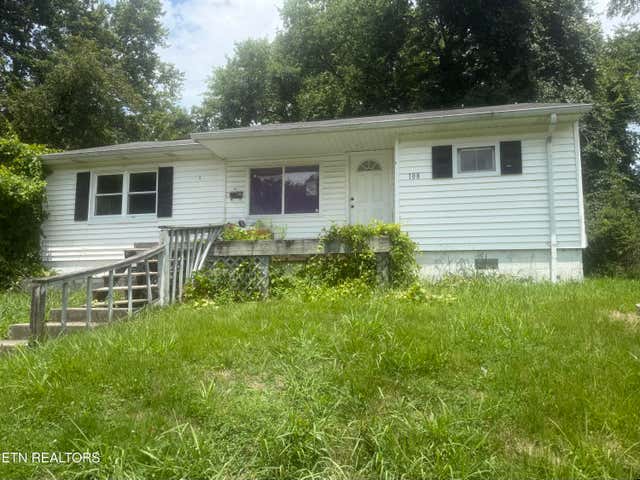
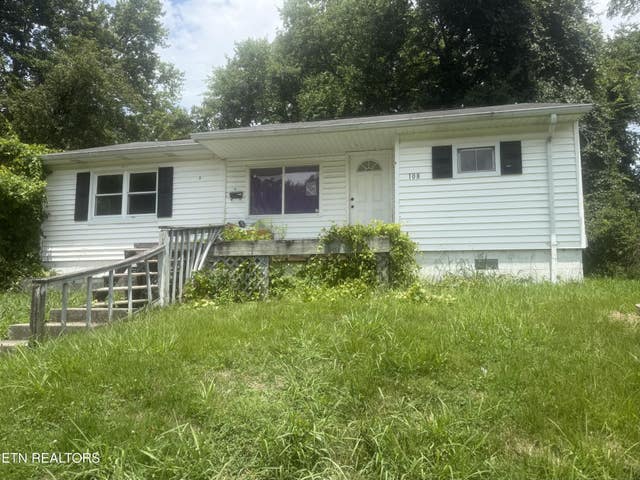
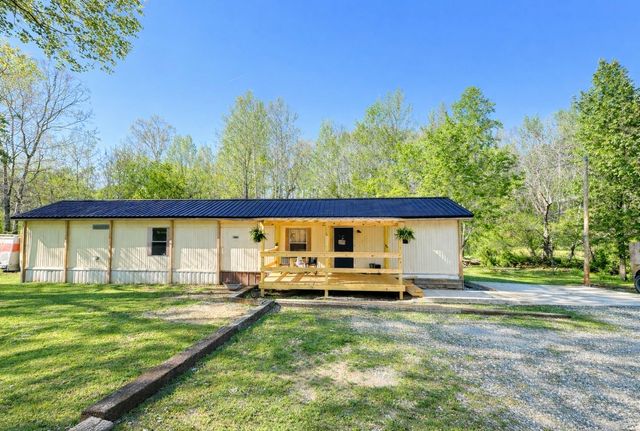
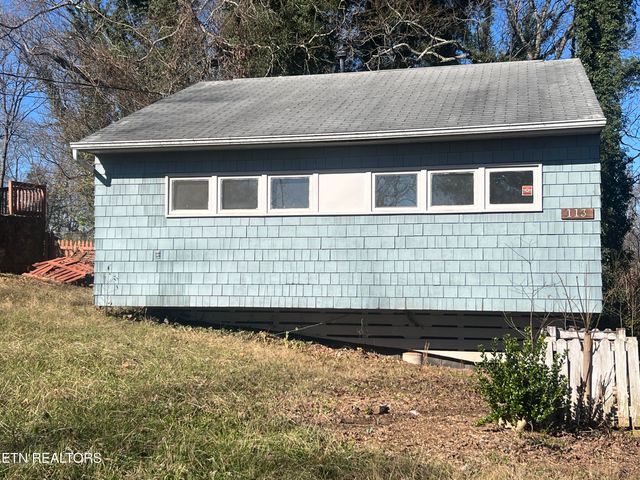
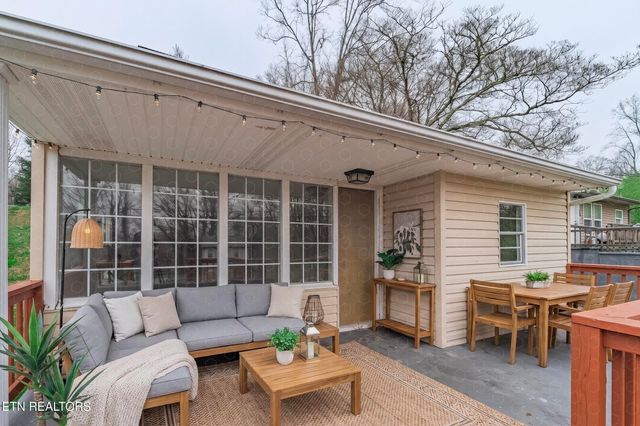
Similar Home Values
Comparable nearby listings and their asking prices.
| Address | Price | Beds | Baths | Sq Ft |
|---|---|---|---|---|
| 108 Jasper Lane, Oak Ridge, TN | $120,000 | 2 | 1 | 966 |
| 108 Jasper Lane, Oak Ridge, TN | $120,000 | 2 | 1 | 966 |
| 2750 S Main St, Tennessee Ridge, TN | $135,000 | 3 | 2 | 924 |
| 113 S Walker Lane, Oak Ridge, TN | $159,000 | 2 | 1 | 606 |
| 153 Johnson Rd, Oak Ridge, TN | $179,900 | 2 | 1 | 582 |
Moving Cost Estimate
EXIT Agents in Oak Ridge


Listing Courtesy: Realty Center - 8654828200