

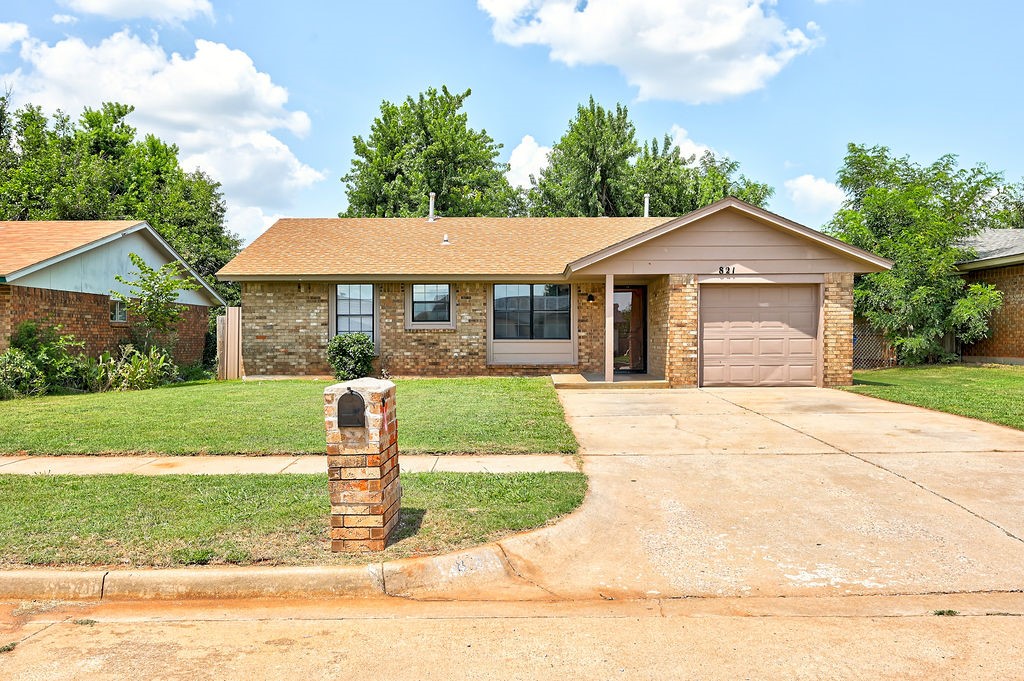
821 W Perry Drive, Mustang, OK 73064
Canadian County
Key Facts
Description
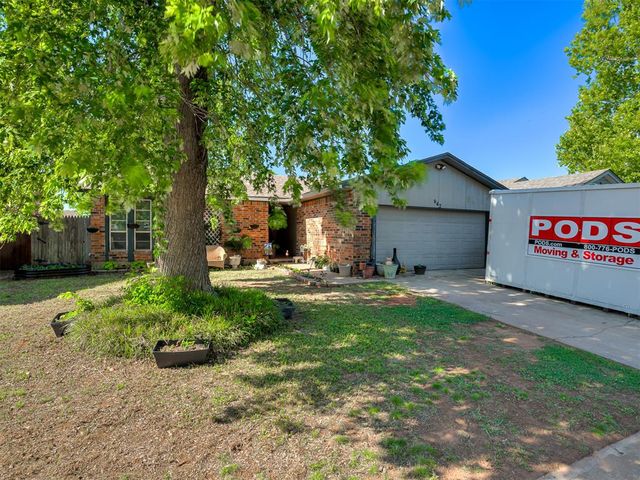
Precious 3 bedroom 1.5 bath home in Mustang Schools, just over 1,000 square feet with fresh paint. Open floor plan.Stained woodwork and tile flooring throughout the home. Beamed ceiling in the living room with built-ins. Spacious kitchen with tons of cabinet space, chair-rail molding, and a pantry closet. The third bedroom has beautiful brick accent walls. Large hallway bathroom with a laundry closet. Fully fenced backyard with big trees and a storage shed. New AC unit, hot water heater, dishwasher, and back door. Close to all major highways, schools, shopping centers, and more. Welcome home!
Property Information
Property Type
Residential
Sub-Type
Single Family Residence
Style
Traditional
Year Built
1983
Living Area
1,081 sq ft
Lot Size
0.17 acres
Garage Spaces
1
Days on Market
2
MLS® Listing#
969095
Property Features
Interior
Exterior
Appliances
Cooling
Heating
Flooring
Fireplace
Parking
Patio
Fencing
Lot Features
Construction
Foundation
Roof
Security
Utilities
Schools
- Elementary:
- Mustang Centennial ES
- Middle:
- Mustang MS
- High:
- Mustang HS
Financial Details
Parcel Number
821WPerry73064
Directions
South on Czech hall rd at Hwy 152. Turn left onto Perry. House is on the left.
Affordability Calculator
$27,000
Estimated monthly payment
$719/mo
Principal $108,000 · Est. interest $150,670 over 30 yrs
Neighborhood Market Statistics
How this home compares to active listings in Mustang, OK
- $335,714
- Median Listing Price
- 52
- Median Days on Market
- 1,935
- Median Sq Ft
- $178
- Median Price / Sq Ft
- 227
- Active Listings
- This home’s price is 60% below the area median.
- Its price per sq ft is 30% below the area median.
Market statistics compiled from active EXIT Realty® and MLS listings in Mustang, OK.
Location
- 821 W Perry Drive, Mustang, OK 73064
Points of Interest in Mustang, OK
Showing the Mustang area map.
Nearby Schools
Centennial Elementary School
Elementary · 0.2 mi away
Mustang Horizon Ies
Secondary · 0.5 mi away
Mustang Middle School
Elementary · 0.6 mi away
Mustang High School
Secondary · 0.8 mi away
Mustang (Ok) Public Schools
School · 0.9 mi away
Open Hearts Dayschool
Secondary · 1.0 mi away
Lakehoma Elementary School
Elementary · 1.1 mi away
Mustang Elementary School
Elementary · 1.1 mi away
Blessed Childcare
School · 1.2 mi away
Mustang Education Center
School · 1.3 mi away
Mustang Central Middle School
Elementary · 2.3 mi away
Riverwood Elementary School
Elementary · 2.6 mi away
Canyon Ridge Intermediate School
Secondary · 3.7 mi away
Prairie View Elementary School
Elementary · 4.1 mi away
Mustang Valley Elementary School
Elementary · 4.6 mi away
Mustang Public Schools
School · 4.6 mi away
Mustang Trails Elementary School
Elementary · 4.7 mi away
Mustang North Middle School
Secondary · 4.9 mi away
Mustang Creek Elementary School
Elementary · 4.9 mi away
Western Heights Middle School
Secondary · 5.2 mi away
Commute Calculator
Nearby Homes
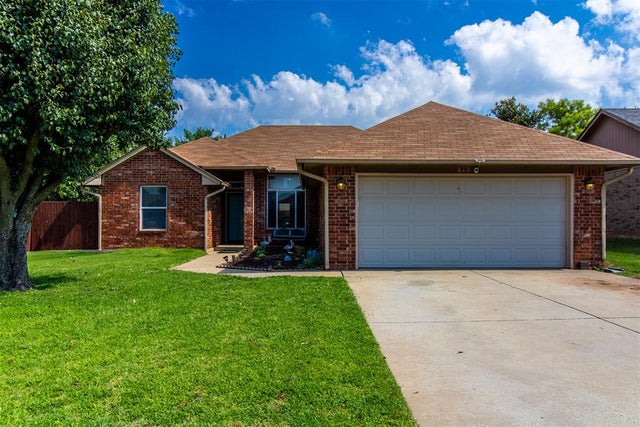


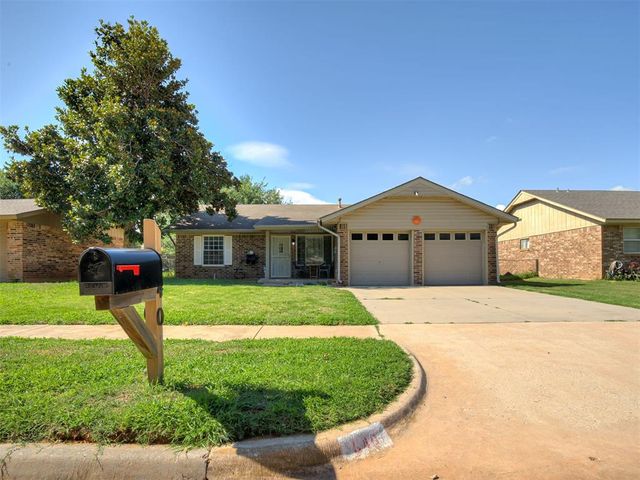
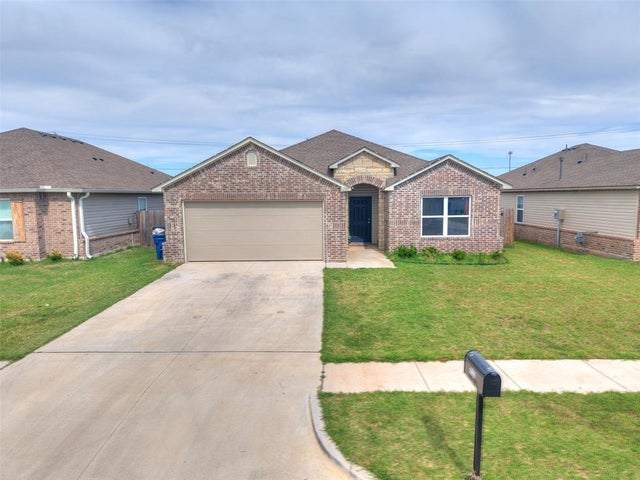
Similar Homes Nearby

Similar Home Values
Comparable nearby listings and their asking prices.
| Address | Price | Beds | Baths | Sq Ft |
|---|---|---|---|---|
| 1016 S Jones Lane, Mustang, OK | $100,000 | 2 | 1 | 832 |
| 644 W Forster Drive, Mustang, OK | $173,900 | 3 | 2 | 1,131 |
| 642 W Linden Drive, Mustang, OK | $175,000 | 3 | 2 | 1,250 |
Moving Cost Estimate
EXIT Agents in Mustang



Listing Courtesy: Keller Williams-Yukon - 4053544888
Presented by: Kacie Kinney