

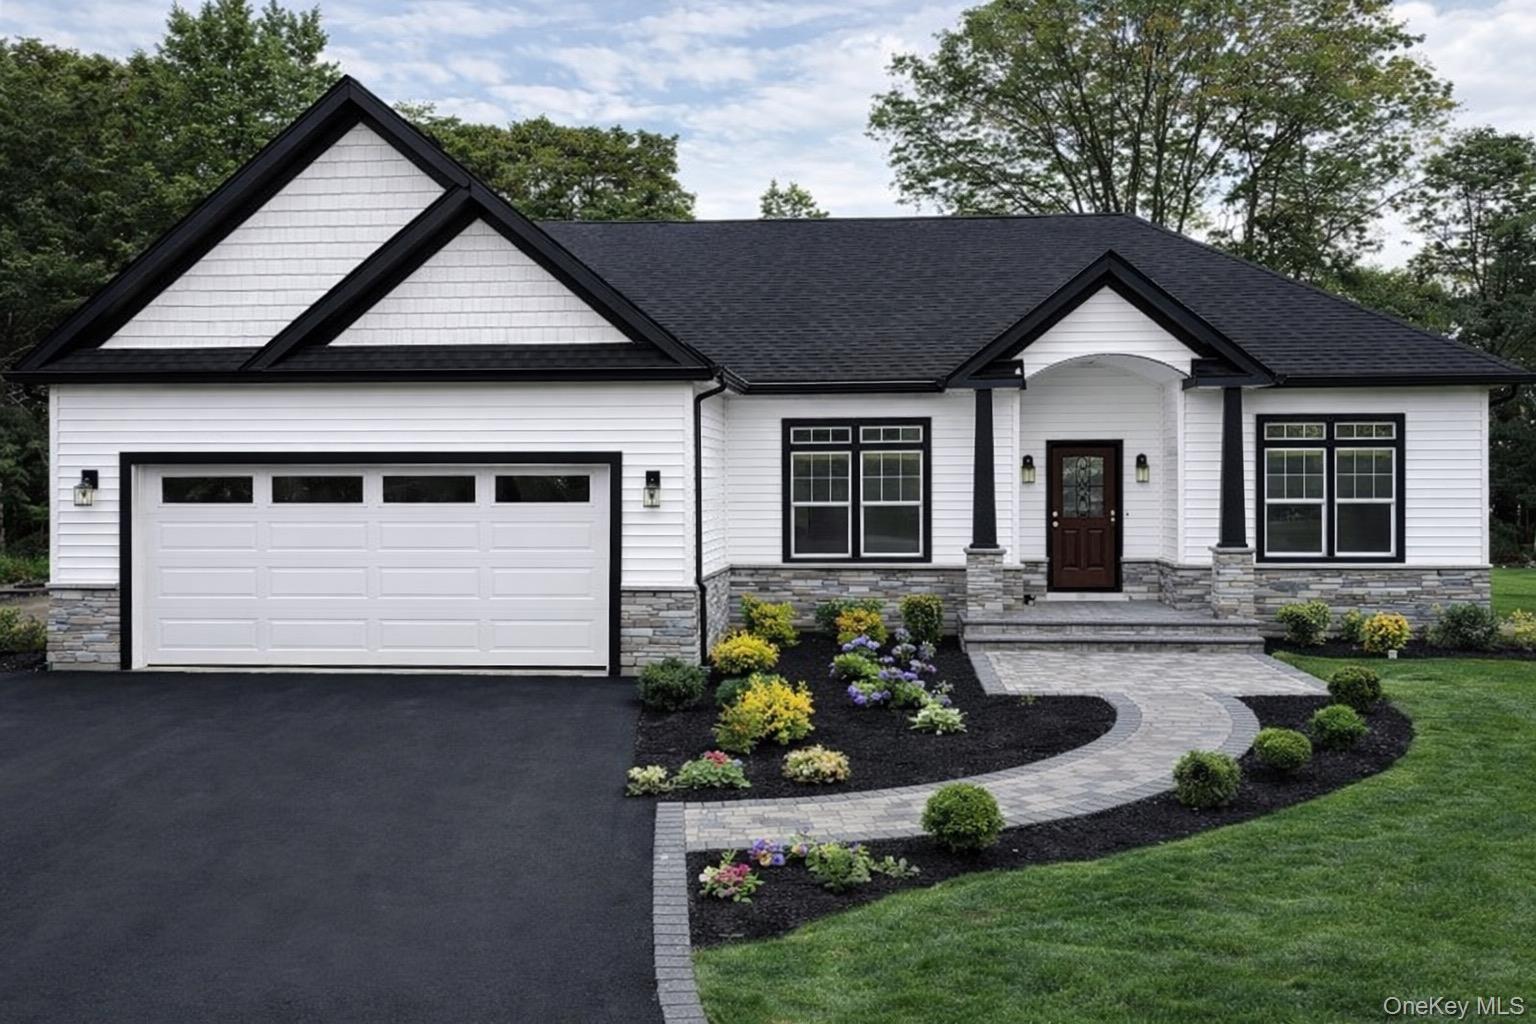
Lot 27 Gail Circle, Rocky Point, NY 11778
The Estates at Rocky Point · Suffolk County
Key Facts
Description
New Construction – To Be Built - The Terra Collection at The Estates at Rocky Point Welcome to The Terra Hampton Ranch I, a beautifully designed spacious ranch-style home by Long Island’s premier builder, Terra Construction Group, located in the desirable Estates at Rocky Point. This thoughtfully crafted home offers approximately 1,850 square feet of well-designed living space, featuring 3 bedrooms, 2.5 bathrooms, a 2-car garage, and a full basement with outside entrance. The bright and open floor plan showcases a dramatic living room with soaring ceilings, creating an airy and inviting atmosphere. Elegant red oak or engineered white oak flooring, custom interior moldings, and an open-concept layout seamlessly connect the living room, dining area, and kitchen—perfect for both everyday living and entertaining. The designer kitchen features shaker-style maple cabinetry with 42” wall cabinets, quartz countertops, ceramic tile backsplash, stainless steel sink with Kohler or Delta pull-out faucet, and a premium stainless appliance package including a 36” refrigerator with ice and water, 30” gas range with stainless canopy hood, built-in microwave, and stainless dishwasher. The primary suite offers a luxurious retreat featuring a custom tiled shower with glass door, ceramic tile floors, a soaking tub (per plan), and a custom maple vanity with granite or quartz countertop with Kohler or Delta fixtures. Two additional bedrooms provide comfortable space for family or guests. Built with quality and efficiency in mind, the home includes two-zone central air conditioning, energy-efficient insulation, PEX plumbing, and high-quality construction throughout. Exterior highlights include maintenance-free vinyl siding, 30-year architectural roof shingles, vinyl double-hung windows, asphalt driveway with paver border and walkway, underground utilities, seeded lawn, and an in-ground sprinkler system (up to 10 zones). The home is also solar-ready for future energy efficiency. Enjoy the convenience of modern ranch-style living with new construction quality and exceptional craftsmanship in the exciting new community of The Estates at Rocky Point by Terra Construction Group.
Property Information
Property Type
Residential
Sub-Type
Single Family Residence
Style
Ranch
Year Built
2026
Living Area
2,260 sq ft
Lot Size
0.44 acres
Garage Spaces
2
Days on Market
35
MLS® Listing#
968310
Property Features
Interior
Appliances
Cooling
Heating
Flooring
Basement
Parking
Laundry
Patio
Construction
Security
Utilities
Sewer
Water Source
Rooms
- First
- Basement
Schools
- Elementary:
- Joseph A Edgar Intermediate Sch
- Middle:
- Rocky Point Middle School
- High:
- Rocky Point High School
Financial Details
Assessed Value
$250
Parcel Number
0200-076-00-06-00-009-032
Affordability Calculator
$196,000
Estimated monthly payment
$5,216/mo
Principal $783,999 · Est. interest $1,093,749 over 30 yrs
Neighborhood Market Statistics
How this home compares to active listings in Rocky Point, NY
- $812,121
- Median Listing Price
- 72
- Median Days on Market
- 1,800
- Median Sq Ft
- $481
- Median Price / Sq Ft
- 206
- Active Listings
- This home’s price is 21% above the area median.
- Its price per sq ft is 10% below the area median.
Market statistics compiled from active EXIT Realty® and MLS listings in Rocky Point, NY.
Location

Points of Interest in Rocky Point, NY
Showing the Rocky Point area map.
Nearby Schools
Teachers Pets Preschool
School · 0.3 mi away
Noah's Ark Prschool
School · 0.3 mi away
Hiawatha School
Elementary · 0.5 mi away
St Joseph School
School · 0.7 mi away
Gatelot Avenue Elementary School
Elementary · 0.9 mi away
Sachem Central School District
Elementary · 1.0 mi away
Samoset Middle School
Secondary · 1.0 mi away
Children Montessori
Elementary · 1.1 mi away
Sachem Central School District at Holbrook
Secondary · 1.2 mi away
Nokomis Elementary School
Elementary · 1.2 mi away
United Methodist Nursery School
School · 1.3 mi away
Sachem High School North
Secondary · 1.3 mi away
Maimonides Day School
School · 1.4 mi away
Nursery School
School · 1.5 mi away
Cayuga Pta
Elementary · 1.6 mi away
Edith L. Slocum Elementary School
Elementary · 1.6 mi away
Cleary School for the Deaf
School · 1.9 mi away
Patticake's Pre-School
School · 1.9 mi away
Helen B Duffield Elementary School
Elementary · 2.0 mi away
Seneca Middle School
Secondary · 2.0 mi away
Commute Calculator
Nearby Homes


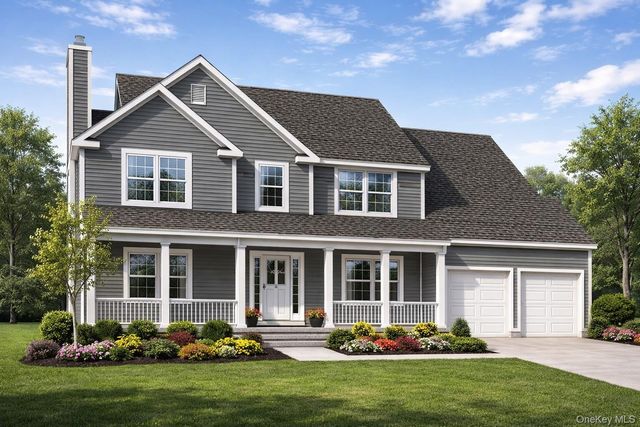
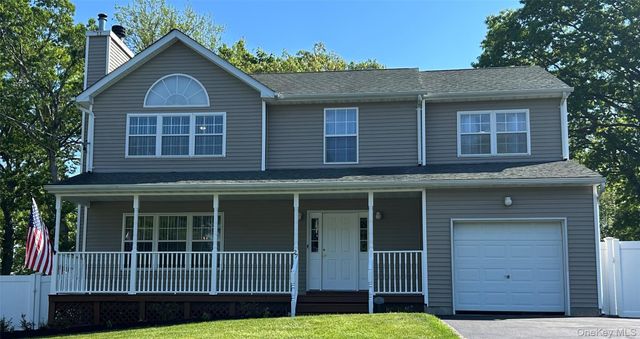
Similar Homes Nearby


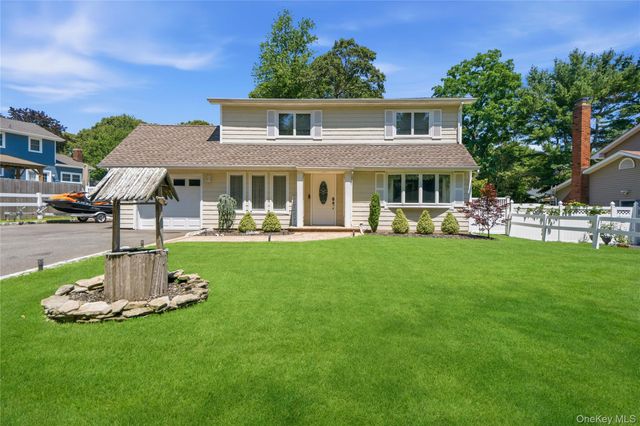
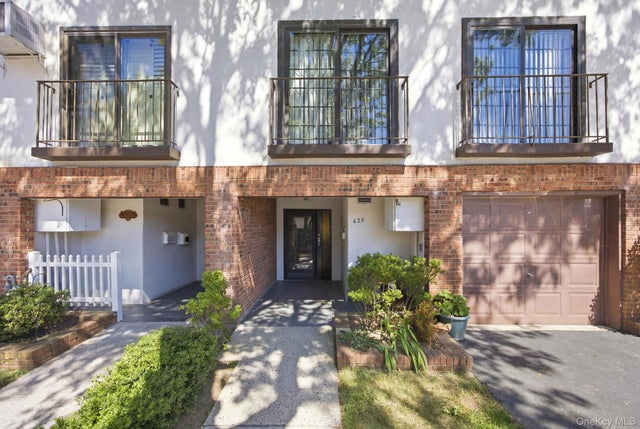
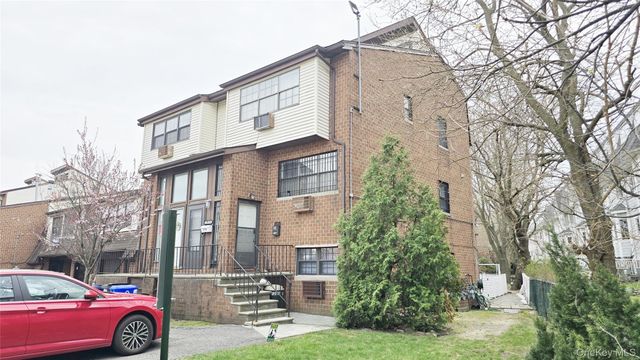
Similar Home Values
Comparable nearby listings and their asking prices.
| Address | Price | Beds | Baths | Sq Ft |
|---|---|---|---|---|
| 504 Julius Road 7c, College Point, NY | $688,888 | 2 | 3 | 1,360 |
| 12303 Lax Avenue B, College Point, NY | $699,000 | 2 | 2 | 1,166 |
| 27 Sunburst Drive, Rocky Point, NY | $699,999 | 4 | 3 | 2,100 |
| 115 Patchogue Drive, Rocky Point, NY | $699,999 | 3 | 3 | 1,900 |
| 425 Schorr Drive, College Point, NY | $709,000 | 2 | 3 | 1,251 |
| 120-16 Cove Court 87A, College Point, NY | $715,000 | 3 | 3 | 1,300 |
Moving Cost Estimate
EXIT Agents in Rocky Point


Listing Courtesy: Coldwell Banker American Homes - 6318639800
Presented by: Bryan J. Karp CBR
 Fair Housing Notice