

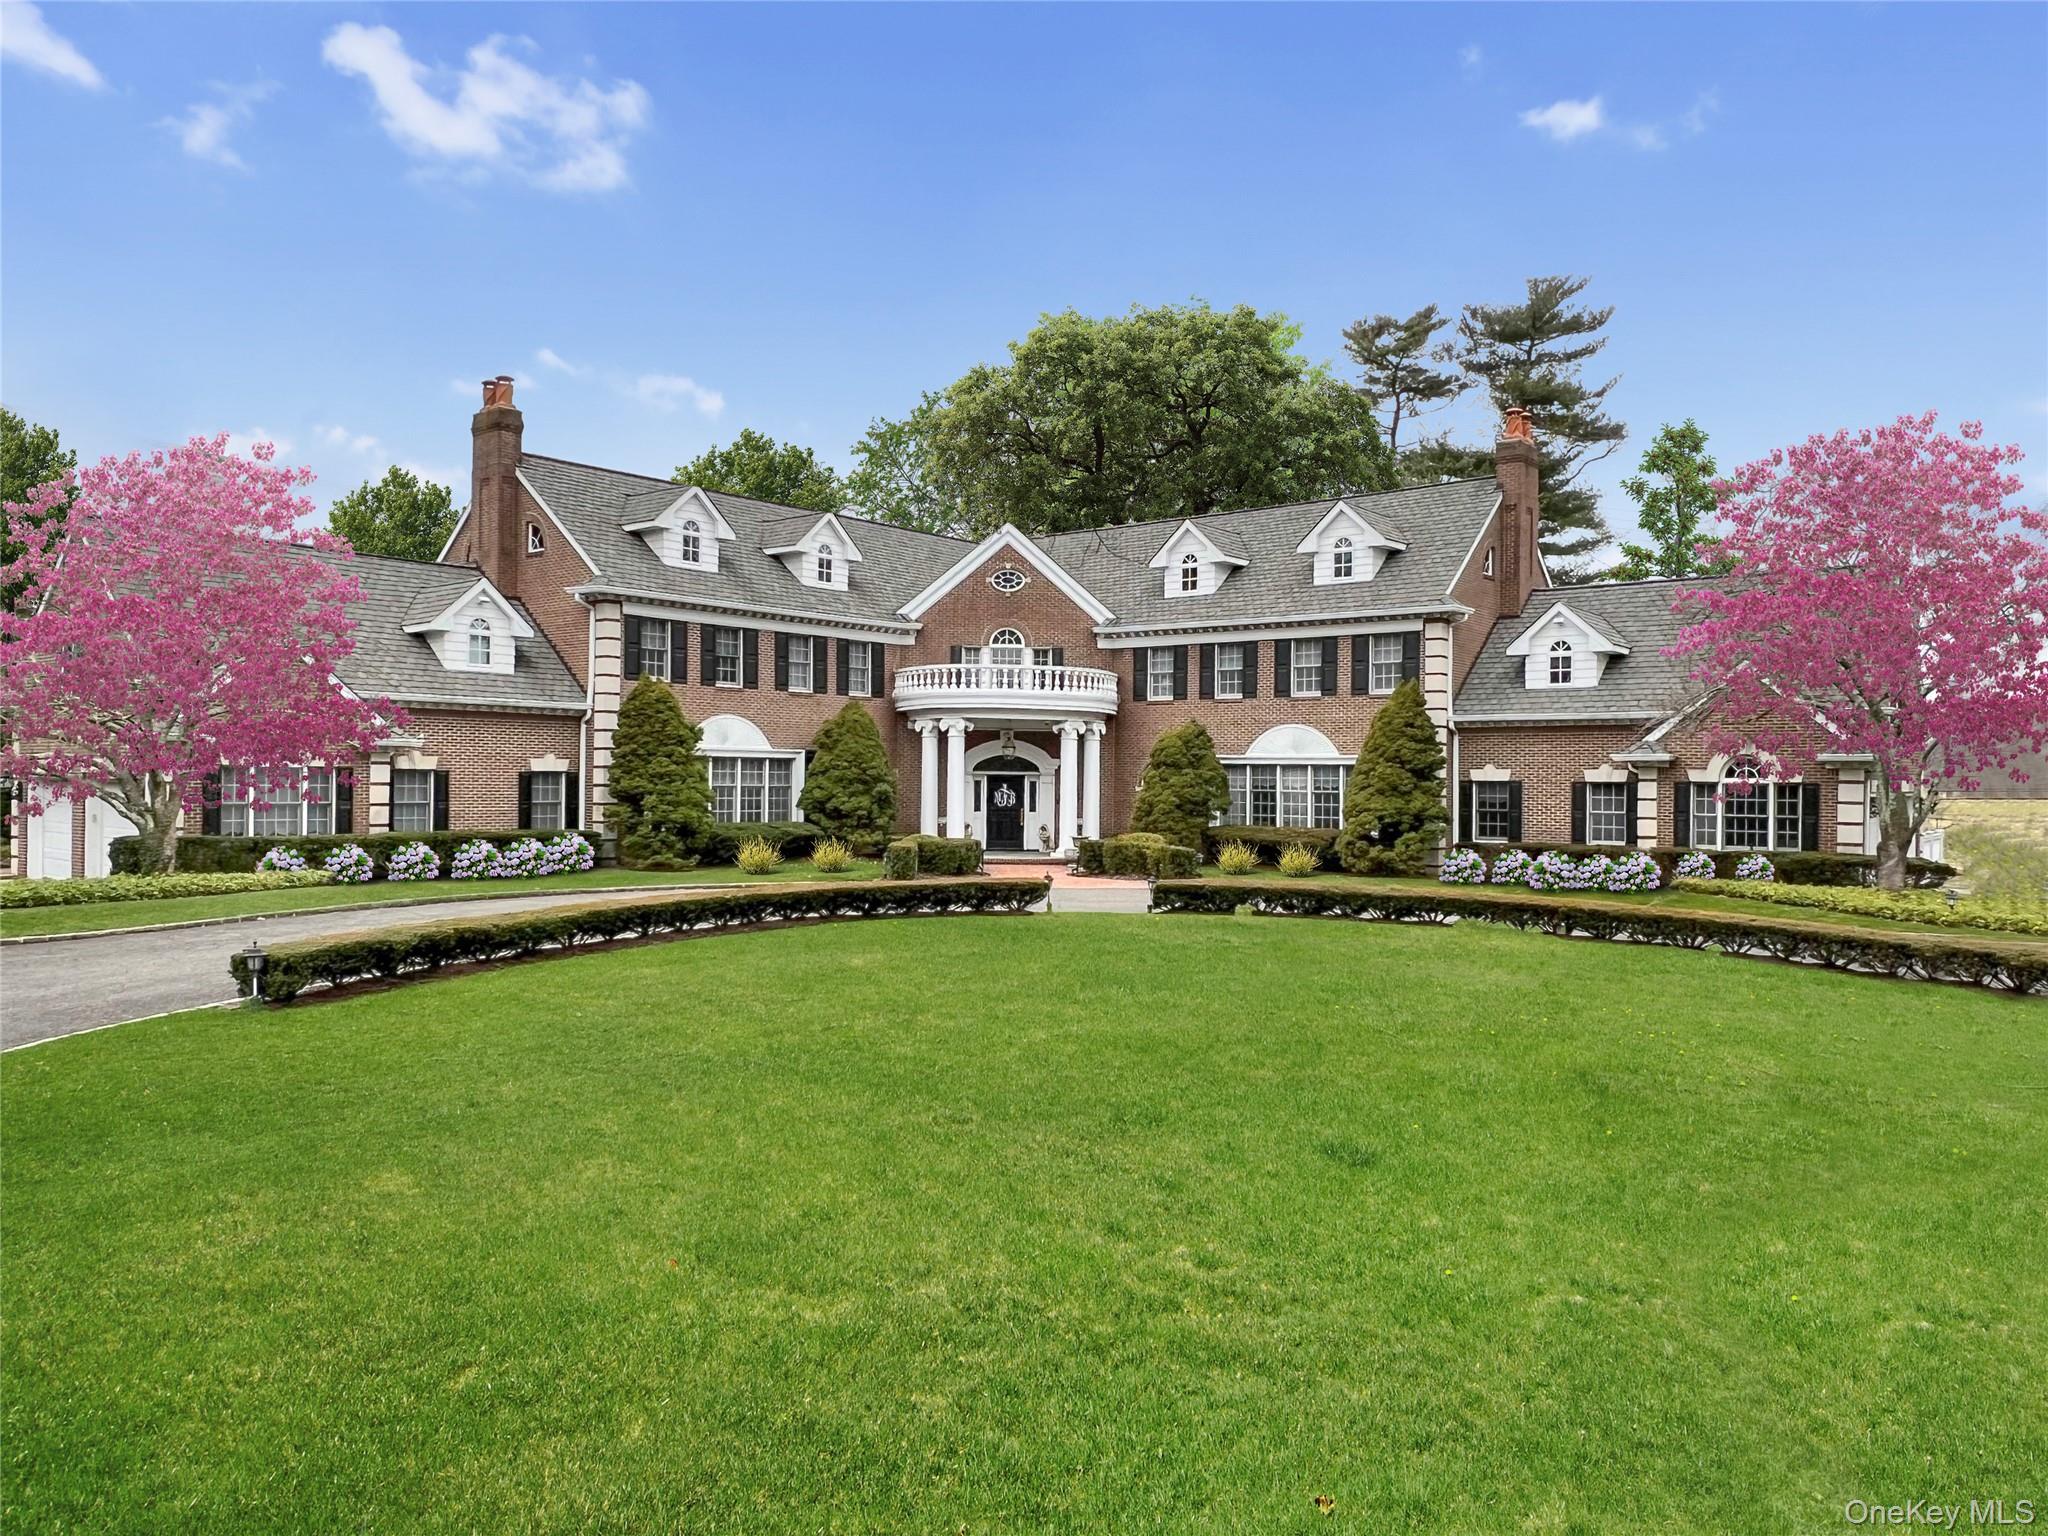
85 Eleventh Street, Garden City, NY 11530
Central Section · Nassau County
Key Facts
Description
Built to Perfection with 314 Feet Frontage of Stunning Golf Course Views - This majestic brick Georgian Colonial on 2+ beautifully landscaped acres is a masterpiece of opulent design and luxury living. This sophisticated home is located in the most desired private location "on the hill" with breath-taking sunsets and rolling golf course views. Offering 10,000+ square feet of luxurious living space, this manor includes seven bedrooms, six full baths, and three powder rooms. Every detail was thoughtfully selected and quality crafted, from the tile, carpeting, and inlaid wood floors to the exquisite ceiling trim work and three ornate fireplaces. Upon entry you will find a dramatic two-story grand entrance with circular staircase, a spacious family room appointed with rich woodwork and detail evident with the built-ins, custom coffered ceiling and fireplace enhancing it's warm and inviting ambiance. Adjoining is a banquet-size formal dining room, and an elegant formal living room with fireplace that has fairway views as long as the eye can see. The gourmet kitchen has a large center island that opens to a welcoming breakfast room. The north wing hosts the lavish primary en-suite with fireplace, two separate full baths and three spacious walk-in closets. An additional large en-suite bedroom, gym, laundry/mud room with full-sized refrigerator and freezer, and two-car garage complete the north wing. The south wing hosts two powder rooms, a serene family room, back staircase to the second floor, and an additional two-car garage. The second floor brings you to two en-suite bedrooms, three additional bedrooms, a hall full bath, and vast storage space. The basement level includes a second laundry room, storage space, and limitless possibilities. Outside features a 60x20 heated in-ground pool, expansive blue-stone patio and breathtaking fairway views making this ideal for relaxing and entertaining. Just twenty miles east of Manhattan, this magnificent home is mere minutes from golf courses, schools, stores, restaurants, and parks. Award-winning Garden City School District., Additional information: Appearance:Excellent,Interior Features:Marble Bath,Separate Hotwater Heater:y
Property Information
Property Type
Residential
Sub-Type
Single Family Residence
Style
Colonial
Year Built
1996
Living Area
10,340 sq ft
Lot Size
2.01 acres
Garage Spaces
4
Days on Market
36
MLS® Listing#
967556
Property Features
Interior
Appliances
Cooling
Heating
Flooring
Basement
Pool
Parking
Laundry
Patio
Fencing
Lot Features
Construction
Windows
Community
Sewer
Water Source
Rooms
- Second
- Basement
- Third
- First
Schools
- Elementary:
- Stewart School
- Middle:
- Garden City Middle School
- High:
- Garden City High School
Financial Details
Annual Taxes
$82,179
Parcel Number
2011-34-551-00-0005-0
Directions
Carteret to Eleventh
Affordability Calculator
$1,139,000
Estimated monthly payment
$30,311/mo
Principal $4,556,000 · Est. interest $6,356,025 over 30 yrs
Neighborhood Market Statistics
How this home compares to active listings in Garden City, NY
- $273,292
- Median Listing Price
- 53
- Median Days on Market
- 1,695
- Median Sq Ft
- $137
- Median Price / Sq Ft
- 660
- Active Listings
- This home’s price is 1984% above the area median.
- Its price per sq ft is 303% above the area median.
Market statistics compiled from active EXIT Realty® and MLS listings in Garden City, NY.
Location

Points of Interest in Garden City, NY
Showing the Garden City area map.
Nearby Schools
Garden City Middle School
Secondary · 0.5 mi away
Garden City High School
Secondary · 0.5 mi away
George Mercer Jr. School of Theology
School · 0.8 mi away
St Joseph Elementary School
Elementary · 0.8 mi away
Mineola Middle School
Elementary · 0.9 mi away
Chaminade High School
Secondary · 1.0 mi away
Jackson Avenue School
Elementary · 1.0 mi away
Corpus Christi School
School · 1.0 mi away
Waldorf School of Garden City
School · 1.1 mi away
Mineola High School
Secondary · 1.1 mi away
Hemlock School
Elementary · 1.1 mi away
Resurrection
School · 1.1 mi away
Hampton Street School
Elementary · 1.1 mi away
Willis Avenue School
School · 1.1 mi away
Stratford Avenue School
Elementary · 1.2 mi away
Nassau Boces
School · 1.3 mi away
Stewart School
Elementary · 1.3 mi away
Garden City Park School
School · 1.5 mi away
Locust School
Elementary · 1.6 mi away
Homestead School
Elementary · 1.6 mi away
Commute Calculator
Nearby Homes

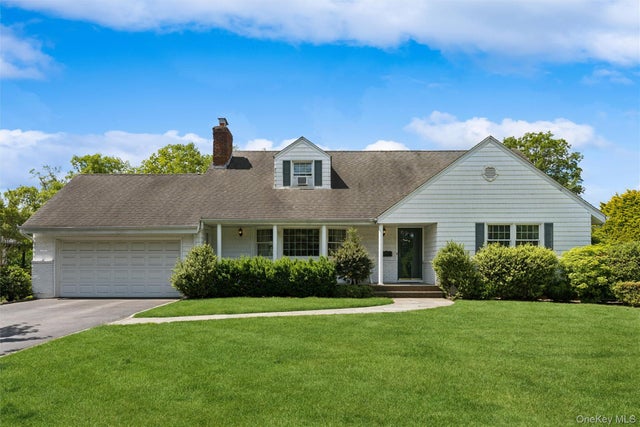
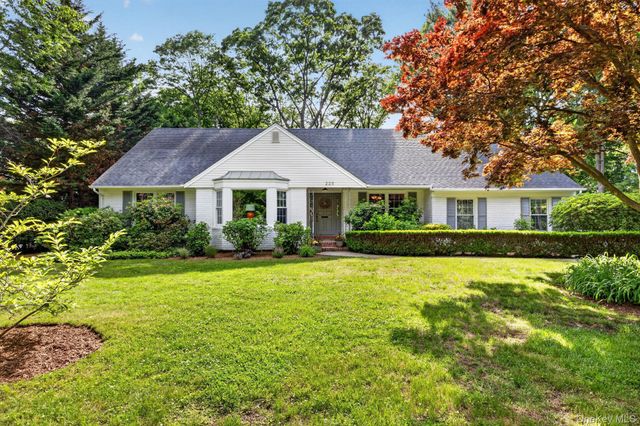


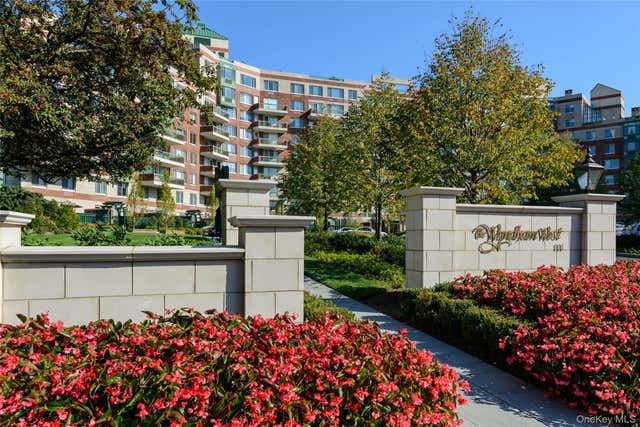
Similar Homes Nearby

Similar Home Values
Comparable nearby listings and their asking prices.
| Address | Price | Beds | Baths | Sq Ft |
|---|---|---|---|---|
| 21-13 45th Avenue, Long Island City, NY | $4,000,000 | 6 | 4 | 4,000 |
Moving Cost Estimate
EXIT Agents in Garden City


Listing Courtesy: Howard Hanna Coach - 5167465511
Presented by: Barbara Chmil CBR
 Fair Housing Notice