

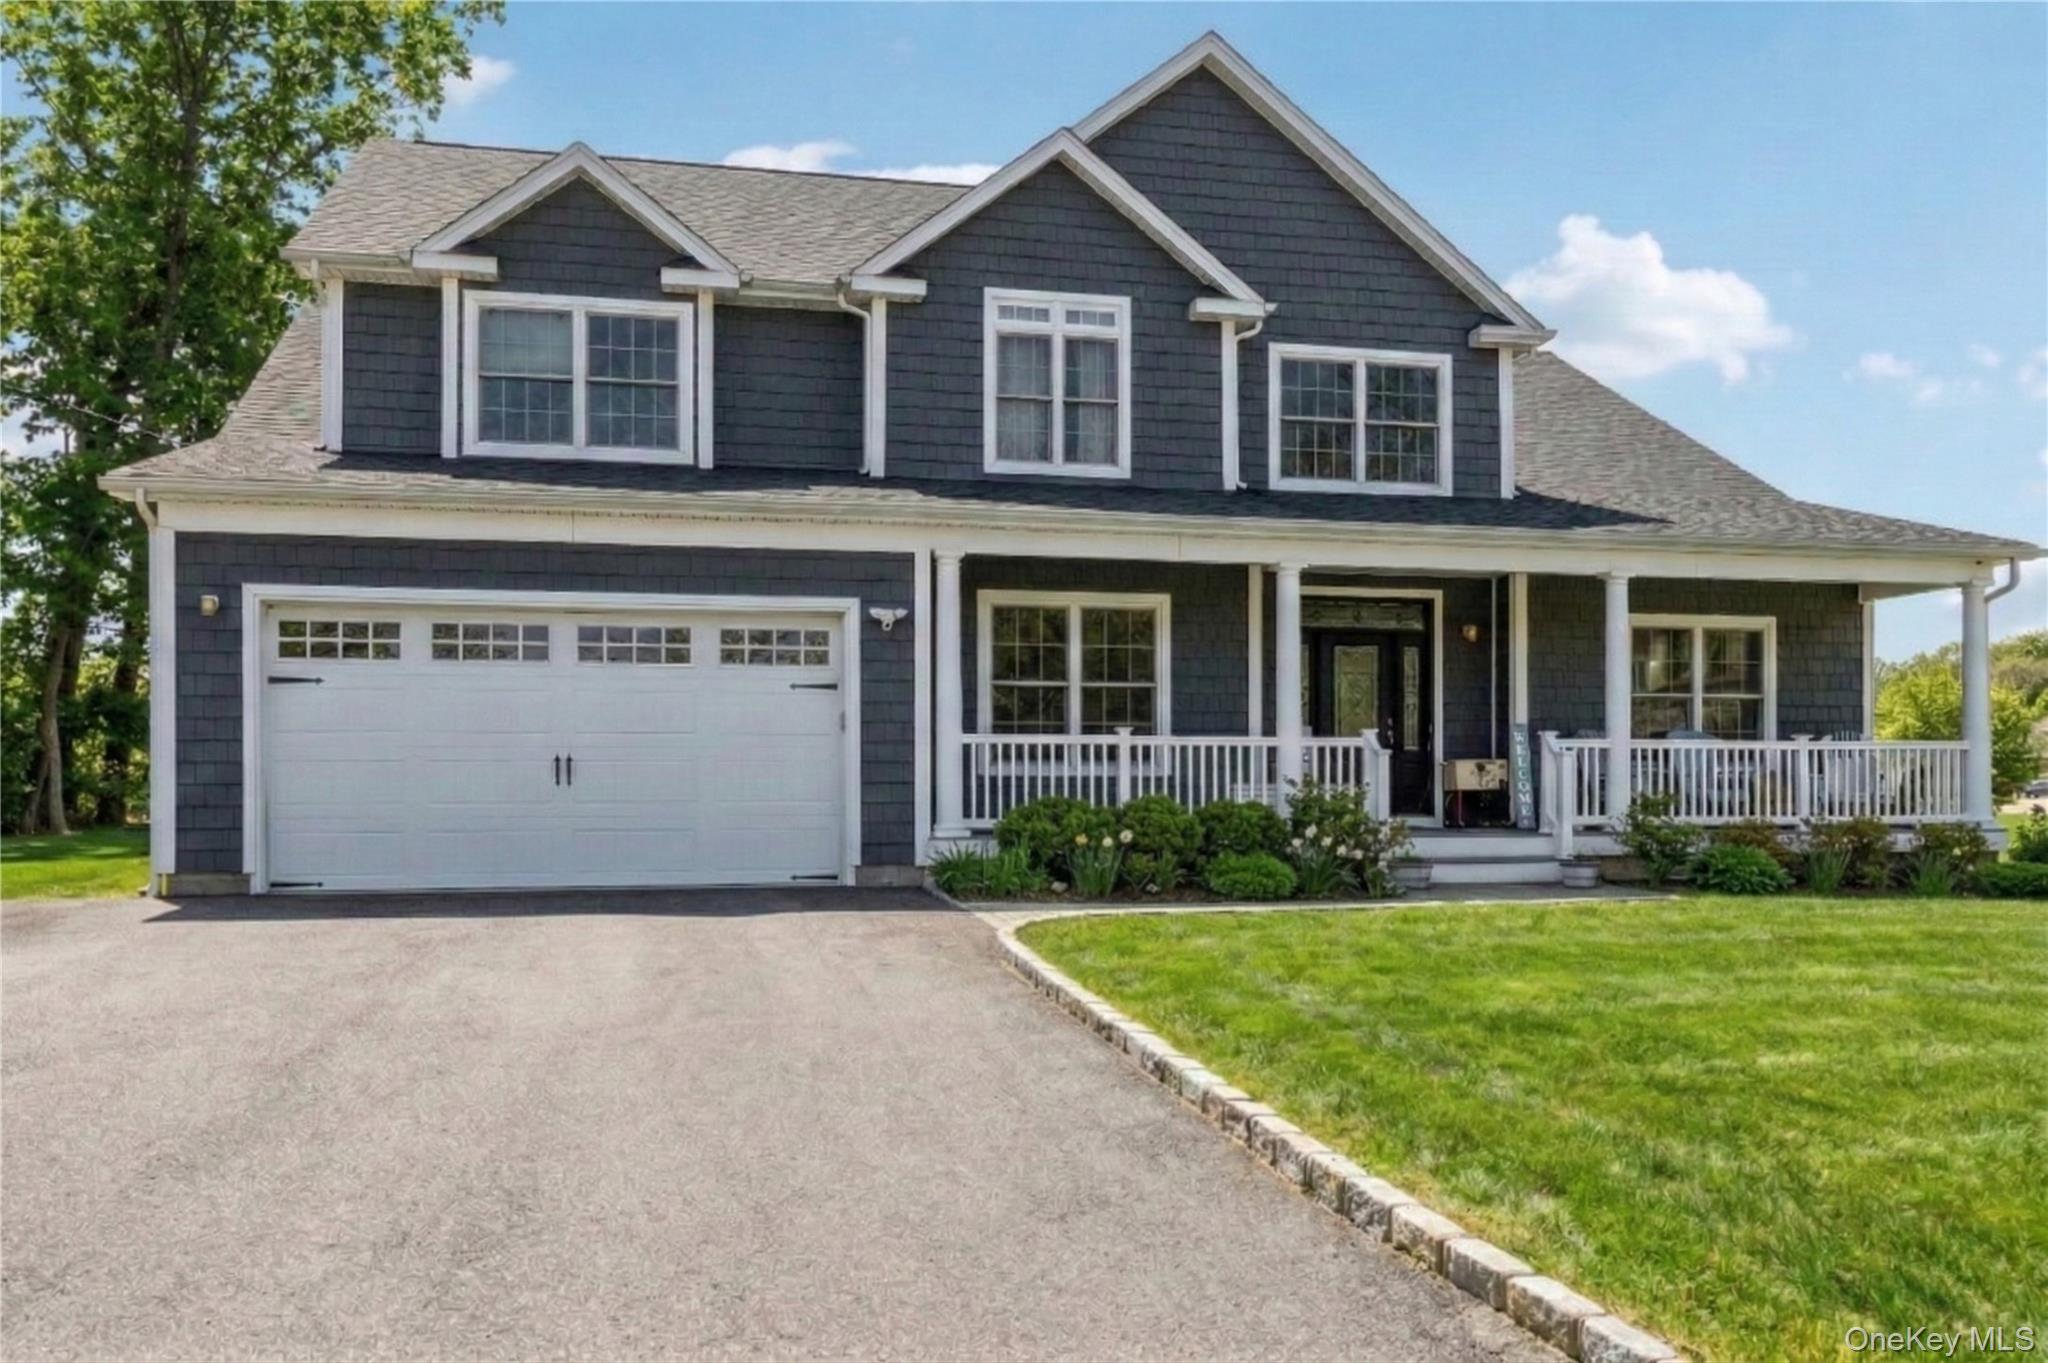
9 Saber Lane, Kings Park, NY 11754
Suffolk County
Key Facts
Description
Beautiful Spacious home, prime location
Property Information
Property Type
Residential
Sub-Type
Single Family Residence
Style
Colonial
Year Built
2019
Living Area
3,000 sq ft
Lot Size
0.60 acres
Garage Spaces
1
Days on Market
86
MLS® Listing#
966838
Property Features
Interior
Appliances
Cooling
Heating
Flooring
Fireplace
Basement
Parking
Laundry
Patio
Lot Features
Construction
Utilities
Sewer
Water Source
Schools
- Elementary:
- Parkview Elementary School
- Middle:
- William T Rogers Middle School
- High:
- Kings Park High School
Financial Details
Annual Taxes
$26,103
Parcel Number
47340044717
Affordability Calculator
$230,000
Estimated monthly payment
$6,121/mo
Principal $920,000 · Est. interest $1,283,482 over 30 yrs
Neighborhood Market Statistics
How this home compares to active listings in Kings Park, NY
- $760,963
- Median Listing Price
- 55
- Median Days on Market
- 1,432
- Median Sq Ft
- $502
- Median Price / Sq Ft
- 765
- Active Listings
- This home’s price is 51% above the area median.
- Its price per sq ft is 24% below the area median.
Market statistics compiled from active EXIT Realty® and MLS listings in Kings Park, NY.
Location

Points of Interest in Kings Park, NY
Showing the Kings Park area map.
Nearby Schools
Kings Park High School
Secondary · 0.2 mi away
San Remo Elementary School
Elementary · 0.4 mi away
Parkview Elementary School
Elementary · 0.6 mi away
Prime Time Pre School
School · 0.8 mi away
William T. Rogers Middle School
Secondary · 0.8 mi away
Rjo Intermediate School
Elementary · 0.9 mi away
Kings Park School District
Elementary · 1.0 mi away
Accompsett Middle School
Secondary · 1.4 mi away
Smithtown High School West
Secondary · 1.5 mi away
Accompsett Elementary School
Elementary · 1.5 mi away
Indian Hollow Primary School
Elementary · 2.5 mi away
Smithtown Christian School
School · 2.8 mi away
Smithtown Central School District
School · 2.8 mi away
Tree of Life Nursery School
School · 2.8 mi away
Sappo School
School · 2.8 mi away
Fort Salonga Elementary School
Elementary · 2.9 mi away
Commack School District
School · 3.1 mi away
North Ridge Primary School
Elementary · 3.1 mi away
JKL Montessori School
Elementary · 3.1 mi away
Smithtown Elementary School
Elementary · 3.1 mi away
Commute Calculator
Nearby Homes


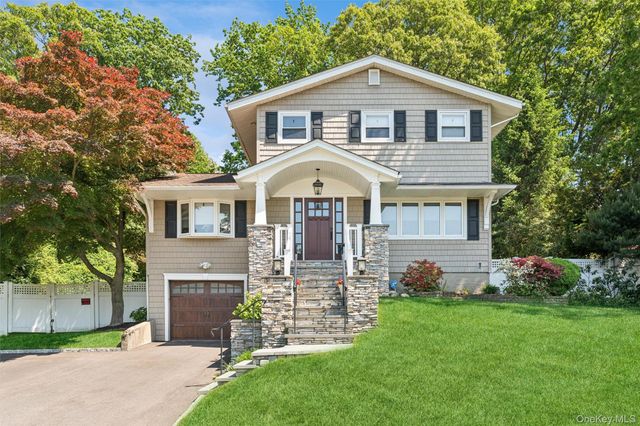
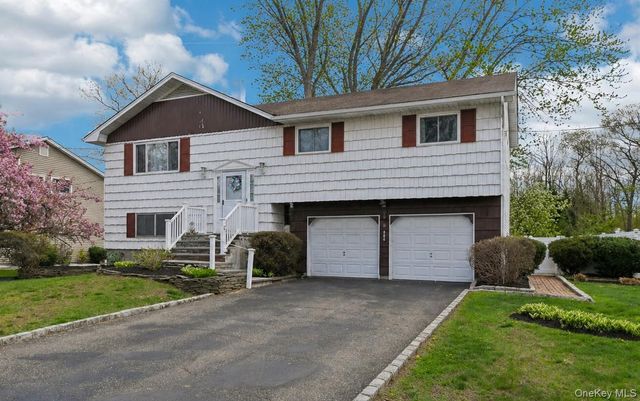
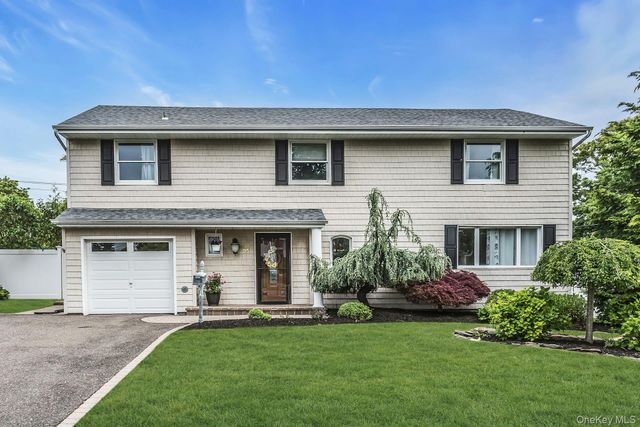
Similar Homes Nearby
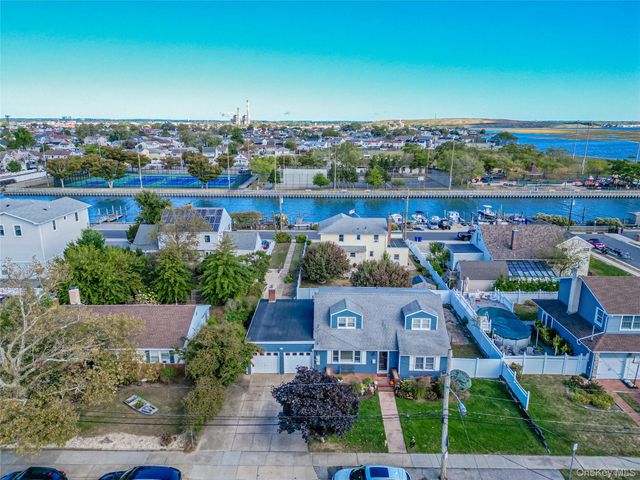

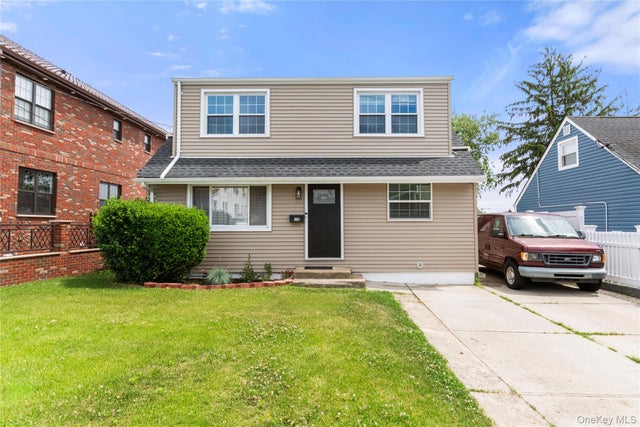


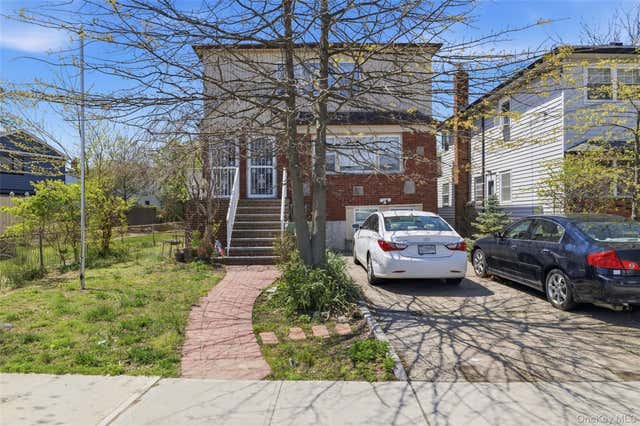
Similar Home Values
Comparable nearby listings and their asking prices.
| Address | Price | Beds | Baths | Sq Ft |
|---|---|---|---|---|
| 227 Sunset Avenue, Island Park, NY | $819,874 | 4 | 2 | 1,514 |
| 6985 Chestnut Ridge Road, Orchard Park, NY | $824,900 | 4 | 3 | 3,960 |
| 175 Arthur Avenue, Floral Park, NY | $825,000 | 5 | 2 | 1,392 |
| 11638 Lincoln Street, South Ozone Park, NY | $829,000 | 6 | 3 | 1,316 |
| 114-36 Sutter Avenue, South Ozone Park, NY | $829,900 | 5 | 2 | 1,682 |
| 124 Quebec Road, Island Park, NY | $835,000 | 5 | 2 | 2,070 |
Moving Cost Estimate
EXIT Agents in Kings Park


Listing Courtesy: Douglas Elliman Real Estate - 6314999191
Presented by: Joseph Donofrio
 Fair Housing Notice