

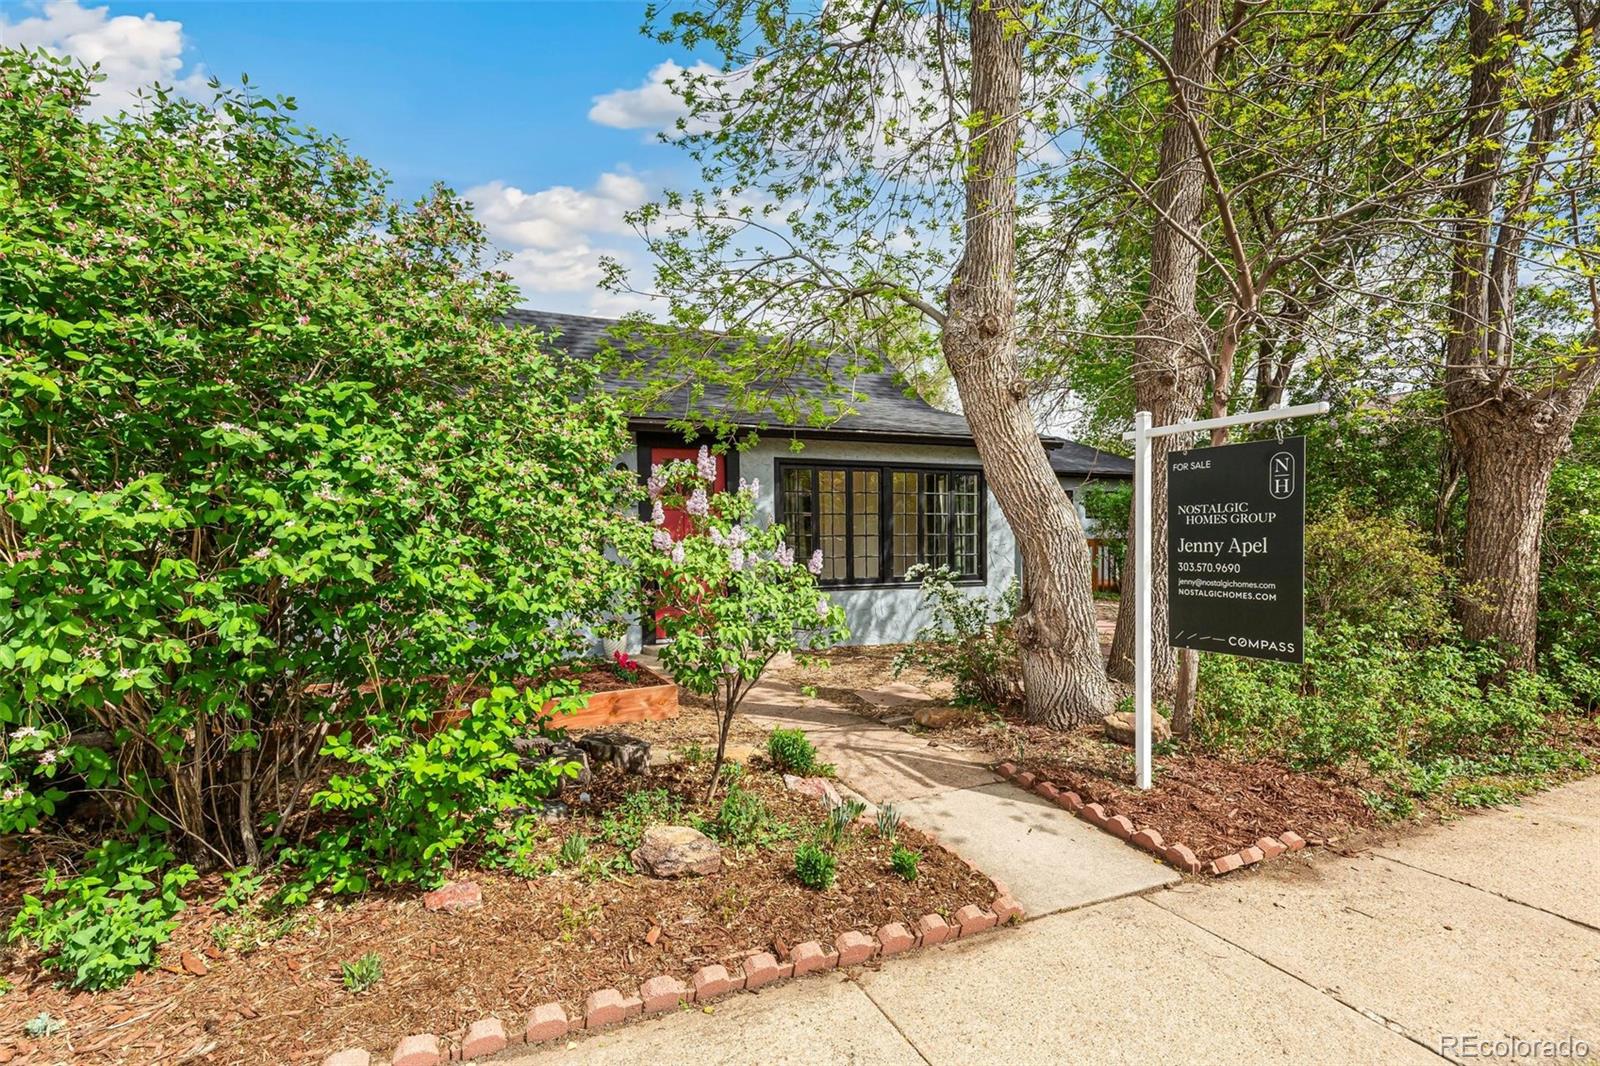
2492 Lamar Street, Edgewater, CO 80214
Edgewater · Jefferson County
Key Facts
Description
Best Value in Edgewater! Outstanding size, exceptional condition, and unbeatable location combine to create one of the best opportunities near Sloan's Lake. Nearly 2,000 SF of beautifully remodeled living space on one level, all just moments from Edgewater Public Market, Sloan's Lake, parks, restaurants, breweries, coffee shops, boutiques, and everything that makes this neighborhood one of Denver's most loved destinations. Thoughtfully renovated from top to bottom, this move-in-ready home offers 3 beds and 2 beautifully updated baths wrapped in vintage character and modern style. Enormous Great Room is the heart of the home, with abundant space for movie nights, holiday dining, and everyday living. Step outside onto the SW-facing deck overlooking the expansive backyard, where you can grill, gather, and garden to your heart's content. Stunning new kitchen is dressed to impress with quartz countertops, a stylish walnut-topped island, abundant cabinetry, a 5-burner gas range, and designer hood. King-sized primary suite boasts dual closets, a beautifully appointed ensuite bath with dual vanities, walk-in shower, water closet, and a convenient laundry area. Off the Lamar St entrance, a heated enclosed porch surrounded by windows creates the perfect home office, breakfast room, or sunny hobby space. Floor plan strikes a wonderful balance between openness and privacy. Bright formal living/dining room with oversized windows and built-in shelving welcomes guests, while 2 generous secondary bedrooms are served by a beautifully renovated full bath. Outside, the fully fenced 10,000 SF lot offers endless possibilities! Major updates include a new roof and sewer line, updated plumbing & electrical. Walk to Edgewater Public Market, Sloan's Lake, neighborhood parks, fitness studios, restaurants, breweries, coffee shops, and local favorites in every direction. Vintage vibes, modern updates, incredible walkability, and the best value you'll find in Edgewater—Come see it for yourself!
Property Information
Property Type
Residential
Sub-Type
Single Family Residence
Structure Type
House
Year Built
1899
Living Area
1,937 sq ft
Lot Size
0.23 acres
Garage Spaces
2
Parking Spaces
2
Ownership
Individual
Days on Market
62
MLS® Listing#
9637951
Property Features
Interior
Exterior
Appliances
Cooling
Heating
Flooring
Basement
Laundry
Patio
Fencing
Lot Features
Construction
Roof
Windows
Sewer
Water Source
Rooms
- Main
- Main
- BedroomMain
- BedroomMain
- BedroomMain
- Bonus RoomMain
- Dining RoomMain
- Great RoomMain
- Kitchen
- LaundryMain
Schools
- Elementary:
- Lumberg
- Middle:
- Jefferson
- High:
- Jefferson
Financial Details
HOA
None
Annual Taxes
$3,559
Tax year 2024
Parcel Number
205975
Affordability Calculator
$152,000
Estimated monthly payment
$4,045/mo
Principal $608,000 · Est. interest $848,214 over 30 yrs
Neighborhood Market Statistics
How this home compares to active listings in Edgewater, CO
- $650,000
- Median Listing Price
- 50
- Median Days on Market
- 1,655
- Median Sq Ft
- $414
- Median Price / Sq Ft
- 44
- Active Listings
- This home’s price is 17% above the area median.
- Its price per sq ft is 5% below the area median.
Market statistics compiled from active EXIT Realty® and MLS listings in Edgewater, CO.
Location

Points of Interest in Edgewater, CO
Showing the Edgewater area map.
Nearby Schools
Lumberg Elementary School
Elementary · 0.3 mi away
Jefferson Junior Senior High School
Secondary · 0.4 mi away
Edgewater Elementary School
Elementary · 0.5 mi away
Beth Eden Baptist School
Secondary · 0.7 mi away
Inspiration Preschool
Elementary · 0.8 mi away
Children's Learning Center
School · 0.9 mi away
Goal High School
Secondary · 1.0 mi away
Wheat Ridge 5-8 School
School · 1.3 mi away
Beth Jacob High School
Secondary · 1.3 mi away
St Peter & Paul Catholic Church
School · 1.3 mi away
St Bernadette Catholic School
Elementary · 1.4 mi away
Slater Elementary School
Elementary · 1.4 mi away
Stevens Elementary School
Elementary · 1.5 mi away
Yeshiva Toras Chaim
Secondary · 1.5 mi away
Colfax Elementary School
Elementary · 1.5 mi away
Mountain View Academy
School · 1.5 mi away
Molholm Elementary School
Elementary · 1.5 mi away
Jefferson County Open School
Elementary · 1.6 mi away
Keegan Headstart
School · 1.6 mi away
Rocky Mountain Prep Berkeley
Elementary · 1.7 mi away
Commute Calculator
Nearby Homes


Similar Homes Nearby



Similar Home Values
Comparable nearby listings and their asking prices.
| Address | Price | Beds | Baths | Sq Ft |
|---|---|---|---|---|
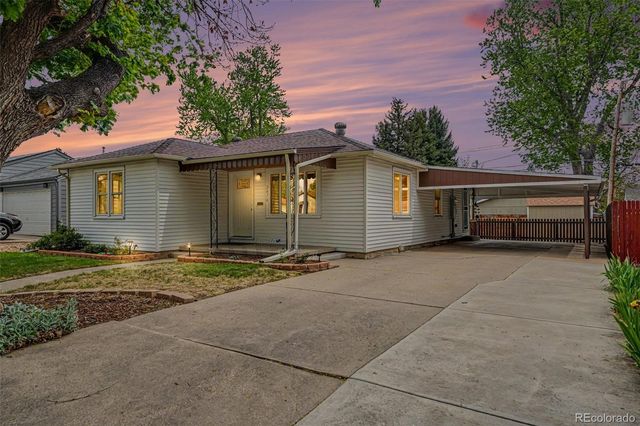
| 2842 Kendall St, Edgewater, CO | $599,000 | 2 | 3 | 1,519 |
| 2842 Kendall Street, Edgewater, CO | $599,000 | 2 | 3 | 1,519 |
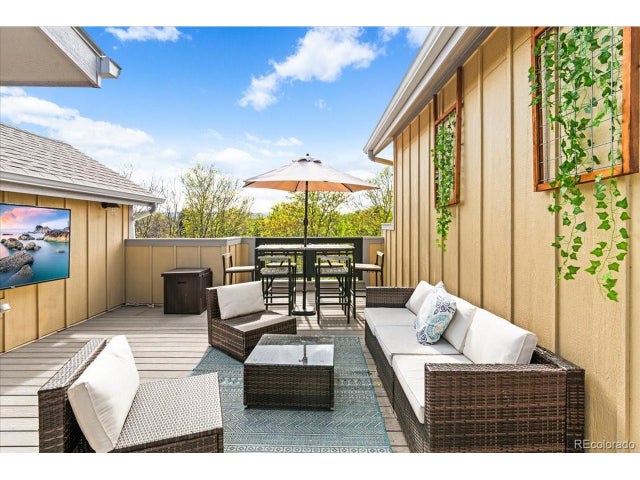
| 2021 Marshall Street, Edgewater, CO | $625,000 | 4 | 2 | 1,655 |
| 2021 Marshall St, Edgewater, CO | $625,000 | 4 | 2 | 1,655 |
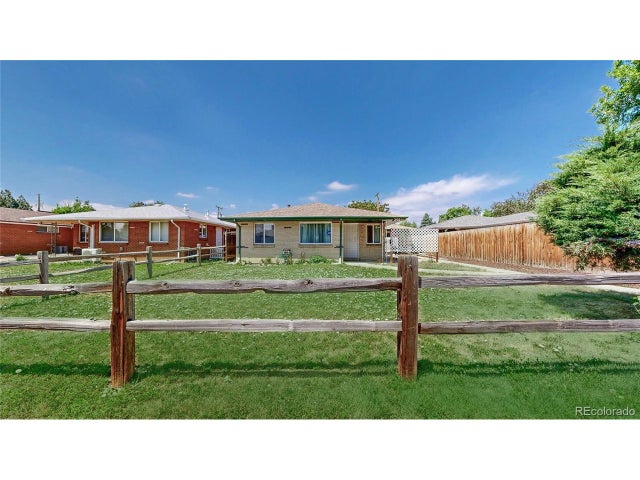
| 2259 Depew Street, Edgewater, CO | $650,000 | 2 | 2 | 1,399 |
| 2259 Depew St, Edgewater, CO | $650,000 | 2 | 2 | 1,399 |
Moving Cost Estimate
EXIT Agents in Edgewater


Listing Courtesy: Compass - Denver - angelica@nostalgichomes.com,303-249-0090
This publication is designed to provide information with regard to the subject matter covered. It is displayed with the understanding that the publisher and authors are not engaged in rendering real estate, legal, accounting, tax, or other professional services and that the publisher and authors are not offering such advice in this publication. If real estate, legal, or other expert assistance is required, the services of a competent, professional person should be sought. The information contained in this publication is subject to change without notice. METROLIST, INC., DBA RECOLORADO MAKES NO WARRANTY OF ANY KIND WITH REGARD TO THIS MATERIAL, INCLUDING, BUT NOT LIMITED TO, THE IMPLIED WARRANTIES OF MERCHANTABILITY AND FITNESS FOR A PARTICULAR PURPOSE. METROLIST, INC., DBA RECOLORADO SHALL NOT BE LIABLE FOR ERRORS CONTAINED HEREIN OR FOR ANY DAMAGES IN CONNECTION WITH THE FURNISHING, PERFORMANCE, OR USE OF THIS MATERIAL.
PUBLISHER'S NOTICE: All real estate advertised herein is subject to the Federal Fair Housing Act and the Colorado Fair Housing Act, which Acts make it illegal to make or publish any advertisement that indicates any preference, limitation, or discrimination based on race, color, religion, sex, handicap, familial status, or national origin.
METROLIST, INC., DBA RECOLORADO will not knowingly accept any advertising for real estate that is in violation of the law. All persons are hereby informed that all dwellings advertised are available on an equal opportunity basis.
Licensed in the state of Colorado
Data Terms of Use
The information contained in this publication is subject to change without notice. METROLIST, INC. MAKES NO WARRANTY OF ANY KIND WITH REGARD TO THIS MATERIAL, INCLUDING, BUT NOT LIMITED TO, THE IMPLIED WARRANTIES OF MERCHANTABILITY AND FITNESS FOR A PARTICULAR PURPOSE. METROLIST, INC. SHALL NOT BE LIABLE FOR ERRORS CONTAINED HEREIN OR FOR ANY DAMAGES IN CONNECTION WITH THE FURNISHING, PERFORMANCE, OR USE OF THIS MATERIAL.
 PUBLISHER'S NOTICE: All real estate advertised herein is subject to the Federal Fair Housing Act and the Colorado Fair Housing Act, which Acts make it illegal to make or publish any advertisement that indicates any preference, limitation, or discrimination based on race, color, religion, sex, handicap, familial status, or national origin.
METROLIST, INC. will not knowingly accept any advertising for real estate that is in violation of the law. All persons are hereby informed that all dwellings advertised are available on an equal opportunity basis.
©2017 METROLIST, INC. All Rights Reserved 7100 E. Belleview Ave. #110 Greenwood Village, CO 80111 USA
ALL RIGHTS RESERVED WORLDWIDE. No part of this publication may be reproduced, adapted, translated, stored in a retrieval system or transmitted in any form or by any means, electronic, mechanical, photocopying, recording, or otherwise, without the prior written permission of the publisher. The information contained herein including but not limited to all text, photographs, digital images, virtual tours, may be seeded and monitored for protection and tracking.