

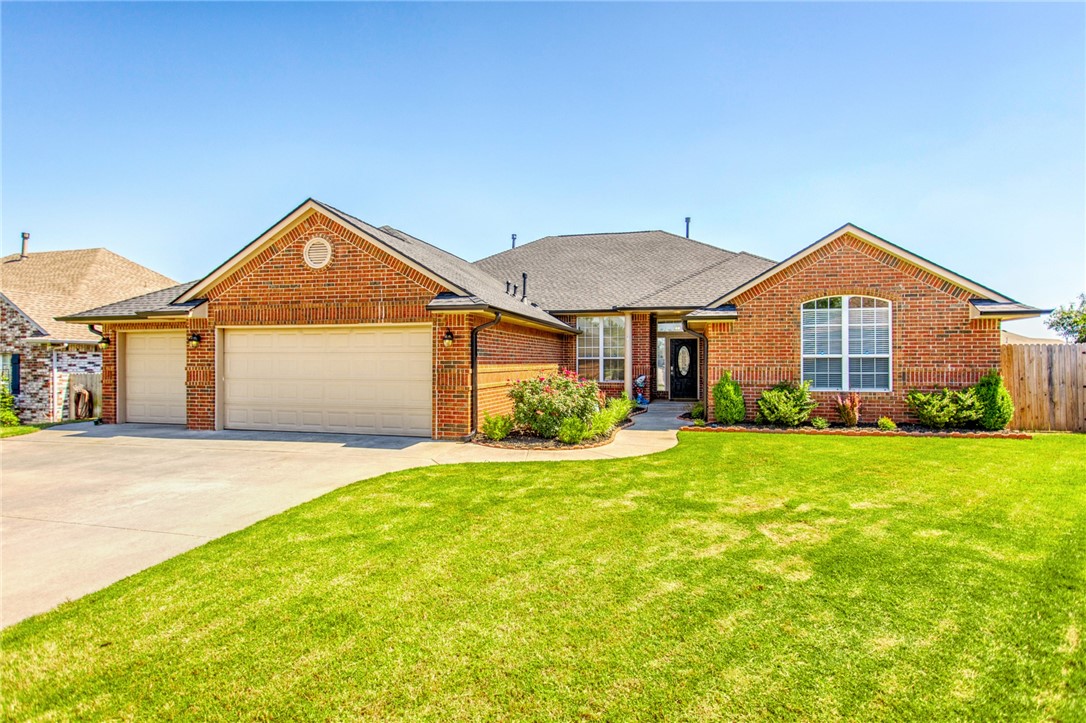
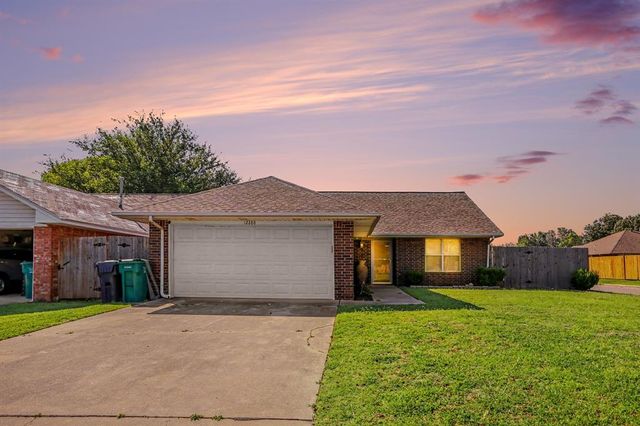
12220 SW 9th Place, Yukon, OK 73099
Canadian County
Key Facts
Description
Step into this 5 bedroom, 3 full bathroom, almost 3000 square feet home. If you have been looking for a home with extensive storage, look no further. This home boasts 2 living areas and 2 dining areas as well. The owners have taken such fantastic care of this home as well as made some great updates and upgrades. Make sure to look at the attached list of upgrades/updates attached in the documents. Just a few of the amazing features of this home include: fresh paint, updated light fixtures, roof replaced and gutters installed in 2020, smart thermostats, and so much more.
Property Information
Property Type
Residential
Sub-Type
Single Family Residence
Style
Traditional
Year Built
2001
Living Area
2,996 sq ft
Garage Spaces
3
Days on Market
5
MLS® Listing#
962586
Property Features
Appliances
Cooling
Heating
Flooring
Fireplace
Parking
Patio
Lot Features
Construction
Foundation
Roof
Schools
- Elementary:
- Mustang Trails ES
- Middle:
- Mustang Central MS
- High:
- Mustang HS
Financial Details
Parcel Number
12220SW9th73099
Directions
From W Reno Ave and Czech Hall Road, head south on Czech Hall Road. Turn west (right) onto Westgate Drive. Turn south (left) on Abigail Lane. Follow and it will be on the right side of the road.
Affordability Calculator
$62,900
Estimated monthly payment
$1,674/mo
Principal $251,600 · Est. interest $351,004 over 30 yrs
Neighborhood Market Statistics
How this home compares to active listings in Yukon, OK
- $329,524
- Median Listing Price
- 50
- Median Days on Market
- 1,853
- Median Sq Ft
- $176
- Median Price / Sq Ft
- 710
- Active Listings
- This home’s price is 5% below the area median.
- Its price per sq ft is 40% below the area median.
Market statistics compiled from active EXIT Realty® and MLS listings in Yukon, OK.
Location

Points of Interest in Yukon, OK
Showing the Yukon area map.
Nearby Schools
Mustang Trails Elementary School
Elementary · 0.5 mi away
Mustang Public Schools
School · 0.5 mi away
Glory Christian School
School · 1.5 mi away
Primrose Schools
Elementary · 1.5 mi away
Mustang North Middle School
Secondary · 1.7 mi away
Mustang Creek Elementary School
Elementary · 1.8 mi away
Parkland Elementary School
Elementary · 2.0 mi away
Shedeck Elementary School
Elementary · 2.0 mi away
Yukon High School
Secondary · 2.4 mi away
Yukon Millers
School · 2.4 mi away
Independence Elementary School
Elementary · 2.5 mi away
Ralph A Myers Elementary School
Elementary · 2.6 mi away
Riverwood Elementary School
Elementary · 2.6 mi away
Southwest Covenant Schools
School · 2.7 mi away
Mustang Central Middle School
Elementary · 2.9 mi away
Canyon Ridge Intermediate School
Secondary · 2.9 mi away
Yukon Middle School
Elementary · 3.0 mi away
Yukon MS
Secondary · 3.0 mi away
Lakeview Elementary School
Secondary · 3.2 mi away
Skyview Elementary School
Elementary · 3.2 mi away
Commute Calculator
Nearby Homes
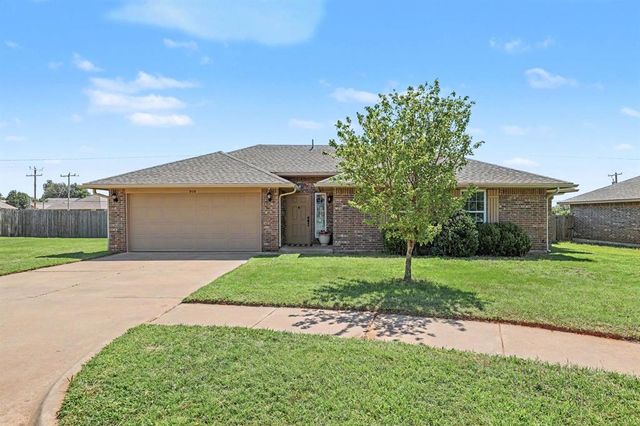

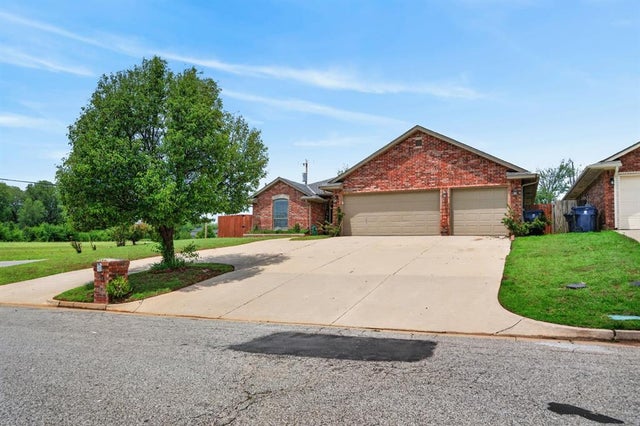
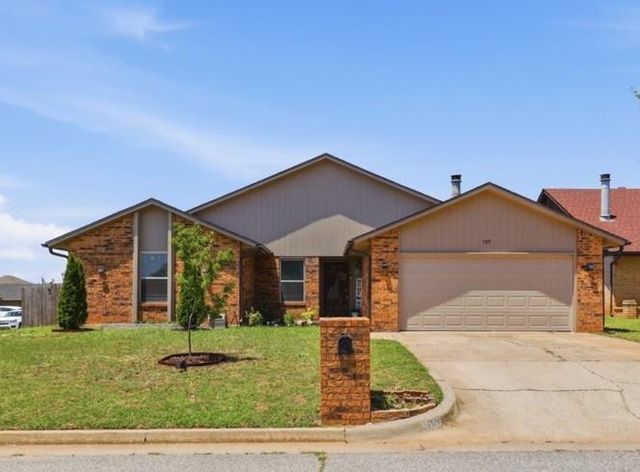

Similar Homes Nearby
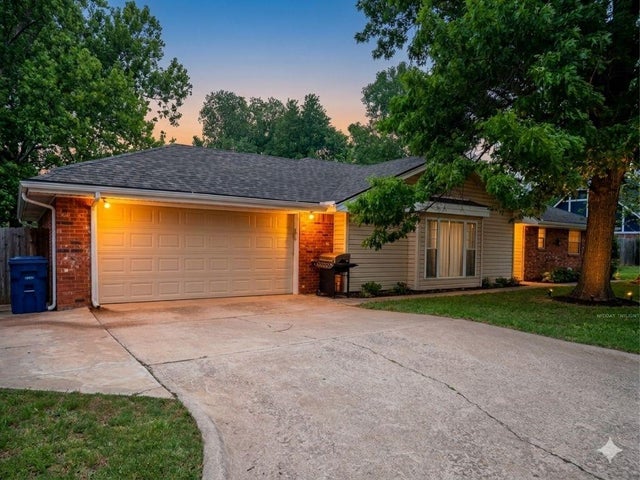
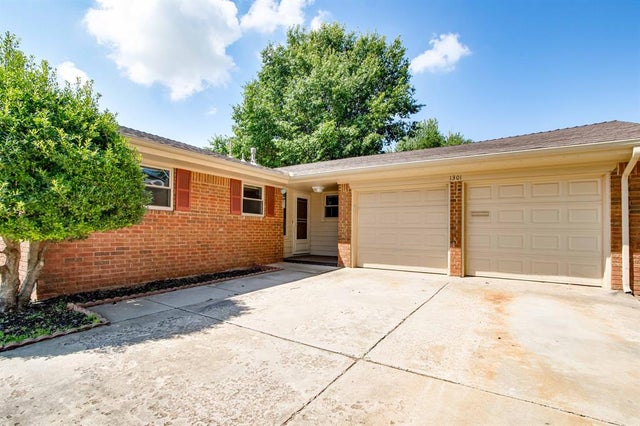

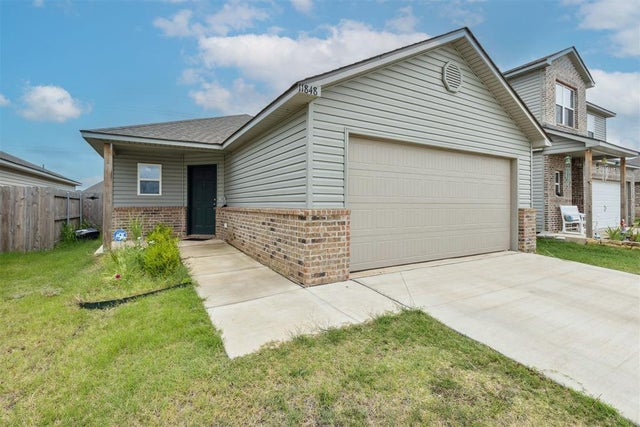


Similar Home Values
Comparable nearby listings and their asking prices.
| Address | Price | Beds | Baths | Sq Ft |
|---|---|---|---|---|
| 11532 Hastings Avenue, Yukon, OK | $224,900 | 4 | 3 | 1,937 |
| 1301 Queensboro Place, Yukon, OK | $225,000 | 4 | 3 | 1,894 |
| 611 Linda Lane, Yukon, OK | $229,000 | 4 | 3 | 1,945 |
| 11848 Kameron Way, Yukon, OK | $230,000 | 4 | 2 | 1,459 |
| 9509 NW 118 Street, Yukon, OK | $232,500 | 4 | 2 | 1,459 |
| 2020 Lankestar Place, Yukon, OK | $235,000 | 4 | 3 | 2,334 |
Moving Cost Estimate
EXIT Agents in Yukon



Listing Courtesy: LIME Realty - 4052546310
Presented by: Brittnee Jones