

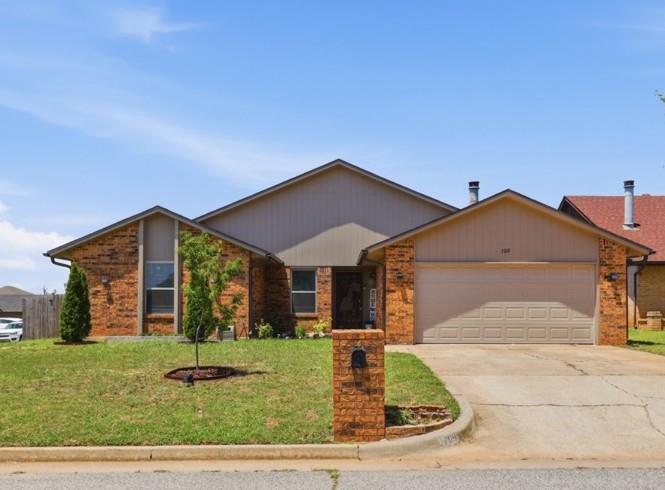
709 Palo Verde Court, Yukon, OK 73099
Canadian County
Key Facts
Description
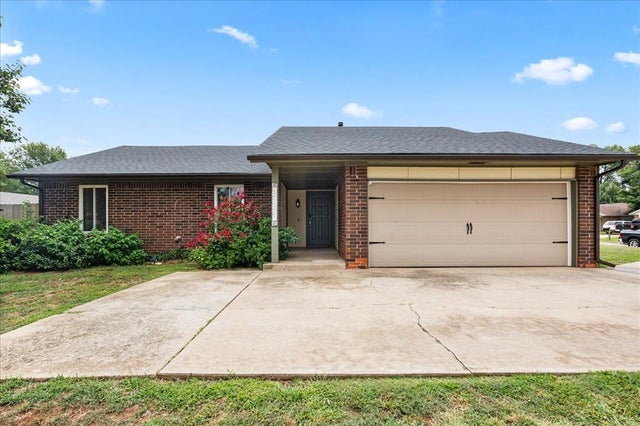
Beautifully updated home tucked away on a large corner lot in a quiet cul-de-sac with no HOA. Situated in the City of Yukon & zoned to the highly sought-after Mustang School District. Ideally located just South of I-40 . You'll enjoy quick access to shopping, restaurants, grocery stores, the Turnpike, all the amenities of both Yukon & Mustang. Step inside to discover a bright, open floor plan featuring a central atrium ideal for outdoor entertaining. This unique indoor-outdoor space is the true heart of the home and can become your own private oasis—perfect for morning coffee or an inviting area for entertaining. The spacious living room is truly impressive, featuring a soaring vaulted ceiling, a cozy fireplace, built-ins, built-in desk, and direct access to the home's stunning atrium. The large functional kitchen is ready for your culinary adventures tastefully updated with white cabinets, granite countertops, ample cabinetry, SS appliances making it ideal for everyday living & entertaining. The private primary suite offers a walk-in closet, beautifully remodeled ensuite bathroom, and private access to the atrium, creating a tranquil retreat. Generously sized bedrooms feature large walk-in closets. The oversized laundry room offers exceptional flexibility & could easily double as a pantry, mudroom or hobby space. Recent improvements include a new roof & garage door (2026) and updated HVAC system. Newer exterior siding, energy-efficient windows, atrium deck, hot water heater, luxury vinyl plank flooring, light fixtures, water filtration system at kitchen sink, remodeled bathrooms. A storm shelter in the garage provides a peace of mind. Step outside to enjoy the large, fully fenced backyard. The covered patio is perfect for hosting weekend BBQs. If you've been searching for a move-in ready remodeled home with thoughtful character, spacious living areas, abundant storage, and a one-of-a-kind atrium that sets it apart from the rest, this home is a must-see.
Property Information
Property Type
Residential
Sub-Type
Single Family Residence
Style
Traditional
Year Built
1984
Living Area
1,936 sq ft
Lot Size
0.17 acres
Garage Spaces
2
Days on Market
7
MLS® Listing#
1238158
Property Features
Interior
Exterior
Appliances
Cooling
Heating
Flooring
Fireplace
Parking
Laundry
Patio
Fencing
Lot Features
Construction
Foundation
Windows
Security
Rooms
- Bathroom
- Bathroom
- Bedroom
- Bedroom
- Dining Room
- Kitchen
- Living Room
- Master Bedroom
Schools
- Elementary:
- Mustang Creek ES
- Middle:
- Mustang Central MS
- High:
- Mustang HS
Financial Details
Parcel Number
709NONEPaloVerde73099
Directions
Start at the intersection of Reno and Czech Hall Rd. Go South. Turn East onto SW 4th. Turn South onto Desert Trail. Follow the road. Turn North Onto Palo Verde Ct. The house is on the left corner.
Affordability Calculator
$55,000
Estimated monthly payment
$1,464/mo
Principal $220,000 · Est. interest $306,920 over 30 yrs
Neighborhood Market Statistics
How this home compares to active listings in Yukon, OK
- $330,691
- Median Listing Price
- 47
- Median Days on Market
- 1,854
- Median Sq Ft
- $176
- Median Price / Sq Ft
- 673
- Active Listings
- This home’s price is 17% below the area median.
- Its price per sq ft is 19% below the area median.
Market statistics compiled from active EXIT Realty® and MLS listings in Yukon, OK.
Location

Points of Interest in Yukon, OK
Showing the Yukon area map.
Nearby Schools
Mustang Trails Elementary School
Elementary · 0.5 mi away
Mustang Public Schools
School · 0.7 mi away
Primrose Schools
Elementary · 1.4 mi away
Mustang North Middle School
Secondary · 1.5 mi away
Glory Christian School
School · 1.6 mi away
Mustang Creek Elementary School
Elementary · 1.6 mi away
Parkland Elementary School
Elementary · 1.9 mi away
Shedeck Elementary School
Elementary · 2.0 mi away
Yukon High School
Secondary · 2.2 mi away
Yukon Millers
School · 2.3 mi away
Independence Elementary School
Elementary · 2.4 mi away
Ralph A Myers Elementary School
Elementary · 2.5 mi away
Riverwood Elementary School
Elementary · 2.6 mi away
Southwest Covenant Schools
School · 2.6 mi away
Canyon Ridge Intermediate School
Secondary · 2.8 mi away
Mustang Central Middle School
Elementary · 2.9 mi away
Yukon Middle School
Elementary · 3.0 mi away
Yukon MS
Secondary · 3.0 mi away
Lakeview Elementary School
Secondary · 3.1 mi away
Skyview Elementary School
Elementary · 3.2 mi away
Commute Calculator
Nearby Homes
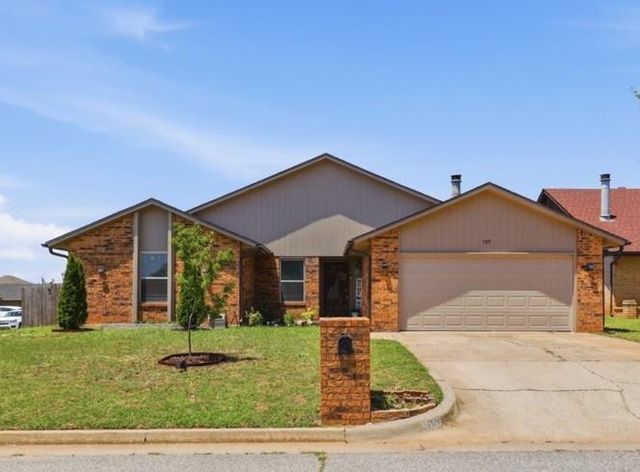


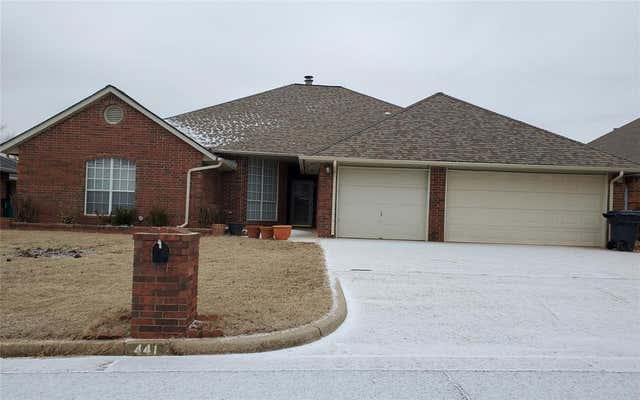
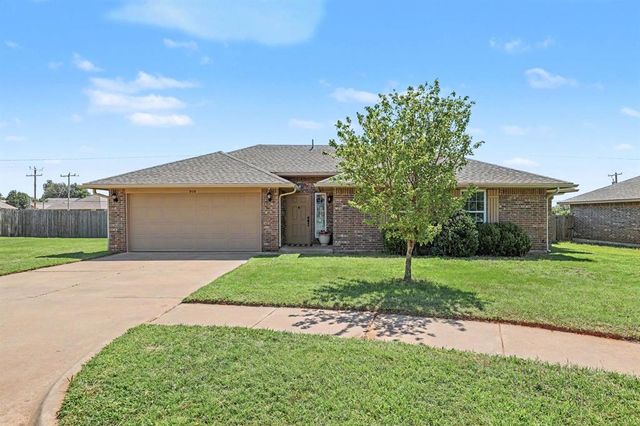
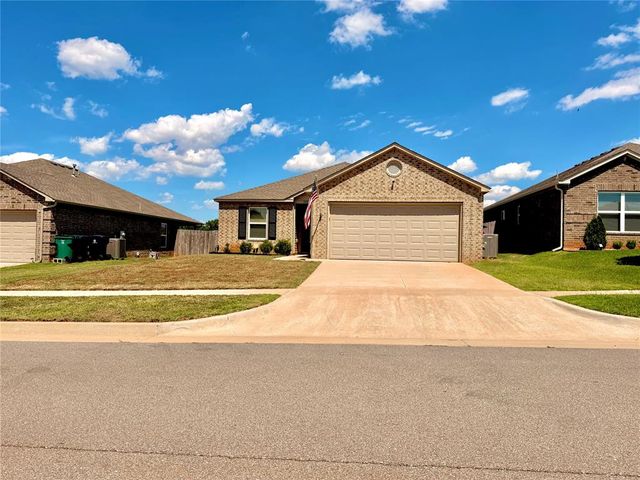
Similar Homes Nearby



Similar Home Values
Comparable nearby listings and their asking prices.
| Address | Price | Beds | Baths | Sq Ft |
|---|---|---|---|---|
| 10408 NW 40th Street, Yukon, OK | $197,000 | 3 | 2 | 1,704 |
| 12337 Rockgate Drive, Yukon, OK | $199,500 | 3 | 2 | 1,052 |
| 12301 SW 15th Terrace, Yukon, OK | $199,800 | 3 | 2 | 1,164 |
| 12501 SW 4th Street, Yukon, OK | $199,900 | 3 | 2 | 1,122 |
| 9920 Ruger Road, Yukon, OK | $200,000 | 3 | 2 | 1,262 |
| 1208 Kingston Drive, Yukon, OK | $204,999 | 3 | 2 | 1,724 |
Moving Cost Estimate
EXIT Agents in Yukon



Listing Courtesy: Ariston Realty LLC - 4058021174
Presented by: Lina Koutzev