

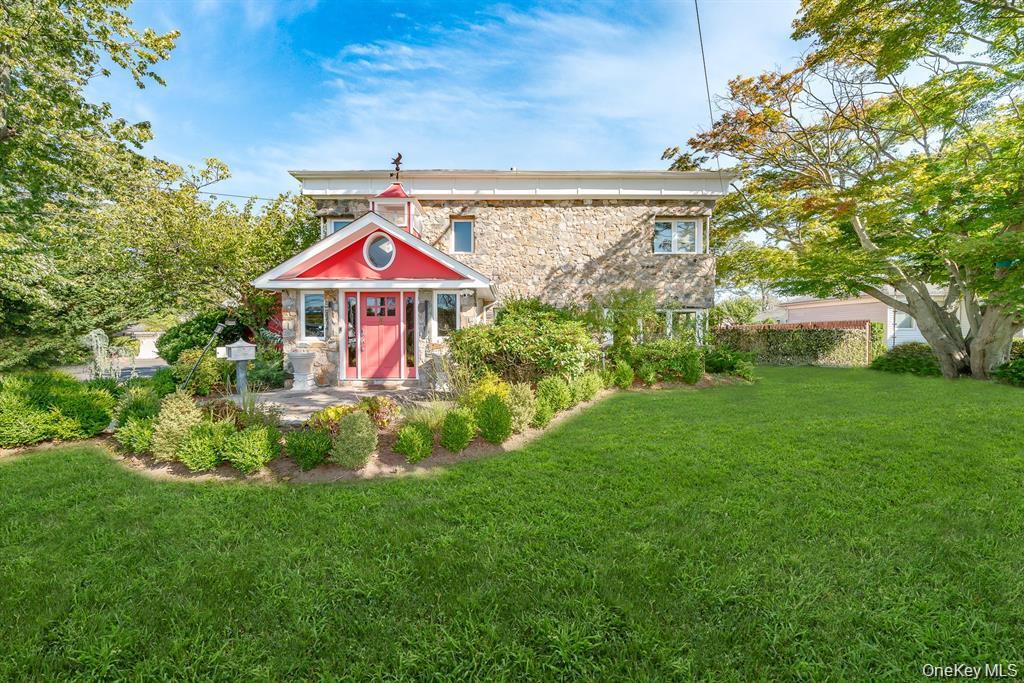
28 Riverside Avenue, Amityville, NY 11701
Suffolk County
Key Facts
Description
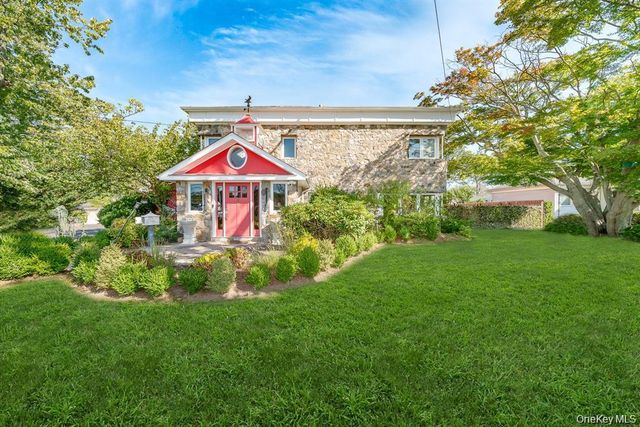
Beautiful one of a kind Colonial with waterview. Stunning village location south of Merrick Road. Updated 5 bed 2 Bath home. Features two fireplaces, private deck, secluded yard and a music studio/media room. Located right on the canal. Convenient to Nautical Park. Large home with room to grow. Convenient to shopping and all amenities. Low taxes. Live your nautical dream in Amityville.
Property Information
Property Type
Residential
Sub-Type
Single Family Residence
Style
Colonial
Year Built
1940
Living Area
3,790 sq ft
Lot Size
0.54 acres
Garage Spaces
1
Days on Market
77
MLS® Listing#
962436
Property Features
Interior
Exterior
Appliances
Cooling
Heating
Fireplace
Pool
Parking
Patio
Fencing
Lot Features
Construction
Utilities
Sewer
Water Source
Schools
- Elementary:
- Park Avenue School - Suffolk
- Middle:
- Edmund W Miles Middle School
- High:
- Amityville Memorial High School
Financial Details
Annual Taxes
$13,795
Parcel Number
0101-010-00-02-00-018-000
Directions
Merrick Road to Riverside Avenue, South on Riverside Avenue
Affordability Calculator
$169,800
Estimated monthly payment
$4,519/mo
Principal $679,200 · Est. interest $947,544 over 30 yrs
Neighborhood Market Statistics
How this home compares to active listings in Amityville, NY
- $738,462
- Median Listing Price
- 30
- Median Days on Market
- 1,855
- Median Sq Ft
- $401
- Median Price / Sq Ft
- 38
- Active Listings
- This home’s price is 15% above the area median.
- Its price per sq ft is 44% below the area median.
Market statistics compiled from active EXIT Realty® and MLS listings in Amityville, NY.
Location

Points of Interest in Amityville, NY
Showing the Amityville area map.
Nearby Schools
Amityville Memorial High School
Secondary · 0.1 mi away
Deauville Gardens West Elementary School
Elementary · 0.6 mi away
Park Avenue School
Elementary · 0.6 mi away
Amityville Union Free School District
School · 0.6 mi away
Great Neck Road Elementary School
Elementary · 1.0 mi away
Berner Middle School
Secondary · 1.1 mi away
Susan E. Wiley Elementary School
Elementary · 1.2 mi away
Unqua Elementary School
Elementary · 1.4 mi away
Edmund W Miles Middle School
Secondary · 1.4 mi away
Copiague Christian Academy
School · 1.5 mi away
Great Neck Road Elementary School
Elementary · 1.5 mi away
Copiague Middle School
Secondary · 1.5 mi away
Northwest Elementary School
Elementary · 1.6 mi away
Walter G O'Connell High School
Secondary · 1.6 mi away
Spark Elementary
Elementary · 1.8 mi away
Northeast School
Elementary · 1.8 mi away
West Gates Elementary School
Elementary · 1.9 mi away
East Lake Elementary School
Elementary · 1.9 mi away
Albany Avenue Elementary School
Elementary · 1.9 mi away
Carman Road School
School · 1.9 mi away
Commute Calculator
Nearby Homes
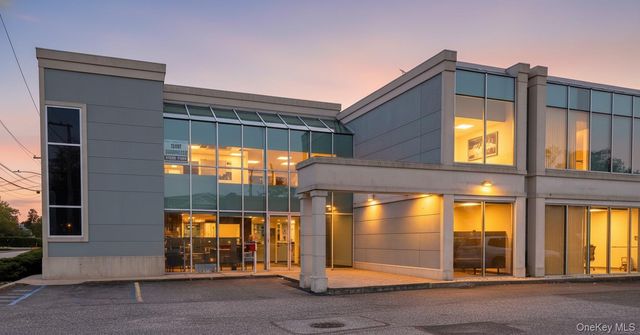


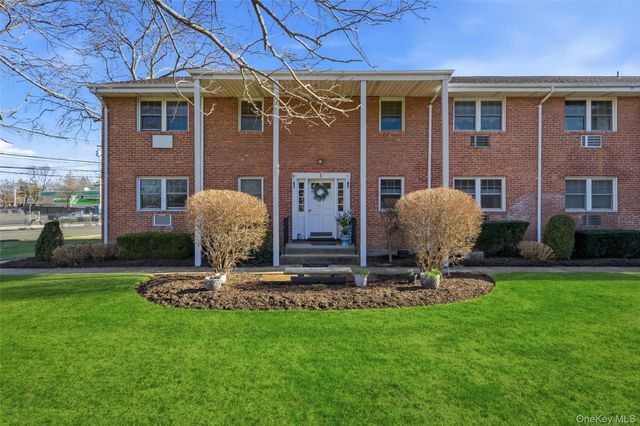
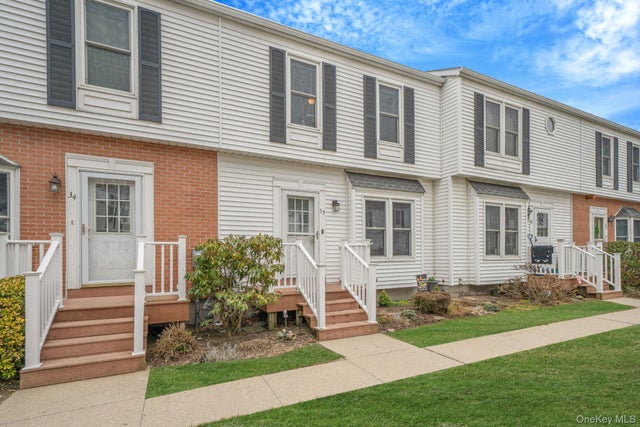
Similar Homes Nearby


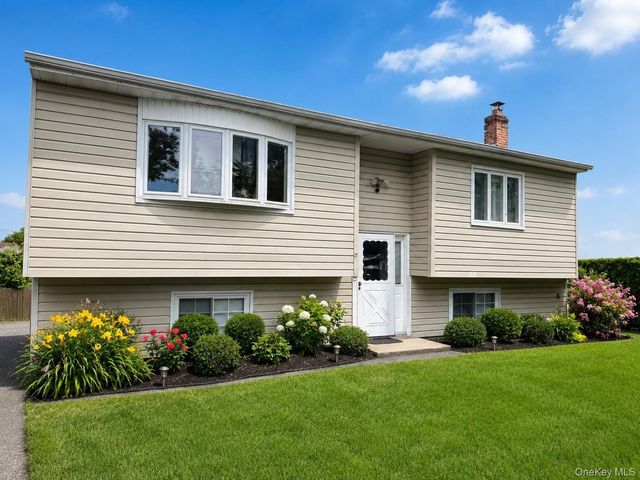

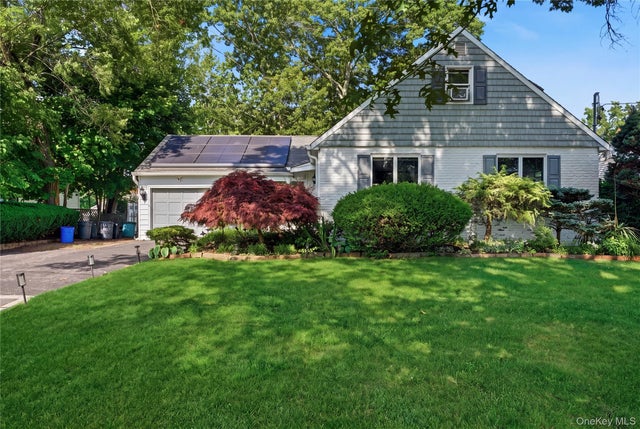
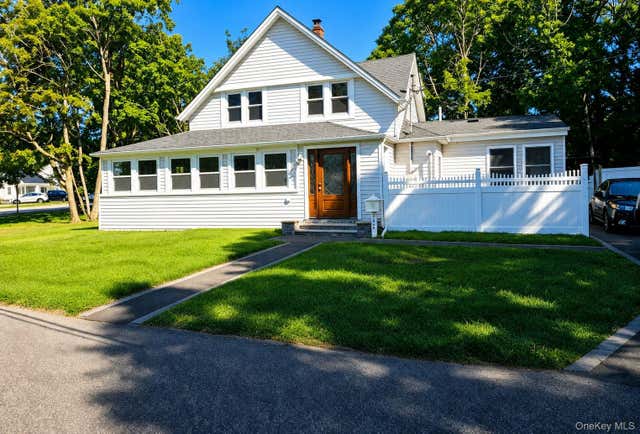
Similar Home Values
Comparable nearby listings and their asking prices.
| Address | Price | Beds | Baths | Sq Ft |
|---|---|---|---|---|
| 99 Cedar Road, Amityville, NY | $679,900 | 4 | 2 | 1,346 |
| 56 E Smith Street, Amityville, NY | $683,700 | 4 | 3 | 2,316 |
| 27 Pine Road, Amityville, NY | $699,999 | 6 | 2 | 2,016 |
| 3 Dubois Avenue, Amityville, NY | $715,000 | 4 | 4 | 936 |
| 117 Bryan Avenue, Amityville, NY | $719,999 | 4 | 2 | 1,911 |
| 165 Cedar Street, Amityville, NY | $750,000 | 4 | 2 | 1,850 |
Moving Cost Estimate
EXIT Agents in Amityville


Listing Courtesy: Century 21 AA Realty - 6312265995
Presented by: Natalie Lavin ABR AHWD
 Fair Housing Notice