

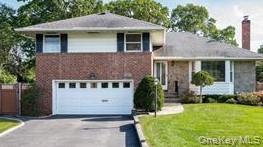
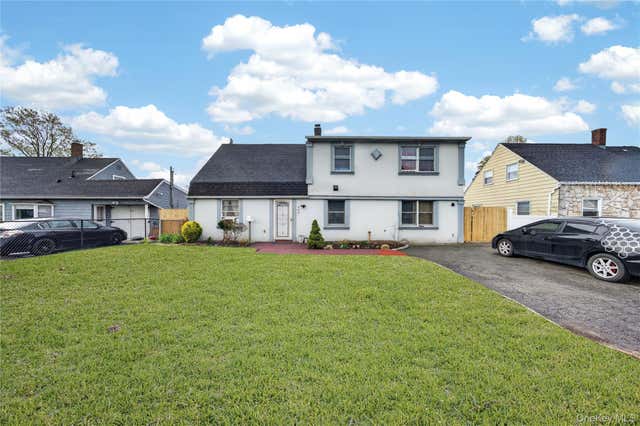
194 Rhododendron Drive, Westbury, NY 11590
Nassau County
Key Facts
Description
Extraordinary and spacious split-level home located in the desirable "The Hedges Estate" community. Nestled mid-block on an oversized 76x133 ft property, this home offers impressive features throughout, including gleaming hardwood floors, updated windows, and 2-zone gas heating with central air conditioning. Enjoy generously sized rooms, a cozy den with a fireplace and sliders leading to a covered patio, an attached two-car garage, a full basement, and an in-ground sprinkler system. Additional Details: Excellent appearance | Separate water heater | A must-see home!
Property Information
Property Type
Residential
Sub-Type
Single Family Residence
Style
Split Level
Year Built
1955
Living Area
2,209 sq ft
Lot Size
0.24 acres
Lot Dimensions
76x133
Garage Spaces
2
Days on Market
146
MLS® Listing#
961931
Property Features
Interior
Appliances
Cooling
Heating
Basement
Parking
Construction
Utilities
Sewer
Water Source
Schools
- Elementary:
- Park Avenue School - Westbury
- Middle:
- Westbury Middle School
- High:
- Westbury High School
Financial Details
Annual Taxes
$15,013
Parcel Number
2255-10-333-00-0002-0
Affordability Calculator
$199,800
Estimated monthly payment
$5,317/mo
Principal $799,200 · Est. interest $1,114,955 over 30 yrs
Neighborhood Market Statistics
How this home compares to active listings in Westbury, NY
- $1,000,000
- Median Listing Price
- 39
- Median Days on Market
- 2,144
- Median Sq Ft
- $511
- Median Price / Sq Ft
- 99
- Active Listings
- This home’s price is right around the area median.
- Its price per sq ft is 11% below the area median.
Market statistics compiled from active EXIT Realty® and MLS listings in Westbury, NY.
Location

Points of Interest in Westbury, NY
Showing the Westbury area map.
Nearby Schools
Whispering Pines School
Elementary · 0.2 mi away
Childs Play Nursery School
School · 0.3 mi away
Westbury Senior High School
Secondary · 0.3 mi away
Westbury Friends School
Elementary · 0.3 mi away
Westbury Middle School
Secondary · 0.4 mi away
Westbury Union Free School District
School · 0.5 mi away
Drexel Avenue School
Elementary · 0.5 mi away
St. Brigid/Our Lady of Hope Regional School - Westbury
School · 0.7 mi away
Powells Lane School
Elementary · 0.7 mi away
Carle Place High School
Secondary · 1.0 mi away
Dryden Street School
Elementary · 1.0 mi away
Crescent School
School · 1.1 mi away
Cherry Lane Elementary School
Elementary · 1.2 mi away
Holy Child Academy
School · 1.2 mi away
Rushmore Avenue School
Elementary · 1.3 mi away
Red Robin Country Day School
School · 1.3 mi away
The Wheatley School
Secondary · 1.3 mi away
Park Avenue School
Elementary · 1.5 mi away
East Meadow Ufsd
School · 1.8 mi away
Long Island Montessori School
Elementary · 1.8 mi away
Commute Calculator
Nearby Homes


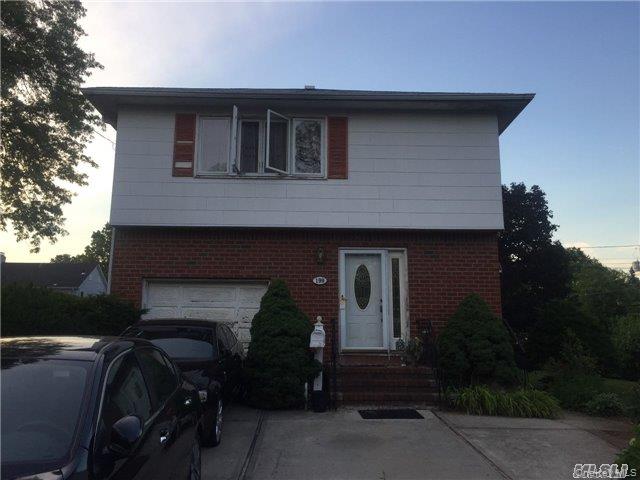

Similar Homes Nearby
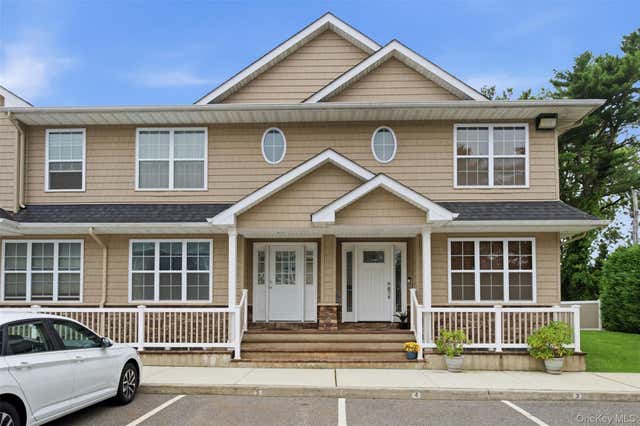


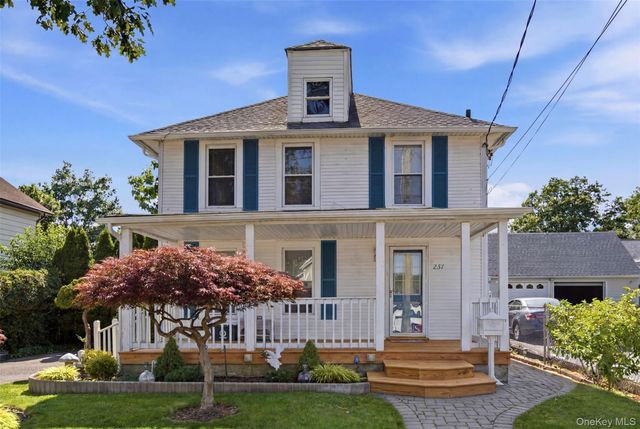

Similar Home Values
Comparable nearby listings and their asking prices.
| Address | Price | Beds | Baths | Sq Ft |
|---|---|---|---|---|
| 723 Carman Avenue 9, Westbury, NY | $724,900 | 2 | 3 | 1,778 |
| 229 Sylvester Streets, Westbury, NY | $725,000 | 5 | 2 | 962 |
| 63 Cedar Road, Westbury, NY | $729,000 | 3 | 2 | 1,440 |
| 237 Fulton Street, Westbury, NY | $748,000 | 4 | 2 | 1,661 |
| 682 Lowell Street, Westbury, NY | $749,000 | 5 | 3 | 1,841 |
| 858 Oliver Avenue, Westbury, NY | $749,000 | 5 | 2 | 1,680 |
Moving Cost Estimate
EXIT Agents in Westbury


Listing Courtesy: Cross Island Realty One Inc - 7188310100
Presented by: Poulose V. Maniara
 Fair Housing Notice