

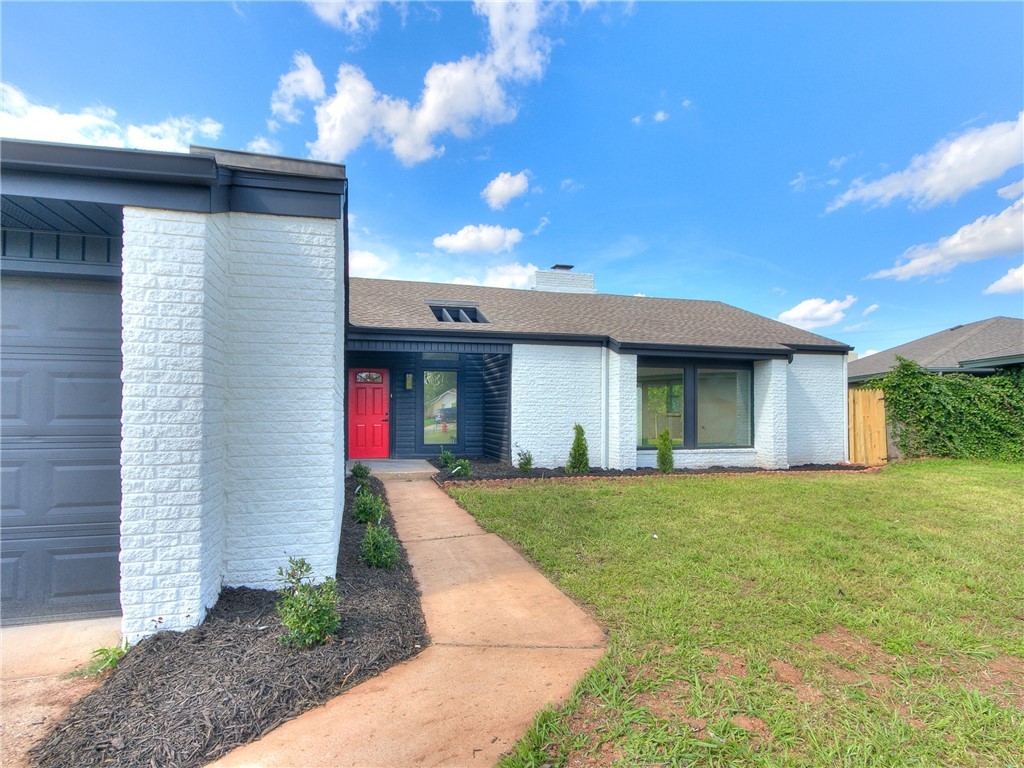
2205 NW 118th Terrace, Oklahoma City, OK 73120
Oklahoma County
Key Facts
Description
This 1898 square foot single family home has 3 bedrooms, 2 ASTONISHING fully remodel bathrooms and 2 car garage. This is a STUNNING home has all the works. Breathtaking quartz counter tops, new stainless steel appliances, vaulted ceilings, magnificent floors through out, lovely fireplace, stockade fencing with a pergola sitting area.
Property Information
Property Type
Residential
Sub-Type
Single Family Residence
Style
Traditional
Year Built
1979
Living Area
1,898 sq ft
Lot Size
0.22 acres
Garage Spaces
2
Days on Market
8
MLS® Listing#
961005
Property Features
Cooling
Heating
Fireplace
Patio
Lot Features
Construction
Foundation
Roof
Schools
- Elementary:
- Quail Creek ES
- Middle:
- John Marshall MS
- High:
- John Marshall HS
Financial Details
Parcel Number
2205NW118th73120
Directions
Go west on NW 122nd from N. Penn. Turn South on Stratford to NW 118th Ter. Turn back East and follow to property.
Affordability Calculator
$45,000
Estimated monthly payment
$1,198/mo
Principal $179,999 · Est. interest $251,115 over 30 yrs
Neighborhood Market Statistics
How this home compares to active listings in Oklahoma City, OK
- $288,869
- Median Listing Price
- 52
- Median Days on Market
- 1,720
- Median Sq Ft
- $156
- Median Price / Sq Ft
- 2,490
- Active Listings
- This home’s price is 22% below the area median.
- Its price per sq ft is 24% below the area median.
Market statistics compiled from active EXIT Realty® and MLS listings in Oklahoma City, OK.
Location

Points of Interest in Oklahoma City, OK
Showing the Oklahoma City area map.
Nearby Schools
OKC Montessori
Elementary · 0.3 mi away
John Marshall Enterprise Middle School
Elementary · 0.3 mi away
Greystone Upper es
School · 0.3 mi away
Heritage Hall School
School · 0.5 mi away
Stonegate Elementary School
Elementary · 0.6 mi away
St Eugene Catholic School
School · 0.8 mi away
Quail Creek Elementary School
Elementary · 1.1 mi away
Ridgeview Elementary School
Elementary · 1.3 mi away
Casady School
Secondary · 1.5 mi away
Britton Nursery School
School · 1.8 mi away
Britton Elementary School
Elementary · 1.8 mi away
Johnson Elementary School
Elementary · 1.8 mi away
King's Gate Christian School
School · 1.9 mi away
Village Montessori School
Elementary · 1.9 mi away
John Marshall High School
Secondary · 2.0 mi away
Little Hearts Child Development Ctr
School · 2.2 mi away
Mercy School Institute
Secondary · 2.4 mi away
West Nichols Hills Elementary School
Elementary · 2.5 mi away
Crossings Christian School
Secondary · 2.5 mi away
Summit Middle School
Secondary · 2.5 mi away
Commute Calculator
Nearby Homes


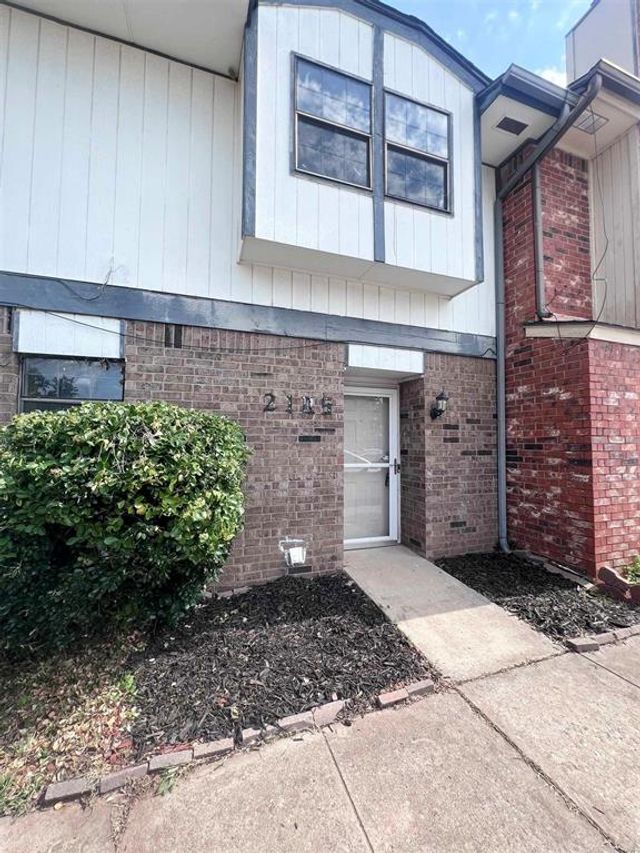
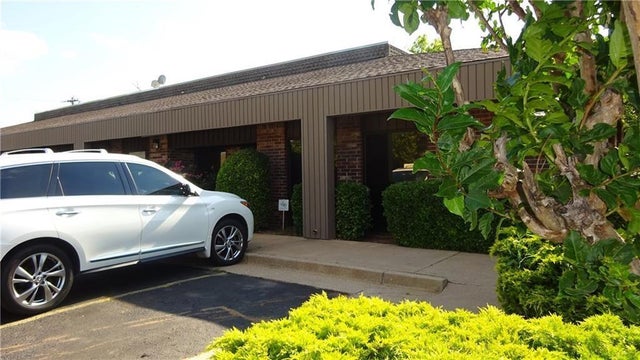

Similar Homes Nearby
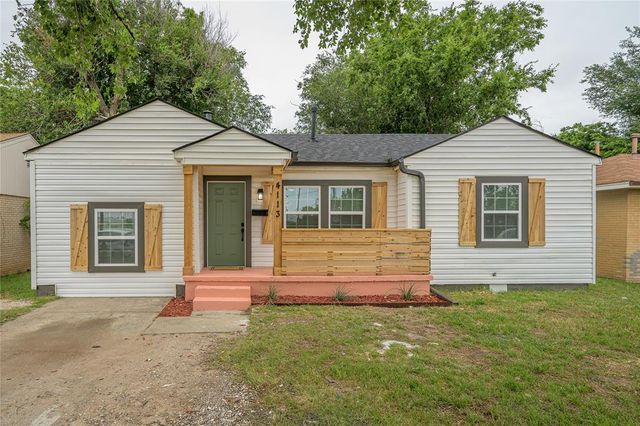
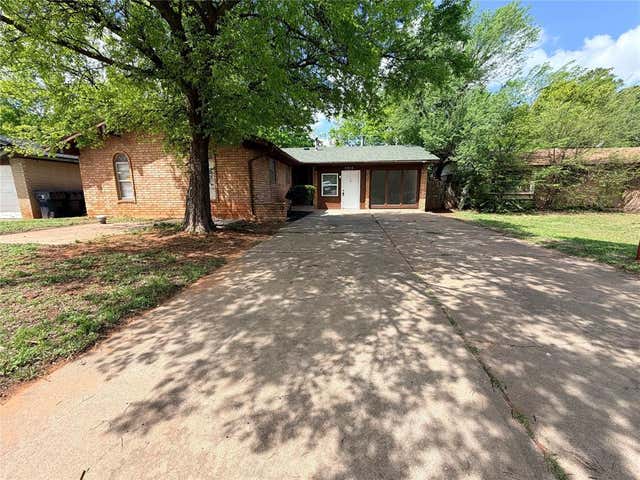
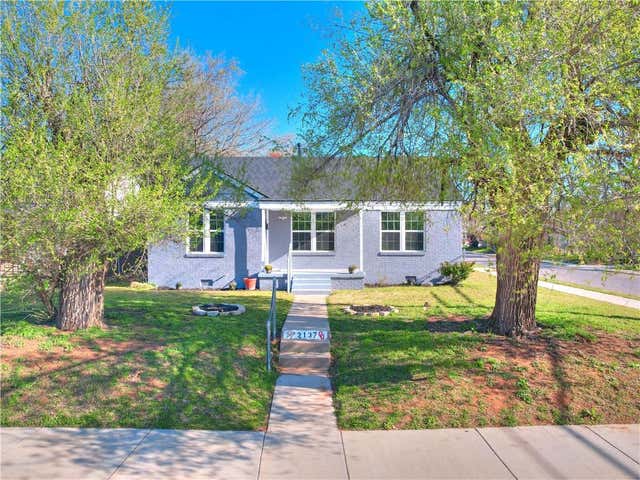


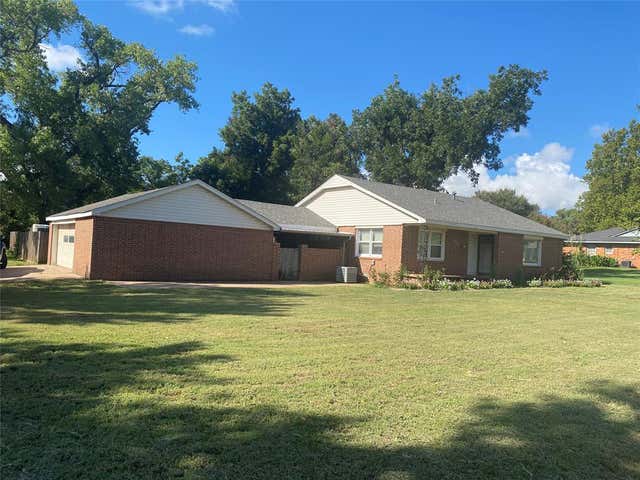
Similar Home Values
Comparable nearby listings and their asking prices.
| Address | Price | Beds | Baths | Sq Ft |
|---|---|---|---|---|
| 4113 SE 27th Street, Del City, OK | $157,750 | 3 | 2 | 1,076 |
| 5313 Brookdale Drive, Oklahoma City, OK | $158,000 | 4 | 2 | 1,498 |
| 2137 NE 20th Street, Oklahoma City, OK | $159,000 | 3 | 1 | 1,130 |
| 4113 SE 45th Terrace, Del City, OK | $159,000 | 3 | 2 | 1,137 |
| 325 E Key Boulevard, Oklahoma City, OK | $159,000 | 2 | 1 | 1,026 |
| 1204 W C Avenue, Elk City, OK | $159,000 | 3 | 2 | 1,420 |
Moving Cost Estimate
EXIT Agents in Oklahoma City



Listing Courtesy: OK Flat Fee Realty - 4057598448
Presented by: Alexander Moses