

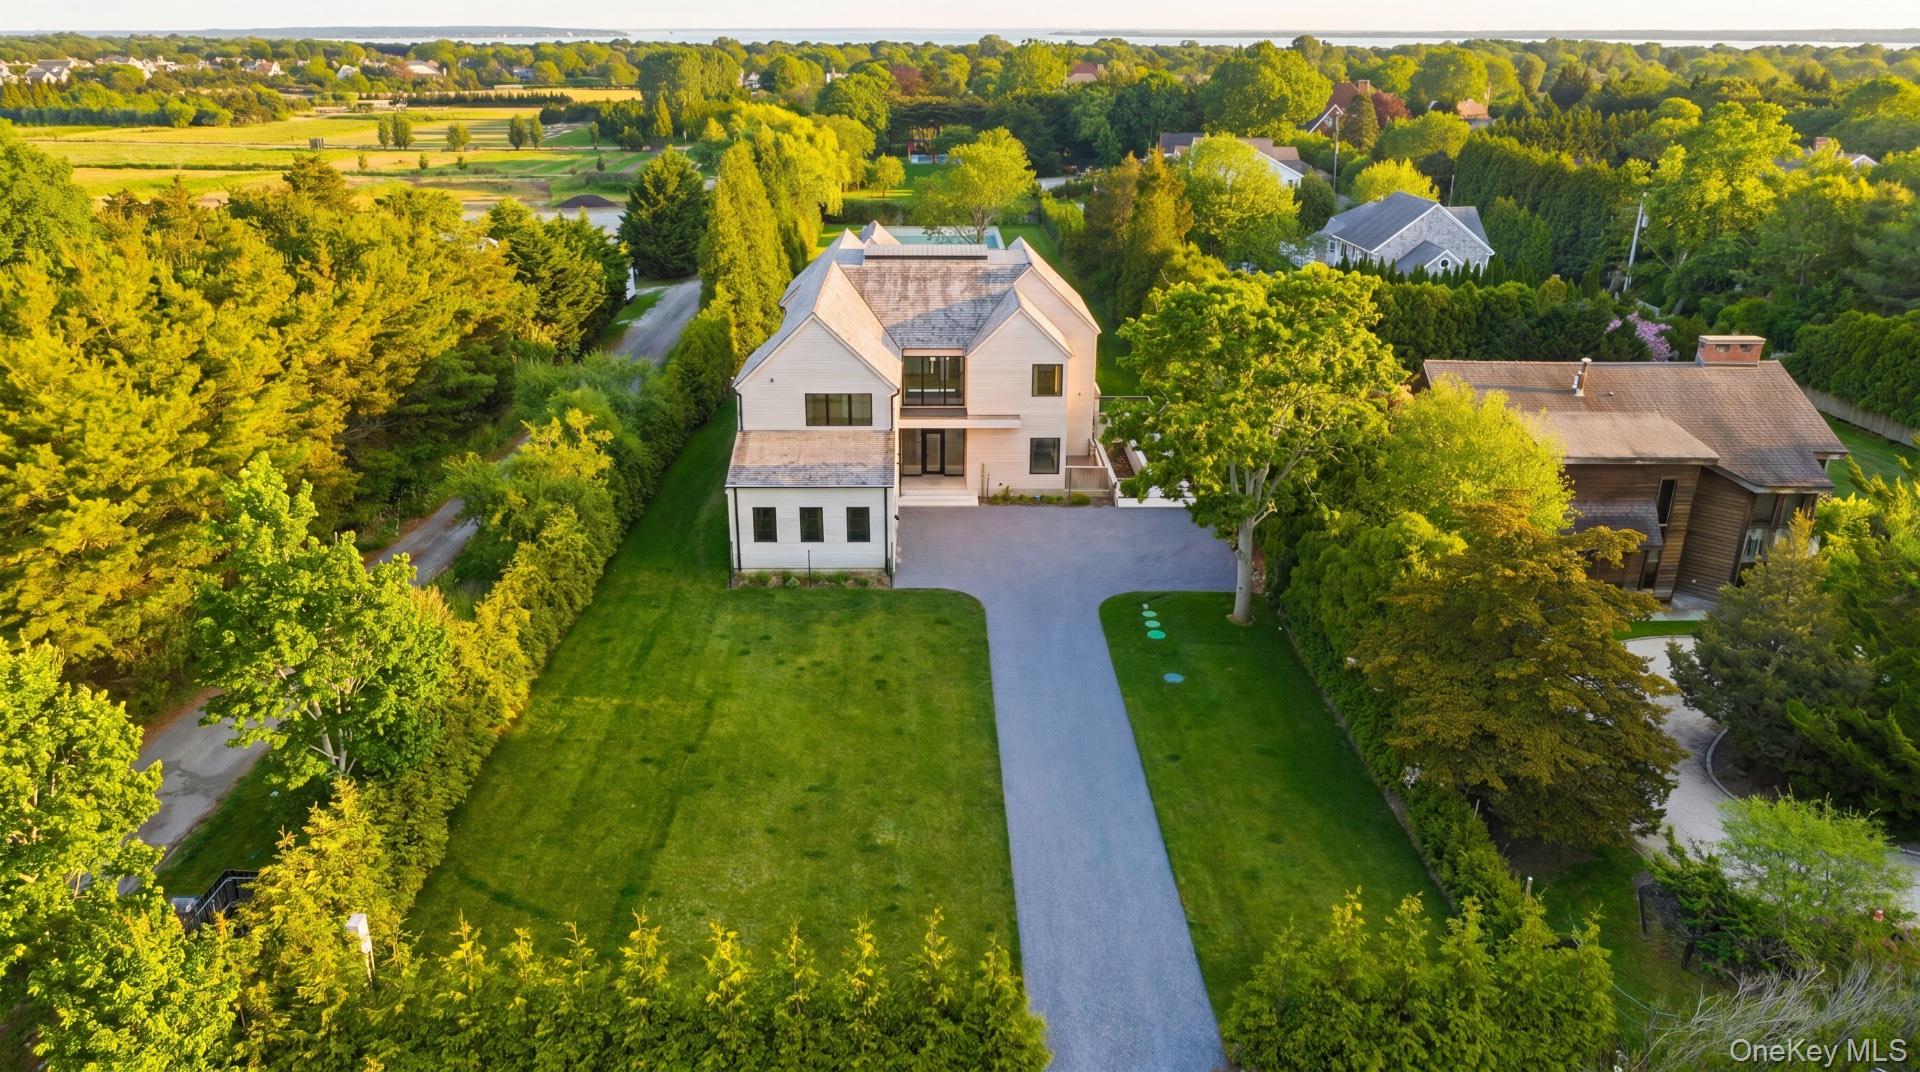
50 Tuckahoe Lane, Southampton, NY 11968
Suffolk County
Key Facts
Description
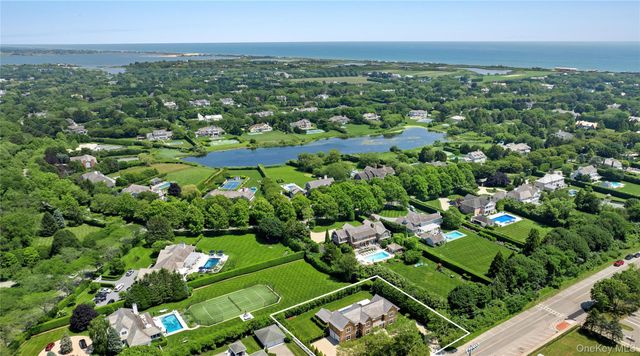
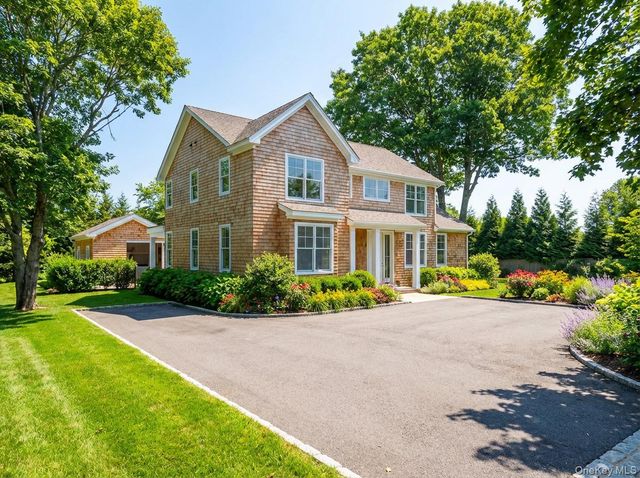
Tucked behind a curtain of privacy hedges and located south of the highway in Southampton Village, 50 Tuckahoe Lane is a stunning brand-new construction set on 1.2 lush acres, thoughtfully designed to offer luxury, comfort, and refined Hamptons living. Recently Completed and Move in Ready, this 7,307 square-foot residence has been meticulously curated for both functionality and style. The approach down the long gravel driveway welcomes you to an elegant two-story cedar-clad home with clean architectural lines and expansive glass windows that fill the interiors with natural light. Step inside and be greeted by a soaring double-height foyer, setting the tone for the grand yet warm interior that flows effortlessly into the heart of the home-an open-concept living space anchored by a gourmet chef's kitchen. Outfitted with state-of-the-art stainless steel appliances, an oversized island, and a walk-in pantry, this kitchen is ideal for both casual breakfasts and large-scale entertaining. A sleek double-sided fireplace connects the great room and den, while a formal dining room, home office, mudroom with built-ins, and a junior primary suite with a private deck complete the first floor. Upstairs, the primary suite is a true retreat, offering two custom walk-in closets, a spa-like bathroom with a soaking tub and glass-enclosed shower, a separate sitting room, and a large private terrace overlooking the serene backyard. Three additional ensuite bedrooms and a laundry room complete the second floor. The finished lower level offers even more versatility with two ensuite bedrooms, a media lounge, recreation space, full bath, laundry, and potential for a gym, home theater, or playroom. Outside, this estate is a true entertainer's dream. A 20' x 50' heated gunite pool with integrated spa sits just off the rear patio, accompanied by a pool house, outdoor shower, and sunken patio lounge. A private sunken tennis court rounds out the outdoor amenities, creating a resort-like atmosphere that invites both relaxation and recreation. With 6 total bedrooms, 8 full baths, 1 half bath, and every modern amenity including central A/C, attached 2-car garage, private well water, and septic, 50 Tuckahoe Lane is not just a home it's a lifestyle. A rare offering in one of the Hamptons' most coveted locations.
Property Information
Property Type
Residential
Sub-Type
Single Family Residence
Style
Traditional
Year Built
2026
Living Area
7,307 sq ft
Lot Size
1.20 acres
Garage Spaces
2
Days on Market
144
MLS® Listing#
960949
Property Features
Interior
Appliances
Cooling
Heating
Basement
Pool
Parking
Utilities
Sewer
Water Source
Schools
- Elementary:
- Southampton Elementary School
- Middle:
- Southampton Intermediate School
- High:
- Southampton High School
Financial Details
Annual Taxes
$22,410
Parcel Number
0900-158-00-02-00-022-000
Affordability Calculator
$1,699,000
Estimated monthly payment
$45,214/mo
Principal $6,796,000 · Est. interest $9,481,025 over 30 yrs
Neighborhood Market Statistics
How this home compares to active listings in Southampton, NY
- $1,000,000
- Median Listing Price
- 87
- Median Days on Market
- 3,292
- Median Sq Ft
- $969
- Median Price / Sq Ft
- 67
- Active Listings
- This home’s price is 750% above the area median.
- Its price per sq ft is 20% above the area median.
Market statistics compiled from active EXIT Realty® and MLS listings in Southampton, NY.
Location

Points of Interest in Southampton, NY
Showing the Southampton area map.
Nearby Schools
Southampton Montessori School
Elementary · 0.6 mi away
Tuckahoe School
Elementary · 0.9 mi away
Alternatives for Children Southampton
School · 1.3 mi away
Our Lady of the Hamptons Regional School - Southampton
School · 1.7 mi away
The Children's School
School · 1.8 mi away
Southampton Elementary School
Elementary · 2.0 mi away
Southampton Intermediate School
Secondary · 2.4 mi away
Southampton High School
Secondary · 2.6 mi away
Hampton Bays High School
Secondary · 4.5 mi away
Hampton Bays Public Schools
School · 4.5 mi away
Hampton Bays Elementary School
Elementary · 5.1 mi away
Hampton Bays Middle School
Secondary · 5.2 mi away
Charlie's Little Angels
School · 5.6 mi away
Hayground School
School · 6.8 mi away
Ross Lower School
School · 7.1 mi away
Bridgehampton School
School · 7.6 mi away
New Suffolk School
Elementary · 7.8 mi away
Sagaponack School
Elementary · 8.1 mi away
East Quogue Elementary School
Elementary · 8.9 mi away
Our Lady of Mercy Elementary School
Elementary · 9.1 mi away
Commute Calculator
Nearby Homes

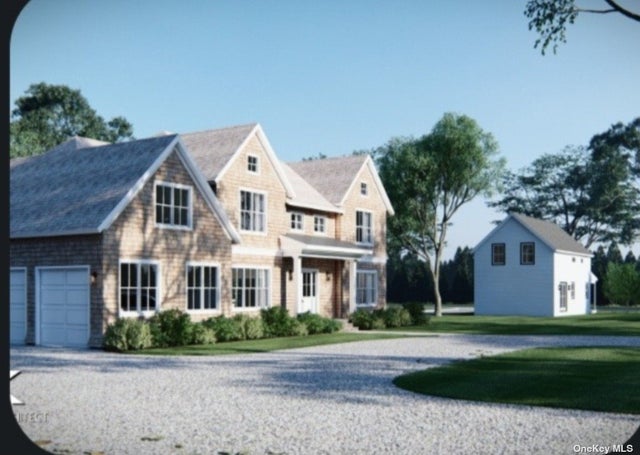
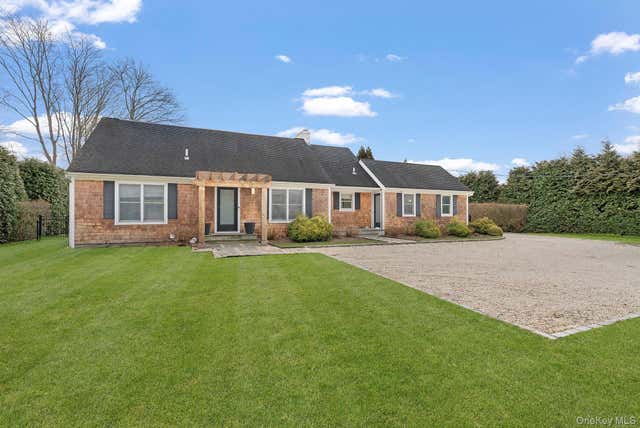

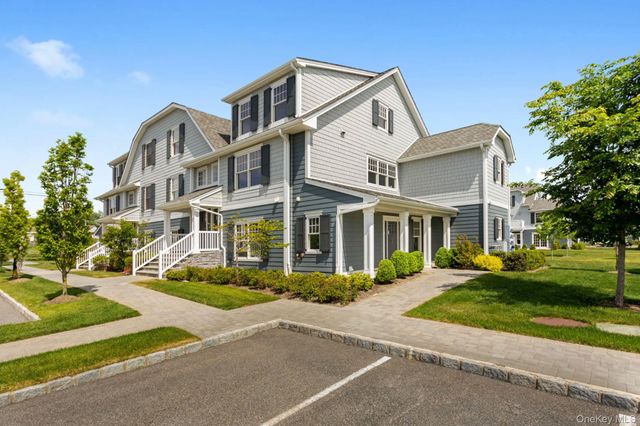

Similar Homes Nearby




Similar Home Values
Comparable nearby listings and their asking prices.
| Address | Price | Beds | Baths | Sq Ft |
|---|---|---|---|---|
| 69 Halsey Street, Southampton, NY | $6,500,000 | 8 | 10 | 5,500 |
| 207 Middle Line Highway, Southampton, NY | $6,795,000 | 6 | 8 | 5,300 |
| 100 Narrow Lane, Southampton, NY | $6,995,000 | 6 | 9 | 6,000 |
| 55 Post Crossing, Southampton, NY | $7,950,000 | 6 | 6 | 4,741 |
| 87 Castle Hill Court, Southampton, NY | $8,800,000 | 9 | 11 | 10,500 |
| 60 Culver Street, Southampton, NY | $10,495,000 | 6 | 8 | 4,500 |
Moving Cost Estimate
EXIT Agents in Southampton


Listing Courtesy: Nest Seekers International LLC - 6313533427
Presented by: Patrick Giugliano
 Fair Housing Notice