

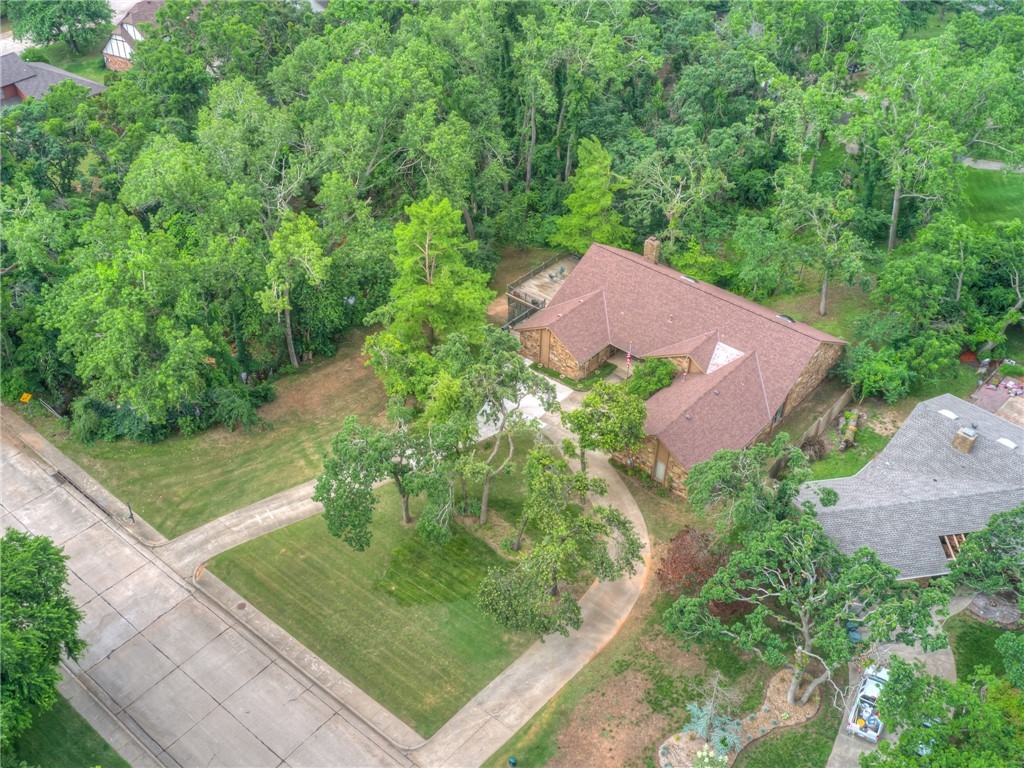
2301 Brookhaven Drive, Edmond, OK 73034
Oklahoma County
Key Facts
Description
This is your opportunity to live in a beautiful and serene Edmond neighborhood. The functional, open floor plan welcomes you upon entry and flows into the main living & formal dining room. The living space is truly the heart of this home and beckons to be used for entertaining guests. A stone fireplace, built in book shelves, and lots of natural light await you in the living room. Easy access outside leading to a spacious, wrap-around deck perfecting for entertaining or spending time outdoors. This kitchen features endless counter space and an adjoined wet bar. The owner's retreat is nestled into the corner of the home, with two separate closets and long vanity, walk-in shower and a separate tub. Your two secondary bedrooms are large. One of the secondary bedrooms is currently set up as a study. Lots of room to entertain and enjoy! Welcome Home.
Property Information
Property Type
Residential
Sub-Type
Single Family Residence
Style
Contemporary
Year Built
1984
Living Area
3,026 sq ft
Lot Size
0.78 acres
Garage Spaces
2
Days on Market
31
MLS® Listing#
960675
Property Features
Interior
Appliances
Cooling
Heating
Flooring
Fireplace
Parking
Patio
Lot Features
Construction
Foundation
Roof
Schools
- Elementary:
- Northern Hills ES
- Middle:
- Sequoyah MS
- High:
- North HS
Financial Details
HOA
$125
Parcel Number
2301NONEBrookhaven73034
Directions
Off Covell between Broadway and Bryant, Entrance is on the south side of Covell enter onto Brookhaven Drive follow around to home.
Affordability Calculator
$69,000
Estimated monthly payment
$1,836/mo
Principal $276,000 · Est. interest $385,045 over 30 yrs
Neighborhood Market Statistics
How this home compares to active listings in Edmond, OK
- $426,136
- Median Listing Price
- 54
- Median Days on Market
- 2,289
- Median Sq Ft
- $189
- Median Price / Sq Ft
- 1,214
- Active Listings
- This home’s price is 19% below the area median.
- Its price per sq ft is 40% below the area median.
Market statistics compiled from active EXIT Realty® and MLS listings in Edmond, OK.
Location

Points of Interest in Edmond, OK
Showing the Edmond area map.
Nearby Schools
Sequoyah Middle School
Secondary · 0.7 mi away
Northern Hills Elementary School
Elementary · 1.1 mi away
John Ross Elementary School
Elementary · 1.1 mi away
Edmond North High School
Secondary · 1.2 mi away
Childtime
School · 1.3 mi away
Boulevard Academy
School · 1.6 mi away
First United Methodist Preschool
School · 1.6 mi away
Uco Child Study Center
School · 1.6 mi away
Edmond Public Schools
Elementary · 1.7 mi away
The Society of Creative Curiosities
School · 1.9 mi away
Cheyenne Middle School
Secondary · 1.9 mi away
Edmond Public Schools
School · 1.9 mi away
Vista Market Place
Elementary · 1.9 mi away
Edmond Public Schools
School · 1.9 mi away
Ida Freeman Elementary School
Elementary · 2.0 mi away
Edmond Public Schools Transportation Department
School · 2.0 mi away
Primrose Schools
Elementary · 2.1 mi away
Centennial Elementary School
Elementary · 2.1 mi away
Oca
School · 2.1 mi away
Clegern Elementary School
Elementary · 2.1 mi away
Commute Calculator
Nearby Homes



Similar Homes Nearby


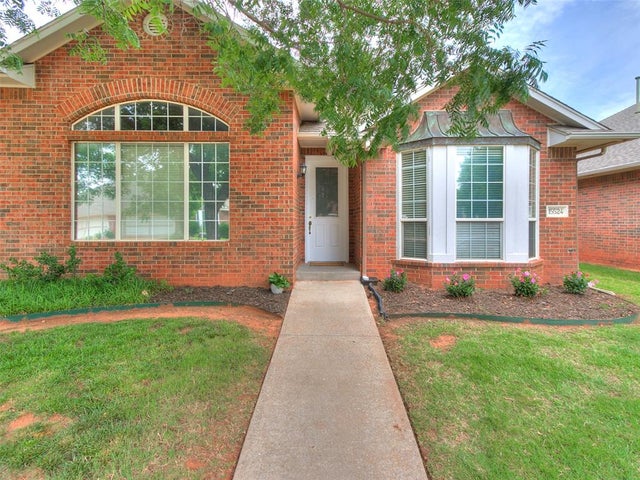
Similar Home Values
Comparable nearby listings and their asking prices.
| Address | Price | Beds | Baths | Sq Ft |
|---|---|---|---|---|
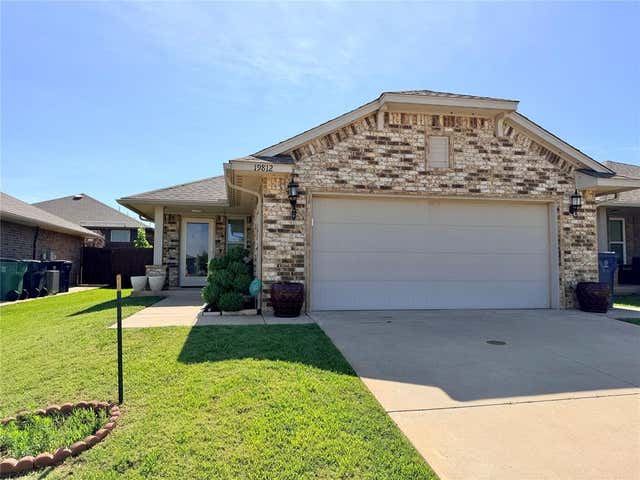
| 19812 Barrister Circle, Edmond, OK | $243,000 | 3 | 2 | 1,260 |
| 509 S Santa Fe Avenue 152, Edmond, OK | $243,000 | 2 | 2 | 1,621 |
| 15508 Swallowtail Road, Edmond, OK | $244,900 | 3 | 2 | 1,770 |
| 2624 NW 203rd Street, Edmond, OK | $245,400 | 3 | 2 | 1,402 |
| 20512 Mule Deer Drive, Edmond, OK | $245,400 | 3 | 2 | 1,402 |
| 15524 Swallowtail Drive, Edmond, OK | $246,500 | 3 | 2 | 1,770 |
Moving Cost Estimate
EXIT Agents in Edmond



Listing Courtesy: Chinowth & Cohen Realtors (BO) - 4053300031
Presented by: Karen Blevins