

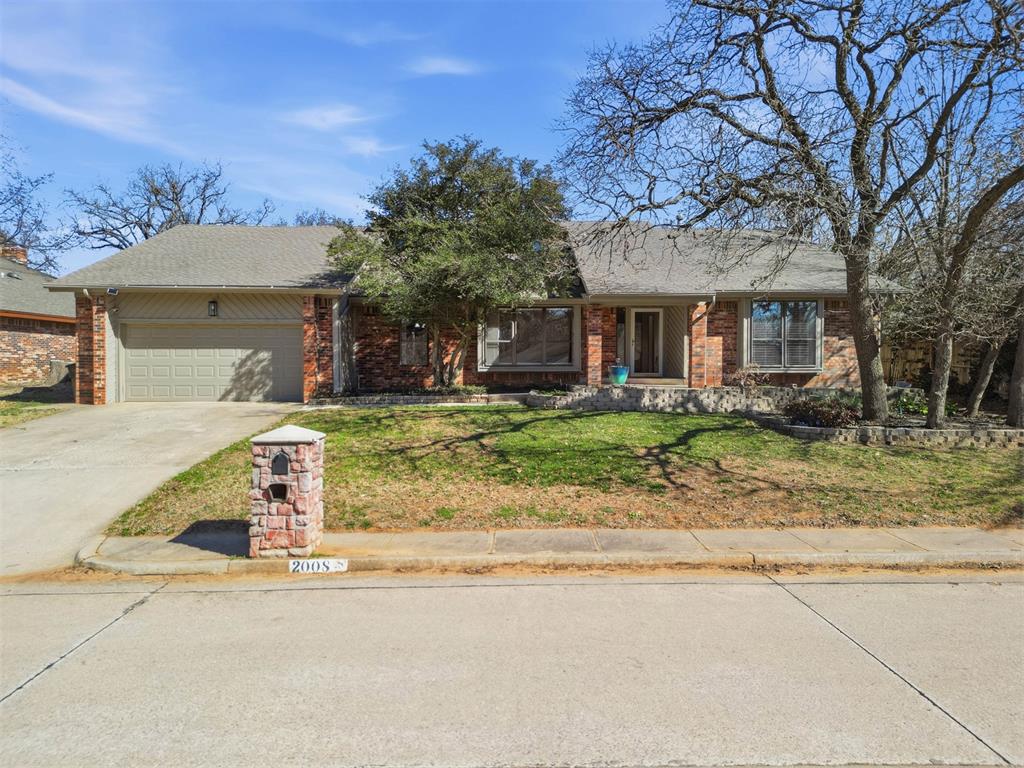
2008 Brookwood Place, Edmond, OK 73034
Oklahoma County
Key Facts
Description
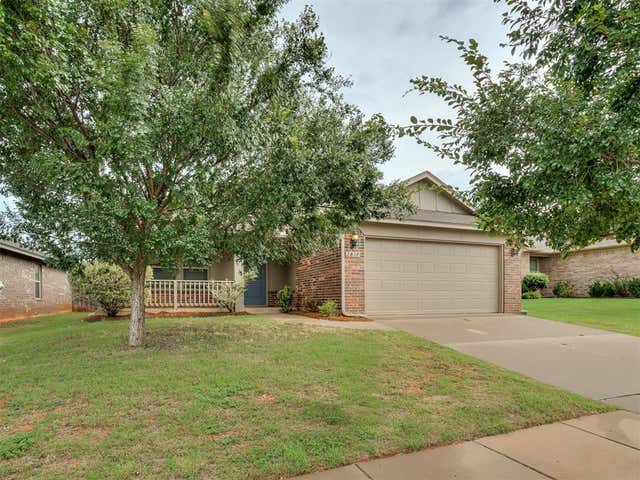
Space, flexibility, and thoughtful updates make this Edmond home stand out! Filled with natural light, the formal living and dining areas feature durable laminate wood flooring and a charming window seat. The updated kitchen offers granite countertops, a tumbled tile backsplash, Bosch dishwasher, and a stunning vaulted wood-accented ceiling. Its open flow to the main living area and easy access to the formal spaces create an ideal layout for everyday living and entertaining. Enjoy multiple living areas, including an oversized game room and a spacious living room, providing plenty of room to relax, work, or host guests. The primary suite features dual vanities and two walk-in closets, while a separate mother-in-law suite with a full bath offers exceptional flexibility for guests, multigenerational living, or a home office. With abundant storage throughout and a functional floor plan, this home offers the space today's buyers are looking for. From everyday comfort to effortless entertaining, this home is ready to fit your lifestyle. Ask us about flooring or update options. Come see why this Edmond gem is the perfect place to call home—schedule a showing today!
Property Information
Property Type
Residential
Sub-Type
Single Family Residence
Style
Traditional
Year Built
1978
Living Area
3,136 sq ft
Lot Size
0.28 acres
Garage Spaces
2
Days on Market
137
MLS® Listing#
1216330
Property Features
Interior
Appliances
Cooling
Heating
Flooring
Fireplace
Parking
Patio
Lot Features
Construction
Foundation
Roof
Utilities
Rooms
- Bedroom
- Bedroom
- Bedroom
- Dining Room
- Kitchen
- Living Room
- Living Room
- Living Room
- Master Bedroom
Schools
- Elementary:
- Northern Hills ES
- Middle:
- Sequoyah MS
- High:
- North HS
Financial Details
HOA
$125
Parcel Number
2008NONEBrookwood73034
Directions
From Danforth & Bryant, N on Bryant to Brookhaven entrance, W on Brookhaven Dr, right on Brookwood Place to home
Affordability Calculator
$74,955
Estimated monthly payment
$1,995/mo
Principal $299,822 · Est. interest $418,278 over 30 yrs
Neighborhood Market Statistics
How this home compares to active listings in Edmond, OK
- $423,120
- Median Listing Price
- 54
- Median Days on Market
- 2,280
- Median Sq Ft
- $189
- Median Price / Sq Ft
- 1,251
- Active Listings
- This home’s price is 11% below the area median.
- Its price per sq ft is 37% below the area median.
Market statistics compiled from active EXIT Realty® and MLS listings in Edmond, OK.
Location

Points of Interest in Edmond, OK
Showing the Edmond area map.
Nearby Schools
Sequoyah Middle School
Secondary · 0.5 mi away
Northern Hills Elementary School
Elementary · 1.0 mi away
Childtime
School · 1.1 mi away
John Ross Elementary School
Elementary · 1.2 mi away
Edmond North High School
Secondary · 1.3 mi away
Uco Child Study Center
School · 1.5 mi away
Boulevard Academy
School · 1.5 mi away
First United Methodist Preschool
School · 1.5 mi away
Edmond Public Schools
Elementary · 1.6 mi away
Vista Market Place
Elementary · 1.7 mi away
The Society of Creative Curiosities
School · 1.8 mi away
Primrose Schools
Elementary · 1.9 mi away
Edmond Public Schools
School · 2.0 mi away
Oca
School · 2.0 mi away
Ida Freeman Elementary School
Elementary · 2.0 mi away
Edmond Public Schools
School · 2.0 mi away
Will Rogers Elementary School
Elementary · 2.0 mi away
Edmond Public Schools Transportation Department
School · 2.0 mi away
Clegern Elementary School
Elementary · 2.0 mi away
Cheyenne Middle School
Secondary · 2.1 mi away
Commute Calculator
Nearby Homes

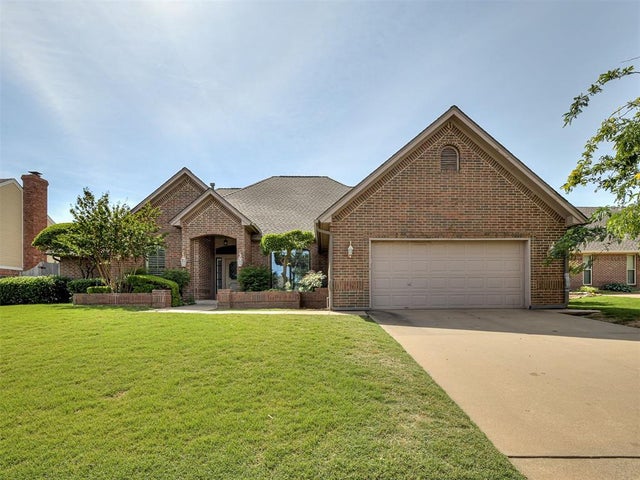
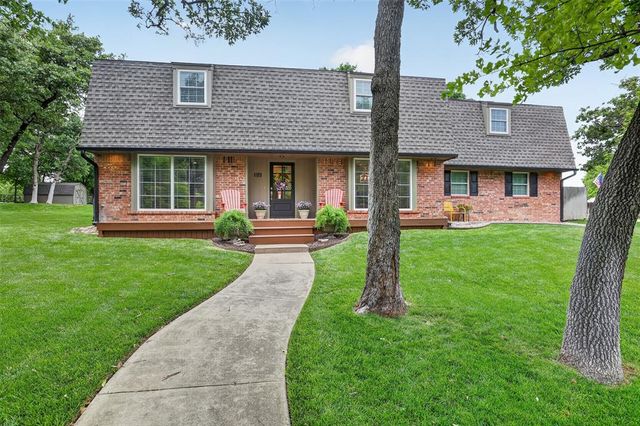


Similar Homes Nearby
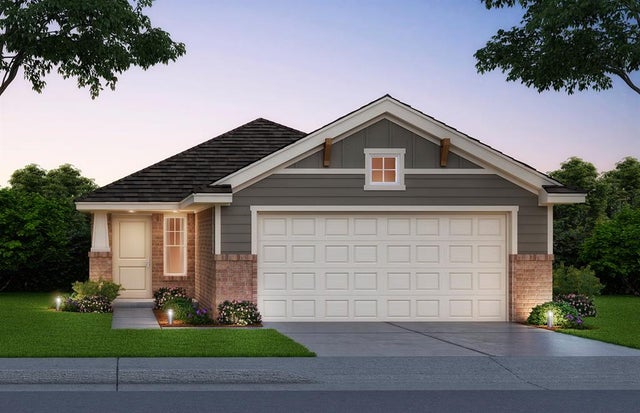
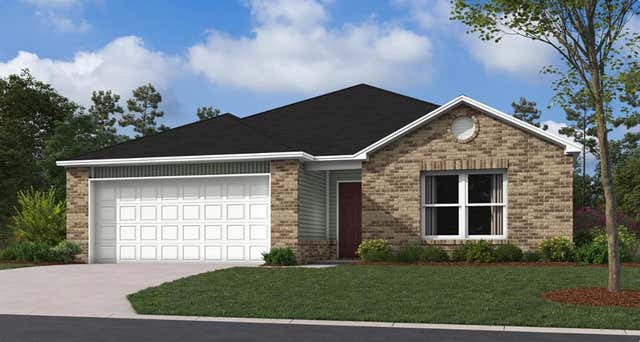
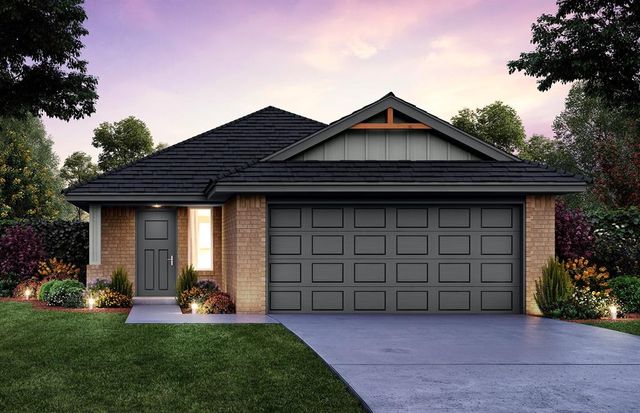
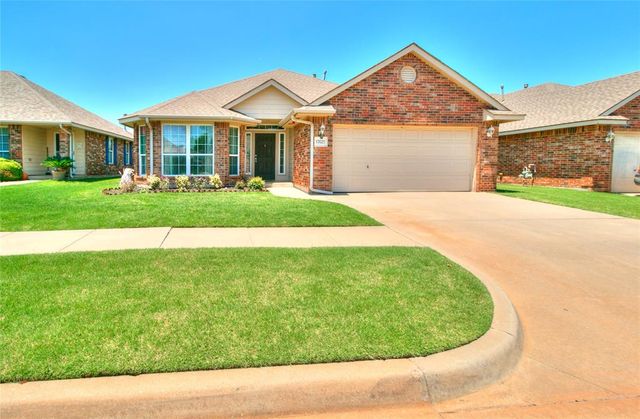

Similar Home Values
Comparable nearby listings and their asking prices.
| Address | Price | Beds | Baths | Sq Ft |
|---|---|---|---|---|
| 19604 Bascom Street, Edmond, OK | $262,650 | 3 | 2 | 1,257 |
| 5808 Norway Spruce Street, Edmond, OK | $262,900 | 3 | 2 | 1,355 |
| 19809 Stovall Drive, Edmond, OK | $263,900 | 3 | 2 | 1,249 |
| 17621 Cobalt Avenue, Edmond, OK | $264,000 | 3 | 2 | 1,634 |
| 19608 Bascom Street, Edmond, OK | $264,900 | 3 | 2 | 1,347 |
| 2817 NW 188th Street, Edmond, OK | $264,900 | 3 | 2 | 1,489 |
Moving Cost Estimate
EXIT Agents in Edmond



Listing Courtesy: Keller Williams Central OK - 4053302626
Presented by: Terra Myers