

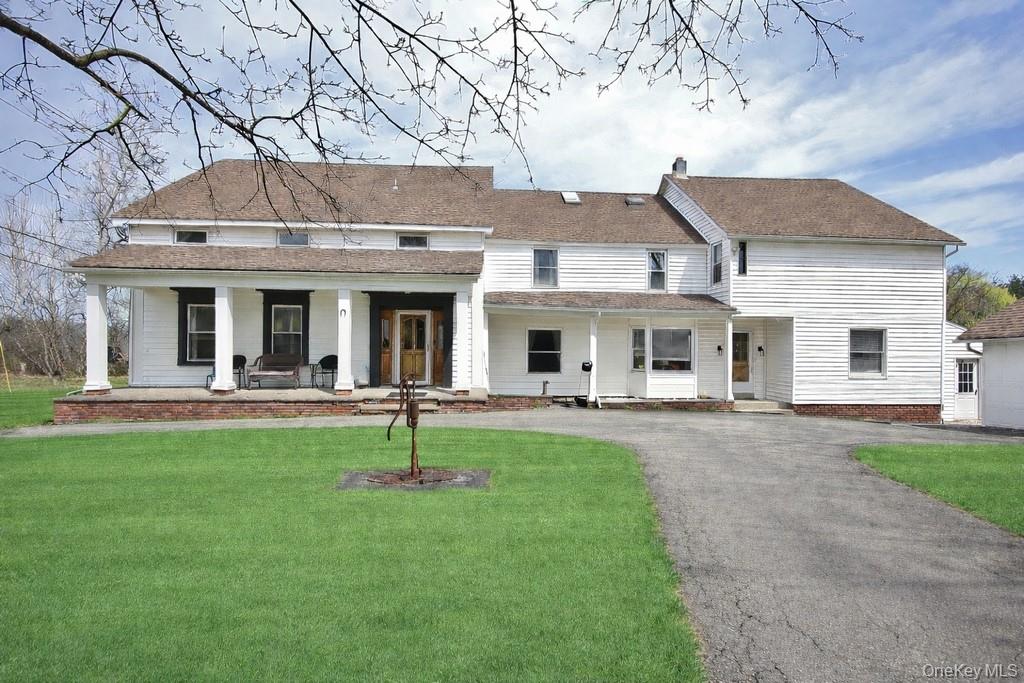
487 Black Meadow Road, Chester, NY 10918
Orange County
Key Facts
Description
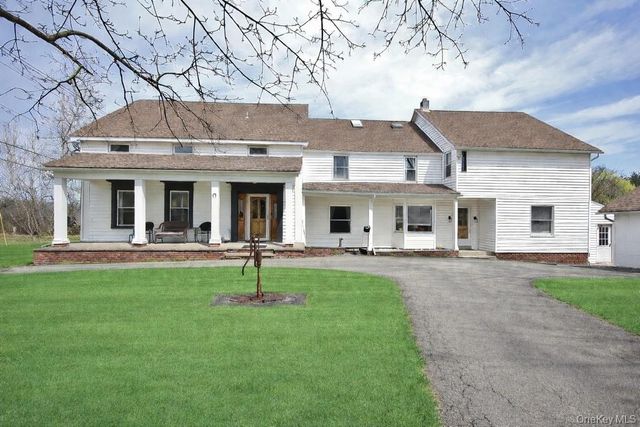
A Landmark Farmhouse with a Story to Tell. Standing proudly since 1872, this historic Colonial farmhouse is one of the very first homes built on Black Meadow Road and remains a meaningful piece of Chester’s agricultural past. Once surrounded by hundreds of acres of open farmland and dairy cows, the home still carries the soul of a working farm while offering the comforts of modern living. With over 4,000 square feet of living space, the home blends authenticity with thoughtful updates. Original architectural elements—including wide-plank floors, carefully refinished—add warmth and character throughout. Two staircases provide access to the second floor, reflecting the home’s natural evolution over time. The kitchen is rich in historic detail, highlighted by authentic hand-hewn wood support beams, original to the house and a true testament to 19th-century craftsmanship. Modern enhancements integrate seamlessly, including granite countertops, custom cabinetry, stainless steel appliances, and new high-performance HPL flooring designed for durability. The layout includes six bedrooms and four bathrooms, with twin primary suites located on opposite wings of the home, each offering walk-in closets and a sense of privacy. The welcoming foyer features new hardwood floors, while the spacious mudroom has been updated with new tile flooring and a full bathroom, ideal for everyday country living. A sunken family room with a fireplace creates a cozy gathering space, and the large formal dining room, featuring newly refinished hardwood floors, is perfectly suited for holidays and special occasions. At the rear of the home, a sun-filled sunroom offers a peaceful retreat—ideal for indoor plants, a reading nook, or a creative space that enjoys natural light throughout the day and connects the home to its surrounding landscape. The basement reflects the home’s practical history. While rustic, it once served as a working space where wine was produced beginning in the 1950s, complete with original shelving used for canning and seasonal storage. Outside, raised garden boxes invite you to plant vegetables, herbs, or flowers—continuing the tradition of working the land and enjoying the rewards of homegrown living. Additional features include a two-car garage with upper-level storage and a location that offers the peace of country life with convenience—just one hour from NYC. This is more than a residence—it is a historic home, lovingly maintained, ready to welcome its next chapter.
Property Information
Property Type
Residential
Sub-Type
Single Family Residence
Style
Colonial
Year Built
1872
Living Area
4,204 sq ft
Lot Size
1.00 acres
Garage Spaces
2
Days on Market
158
MLS® Listing#
960665
Property Features
Interior
Appliances
Cooling
Heating
Basement
Parking
Construction
Other Structures
Utilities
Sewer
Water Source
Schools
- Elementary:
- Park Avenue Elementary School
- Middle:
- Warwick Valley Middle School
- High:
- Warwick Valley High School
Financial Details
Annual Taxes
$16,731
Assessed Value
$265,000
Parcel Number
332289-012-000-0001-080.000-0000
Affordability Calculator
$139,999
Estimated monthly payment
$3,726/mo
Principal $559,996 · Est. interest $781,244 over 30 yrs
Neighborhood Market Statistics
How this home compares to active listings in Chester, NY
- $680,952
- Median Listing Price
- 53
- Median Days on Market
- 2,316
- Median Sq Ft
- $266
- Median Price / Sq Ft
- 89
- Active Listings
- This home’s price is 3% above the area median.
- Its price per sq ft is 37% below the area median.
Market statistics compiled from active EXIT Realty® and MLS listings in Chester, NY.
Location

Getting Around
Points of Interest in Chester, NY
Showing the Chester area map.
Nearby Schools
Florida Union Free School District
School · 2.6 mi away
S S Seward Institute
Secondary · 2.6 mi away
Chester High School
Secondary · 2.7 mi away
Golden Hill Elementary School
Elementary · 3.2 mi away
Chester Academy
School · 3.3 mi away
Chester Elementary School
Elementary · 3.5 mi away
Kings Elementary School
Elementary · 3.6 mi away
Orange-Ulster Boces
School · 4.4 mi away
Goshen Christian School
School · 4.4 mi away
Orange Ulster Boces
School · 4.8 mi away
Raymond C Cramer Elementary
Elementary · 4.8 mi away
Goshen Secure Center
Secondary · 4.8 mi away
Greenwood Lake Middle School
Secondary · 4.8 mi away
Goshen Area Parent Nursery School
School · 5.2 mi away
Goshen Central School District
Elementary · 5.4 mi away
St John School
School · 5.6 mi away
Park Avenue Elementary School
Elementary · 5.7 mi away
CJ Hooker Middle School
Secondary · 5.7 mi away
Monroe Woodbury Central School-Bus Transportation
School · 5.9 mi away
Small Fry Preschool
Elementary · 5.9 mi away
Commute Calculator
Nearby Homes
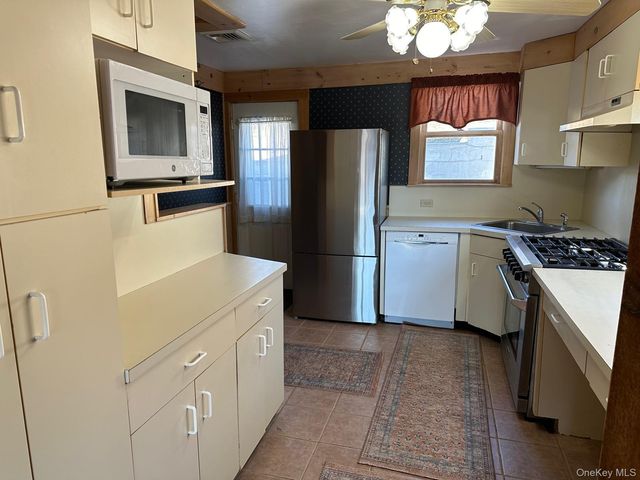
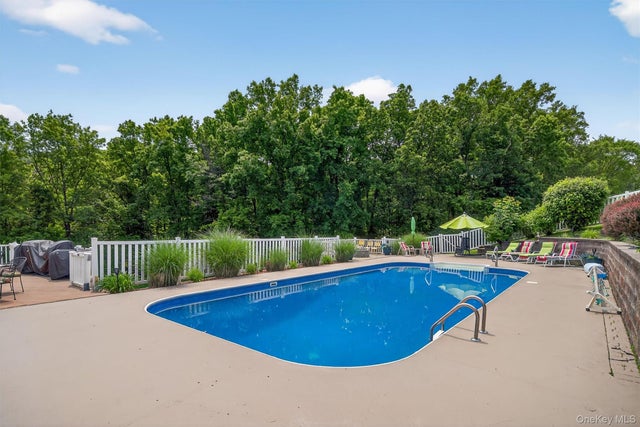

Similar Homes Nearby
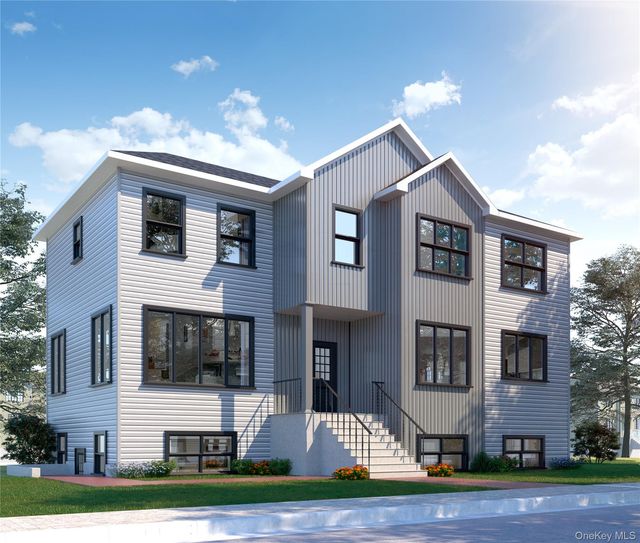
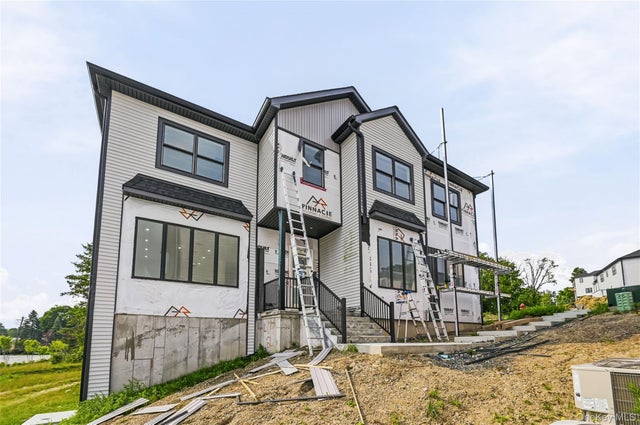
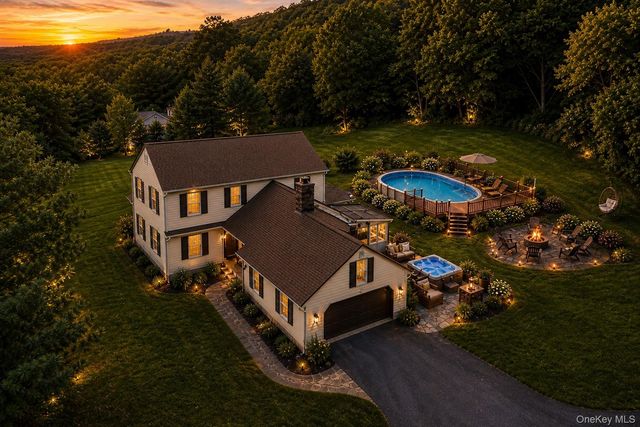

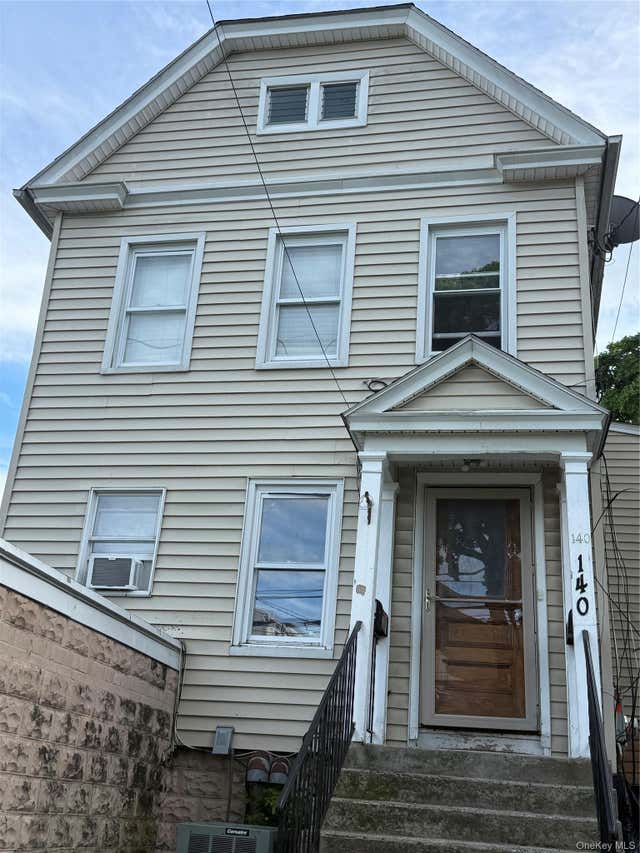
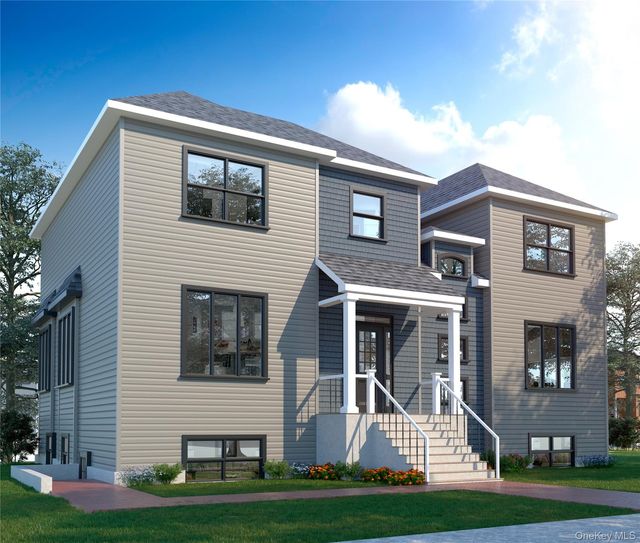
Similar Home Values
Comparable nearby listings and their asking prices.
| Address | Price | Beds | Baths | Sq Ft |
|---|---|---|---|---|
| 2 Hemlock Court, Chester, NY | $750,000 | 5 | 3 | 2,700 |
| 3 Hemlock Court, Chester, NY | $750,000 | 5 | 3 | 2,700 |
| 4 Debbie Court, Chester, NY | $785,000 | 5 | 6 | 5,403 |
| 19 Grand View Terrace, Chester, NY | $789,900 | 5 | 4 | 4,697 |
| 140 Terrace Avenue, Port Chester, NY | $799,000 | 6 | 3 | 3,744 |
| 5 Hilltop Lane, Chester, NY | $850,000 | 5 | 3 | 3,200 |
Moving Cost Estimate
EXIT Agents in Chester


Listing Courtesy: Joseph Baratta Company Realty - 8006283119
Presented by: Dominic Santagato
 Fair Housing Notice