

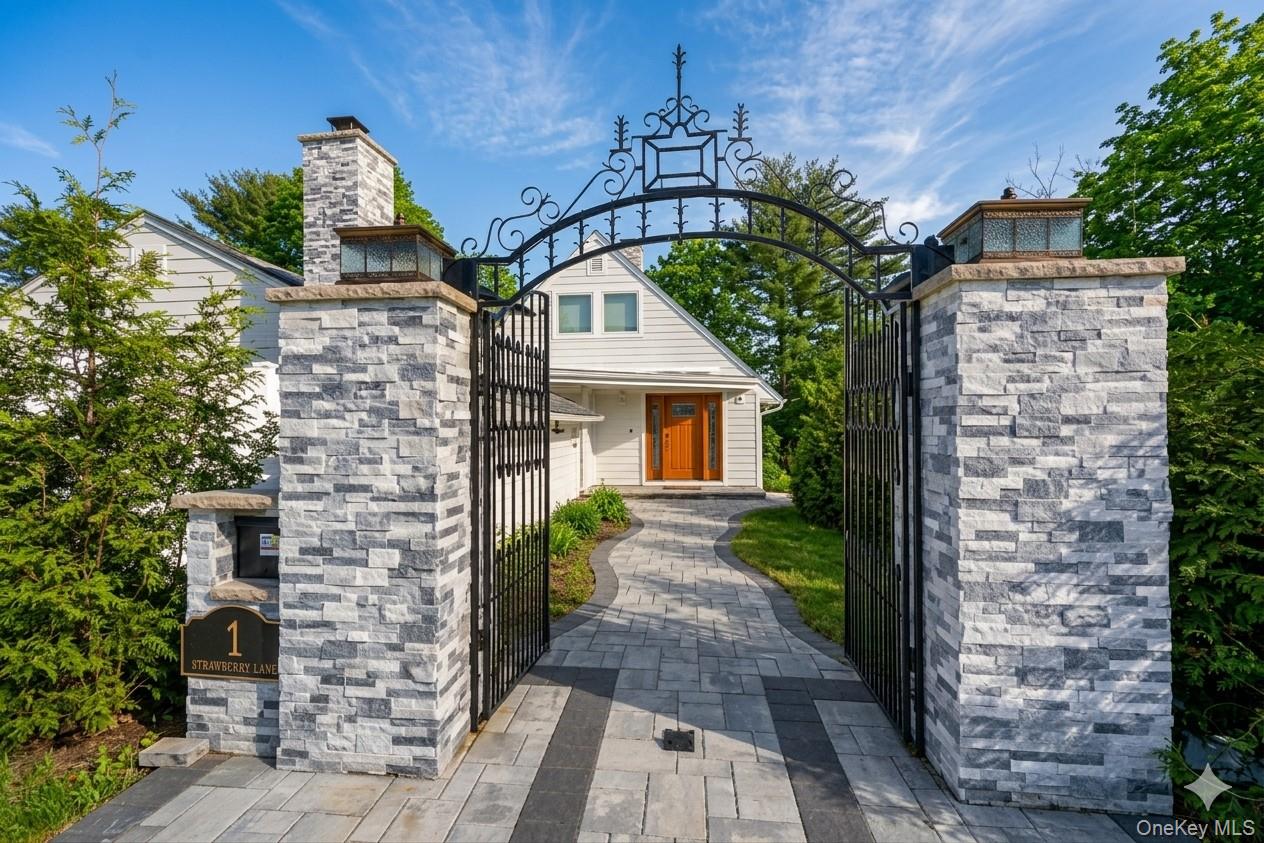
1 Strawberry Lane, Roslyn Heights, NY 11577
Nassau County
Key Facts
Description
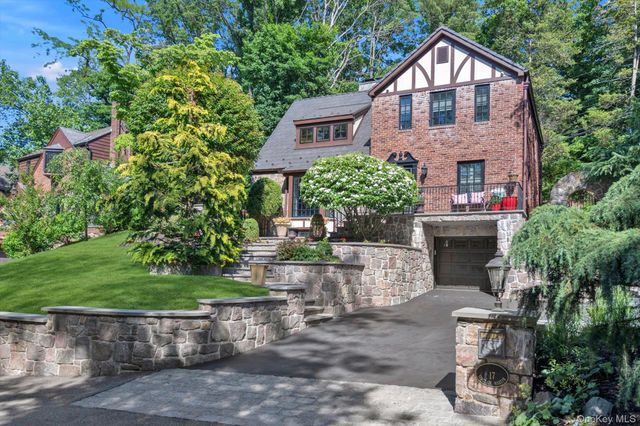
THOUGHTFULLY REBUILT WITH NO EXPENSE SPARED, this redesigned and expanded residence delivers an exceptional standard of modern luxury living. Featuring five bedrooms, including three en suite retreats, four full bathrooms, and one powder room, the home blends elevated finishes, refined craftsmanship, and modern innovation for seamless elegance and comfort. A private gated entrance and extended driveway set the tone, while professionally landscaped grounds with mature privacy trees and custom pavers wrap the home. Architectural exterior lighting, EV charging, a backup generator, and a centralized camera security system monitoring the entry and perimeter provide modern convenience and peace of mind. Designed for entertaining, the backyard is framed by Green Giant arborvitaes for privacy and features cherry trees, raised planters, dual barbecue areas, and a custom Cambria stone party table. Integrated outdoor surround sound, a dual sprinkler system, and dedicated storage complete this resort-style retreat. The kitchen serves as the heart of the home, anchored by a Cambria quartz waterfall island with its own sink and built-in dishwasher. Additional features include two sinks, two dishwashers, a pot filler, custom cabinetry, and a full suite of Thermador appliances, including separate full-height refrigerator and freezer units. High-polish porcelain marble-look flooring with silent radiant heat and newly built closets throughout provide comfort and organization. The primary en suite is a private sanctuary with a spa-inspired bath and generous walk-in closet. With three en suite bedrooms, whole-home audio, integrated smart features, premium materials, and resort-style outdoor living, this exceptional residence offers the perfect balance of privacy, security, and modern luxury—a truly turnkey home designed for today’s most discerning buyer.
Property Information
Property Type
Residential
Sub-Type
Single Family Residence
Style
Modern
Year Built
1951
Lot Size
0.40 acres
Lot Dimensions
126x140
Garage Spaces
2
Days on Market
122
MLS® Listing#
960616
Property Features
Interior
Exterior
Appliances
Cooling
Heating
Flooring
Fireplace
Parking
Laundry
Patio
Lot Features
Construction
Windows
Utilities
Sewer
Water Source
Rooms
- First
- Second
Schools
- Elementary:
- North Side School
- Middle:
- Willets Road School
- High:
- Wheatley School
Financial Details
Annual Taxes
$23,028
Assessed Value
$1,042
Parcel Number
2289-07-222-00-0014-0
Affordability Calculator
$519,873
Estimated monthly payment
$13,835/mo
Principal $2,079,490 · Est. interest $2,901,074 over 30 yrs
Neighborhood Market Statistics
How this home compares to active listings in Roslyn Heights, NY
- $679,032
- Median Listing Price
- 62
- Median Days on Market
- 1,259
- Median Sq Ft
- $481
- Median Price / Sq Ft
- 337
- Active Listings
- This home’s price is 283% above the area median.
Market statistics compiled from active EXIT Realty® and MLS listings in Roslyn Heights, NY.
Location

Points of Interest in Roslyn Heights, NY
Showing the Roslyn Heights area map.
Nearby Schools
Meadow Drive School
Elementary · 0.3 mi away
Willets Road School
Secondary · 0.6 mi away
Roslyn Middle School
Secondary · 0.7 mi away
Searingtown School
School · 0.7 mi away
East Hills Elementary School
Elementary · 0.7 mi away
Herricks Middle School
Secondary · 1.1 mi away
St Aidan's Church
School · 1.1 mi away
East Hills School
School · 1.1 mi away
Cross Street School
School · 1.1 mi away
Roslyn Heights Elementary School
Elementary · 1.2 mi away
North Side School
Elementary · 1.2 mi away
Roslyn High School
Secondary · 1.3 mi away
Roslyn Public Schools
School · 1.3 mi away
Chabad Hebrew School - Roslyn, NY
School · 1.3 mi away
Center Street School
Elementary · 1.4 mi away
Herricks High School
Secondary · 1.5 mi away
Herricks Union Free School
School · 1.5 mi away
The Wheatley School
Secondary · 1.5 mi away
Willis Avenue School
School · 1.8 mi away
Buckley Country Day School
Elementary · 2.0 mi away
Commute Calculator
Nearby Homes


Similar Homes Nearby
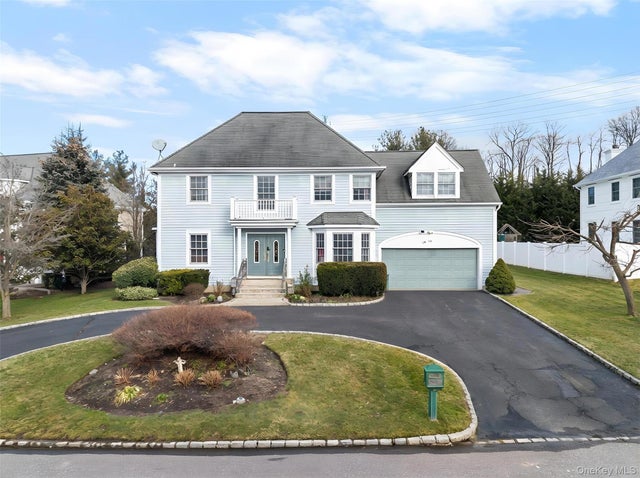


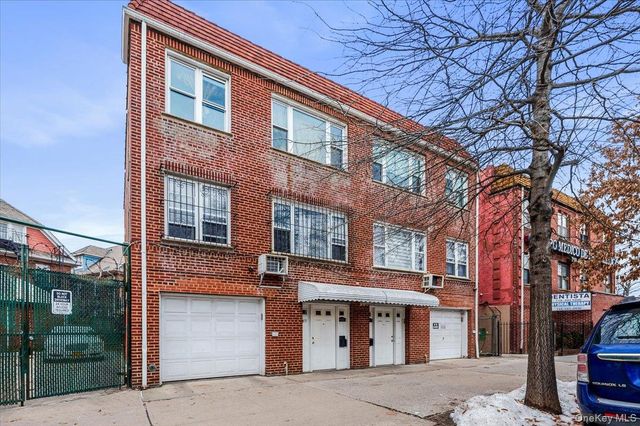

Similar Home Values
Comparable nearby listings and their asking prices.
| Address | Price | Beds | Baths | Sq Ft |
|---|---|---|---|---|
| 14 Mackay Way, Roslyn, NY | $1,825,000 | 4 | 3 | 2,806 |
| Lot 1-A Dorchestcher Drive, Yorktown Heights, NY | $1,850,000 | 4 | 3 | 2,953 |
| 3715 93rd Street, Jackson Heights, NY | $1,888,000 | 8 | 6 | 2,300 |
| 90-25A & Lot 155 Elmhurst Avenue, Jackson Heights, NY | $1,900,000 | 5 | 3 | 2,680 |
| 17 Sinclair Martin Drive, Roslyn, NY | $1,985,000 | 4 | 3 | 2,780 |
| 4 Verity Lane, Roslyn, NY | $1,998,000 | 5 | 5 | 3,340 |
Moving Cost Estimate
EXIT Agents in Roslyn Heights


Listing Courtesy: BERKSHIRE HATHAWAY - 5162005700
Presented by: Fatemeh Jarrahian CBR
 Fair Housing Notice