

1233 Rock Rimmon Road, Stamford, CT 06903
Out of Area County
Key Facts
Description
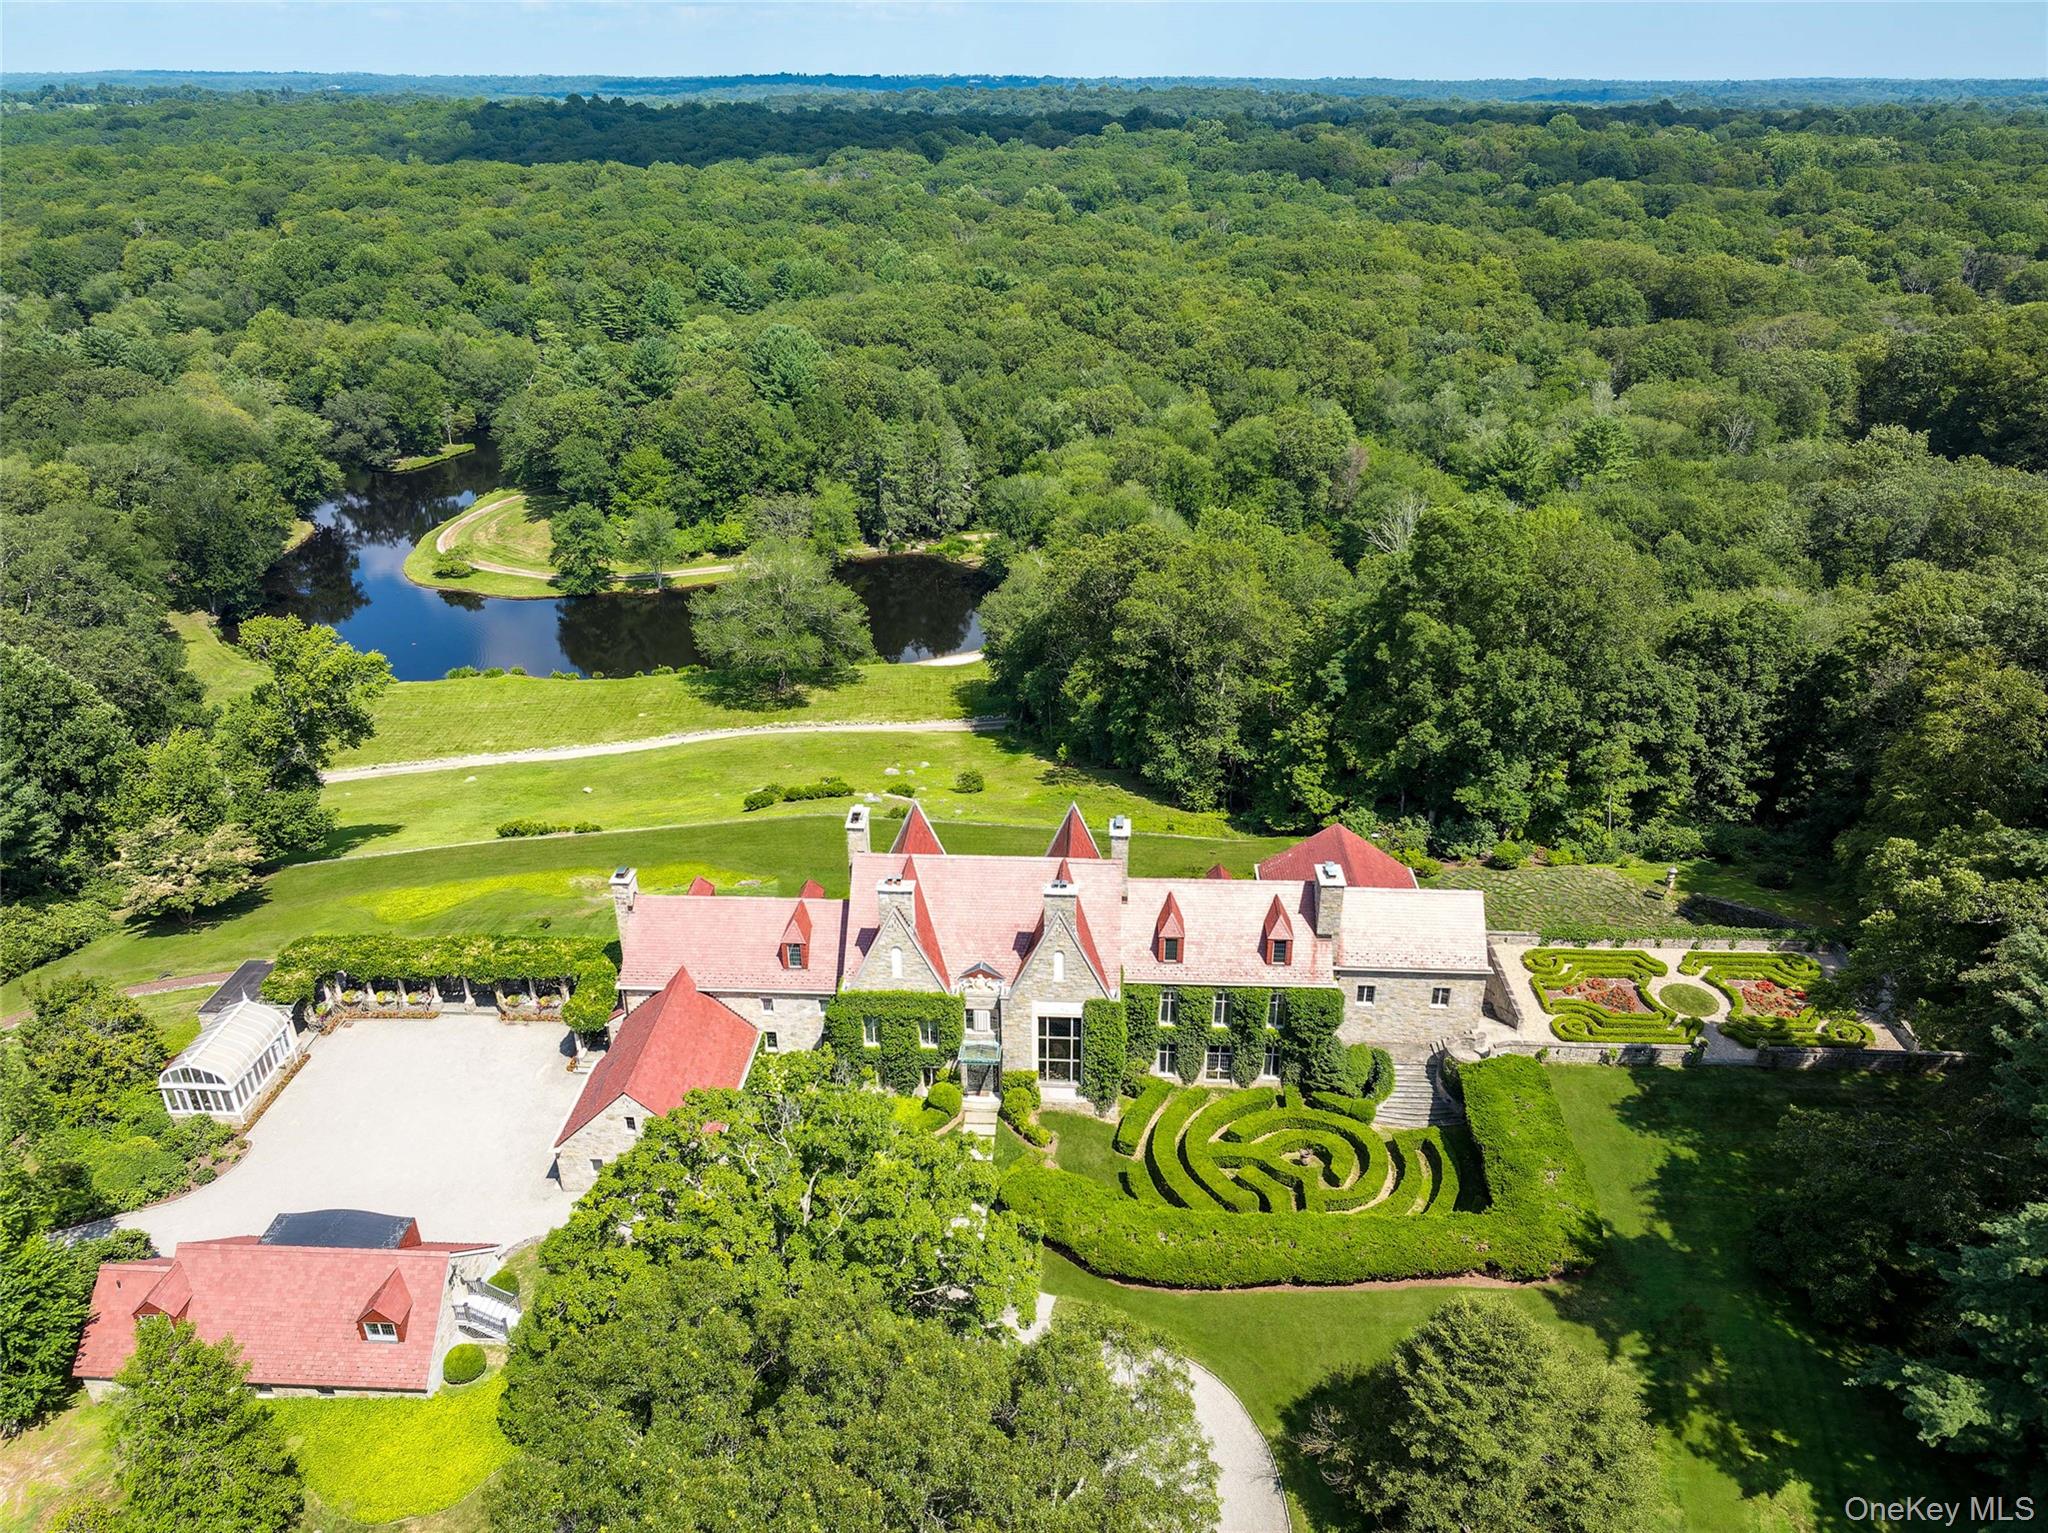
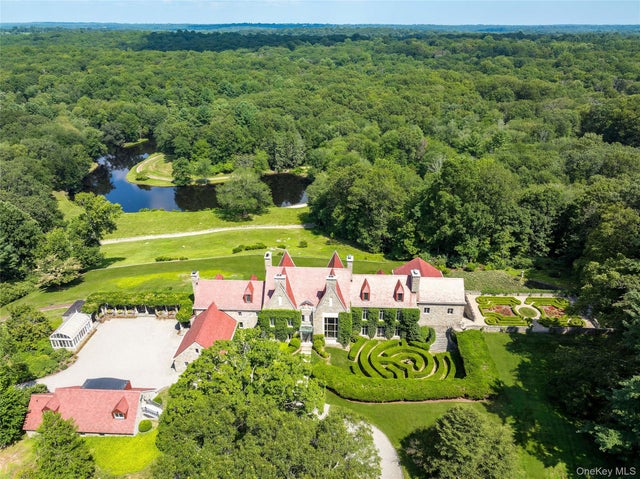
An extraordinary 268-acre legacy estate spanning the New York-Connecticut border, Hillandale offers unrivaled privacy and timeless grandeur. Once owned by the Sulzberger family of the New York Times, the 15,000+ sq ft, eight-bedroom European-inspired manor has been meticulously restored and features magnificent formal entertaining rooms, 11 fireplaces, two elevators, a paneled library, sun-filled conservatory, billiard room, sauna, gym and an Olympic-sized indoor pool with spa. There is also an outdoor pool with dedicated pool house. Vast, beautifully designed grounds showcase formal gardens, a private lake, woodland trails, a hedge maze and lighted tennis court. Four separate guest houses and a separate garage apartment on the property create a truly unparalleled private compound. This is a once in a generation offering for those seeking exceptional elegance and seclusion. Total Acreage 268+ acres: 173+ in Pound Ridge, New York, 95+ in Stamford, Connecticut
Property Information
Property Type
Residential
Sub-Type
Single Family Residence
Style
Estate
Year Built
1900
Living Area
15,944 sq ft
Lot Size
268.20 acres
Garage Spaces
6
Days on Market
1
MLS® Listing#
959838
Property Features
Interior
Exterior
Appliances
Cooling
Fireplace
Basement
Pool
Parking
Laundry
Patio
Fencing
Lot Features
Construction
Security
Other Structures
Utilities
Sewer
Water Source
Rooms
- Second
- Second
- Second
- Bedroom 1Second
- Bedroom 2Second
- Bedroom 3Second
- Bedroom 4Second
- Bedroom 5Second
- Bonus RoomThird
- Bonus RoomThird
- Bonus RoomThird
- DenFirst
- Dining RoomFirst
- Family RoomFirst
- KitchenFirst
- Living RoomFirst
- OfficeSecond
Schools
- Elementary:
- Contact Agent
- Middle:
- Call Listing Agent
- High:
- Contact Agent
Financial Details
Annual Taxes
$122,947
Assessed Value
$9,537,560
Directions
Long Ridge Rd to Rock Rimmon Rd, driveway on left.
Affordability Calculator
$15,000,000
Estimated monthly payment
$399,181/mo
Principal $60,000,000 · Est. interest $83,705,339 over 30 yrs
Neighborhood Market Statistics
How this home compares to active listings in Stamford, CT
- $748,276
- Median Listing Price
- 34
- Median Days on Market
- 1,830
- Median Sq Ft
- $402
- Median Price / Sq Ft
- 191
- Active Listings
- This home’s price is 9923% above the area median.
- Its price per sq ft is 1071% above the area median.
Market statistics compiled from active EXIT Realty® and MLS listings in Stamford, CT.
Location

Points of Interest in Stamford, CT
Showing the Stamford area map.
Nearby Schools
The Canaan Ridge School
Elementary · 0.6 mi away
The Long Ridge School
Elementary · 1.7 mi away
Villa Maria Education Center
School · 2.2 mi away
Scofield Magnet Middle School
Secondary · 2.4 mi away
Bi-Cultural Day School
School · 2.4 mi away
The Mead School
School · 2.6 mi away
Holy Spirit School
School · 2.8 mi away
The Children's School
Elementary · 3.5 mi away
Northeast Elementary School
Elementary · 3.5 mi away
West School
Elementary · 3.6 mi away
St Patrick's Parochial School
Elementary · 3.9 mi away
Bedford Village Elementary School
Elementary · 4.0 mi away
New Canaan Country School
School · 4.1 mi away
Daycroft School History
School · 4.3 mi away
King and Low-Heywood Thomas School
Secondary · 4.6 mi away
First Presbyterian Nursery School
School · 4.6 mi away
Whitby School
Secondary · 4.8 mi away
Parkway School
Elementary · 4.9 mi away
Fox Lane Middle School
Secondary · 4.9 mi away
Bedford Central School District
Elementary · 4.9 mi away
Commute Calculator
Nearby Homes


Moving Cost Estimate
EXIT Agents in Stamford


Listing Courtesy: Sotheby's International Realty - 2036183111
Presented by: Leslie L. McElwreath
 Fair Housing Notice