

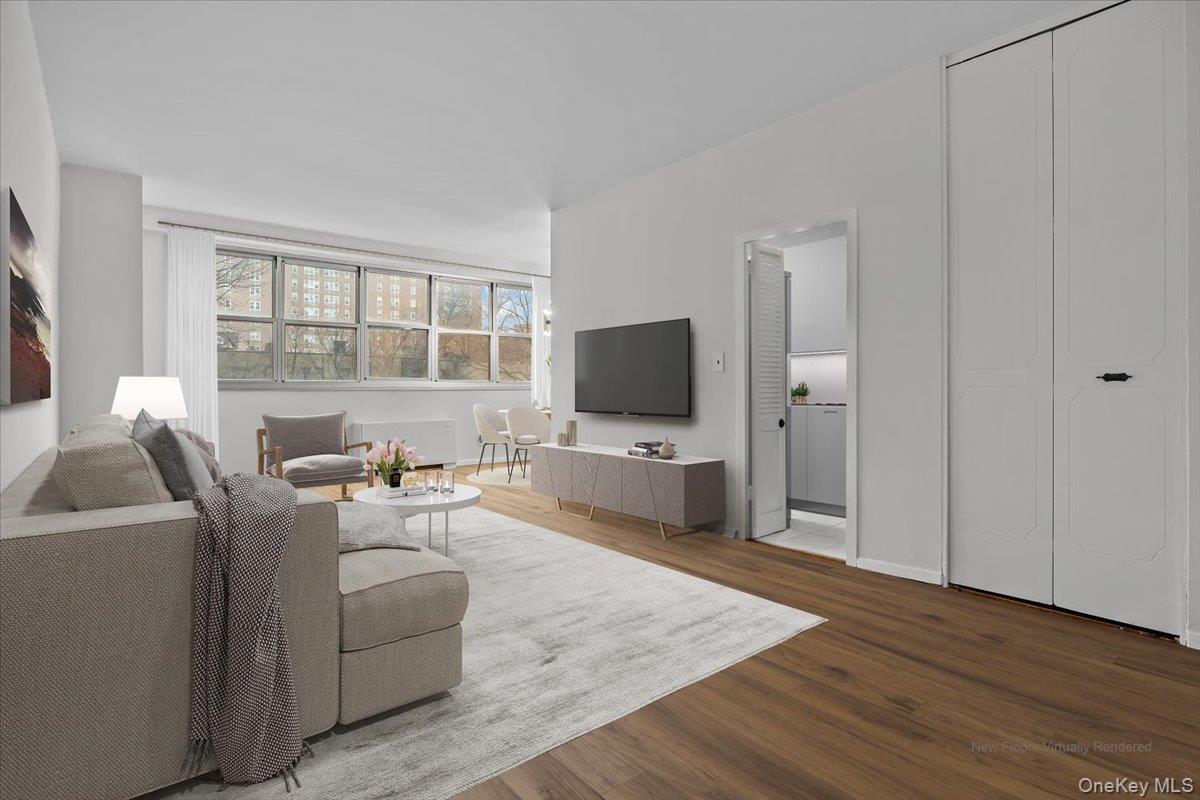
555 Kappock Street 4H, Bronx, NY 10463
Bronx County
Key Facts
Description
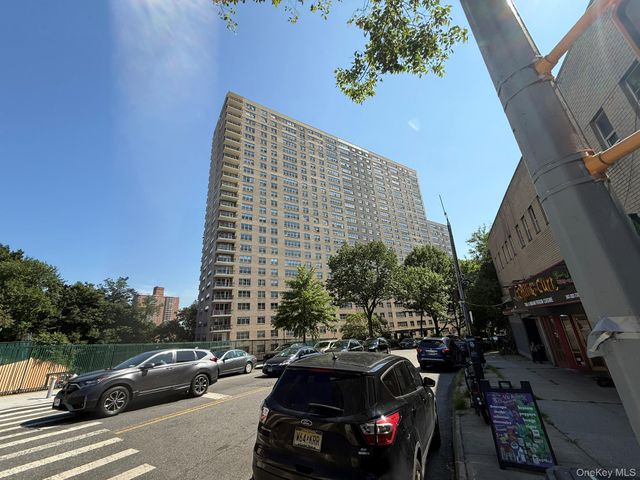
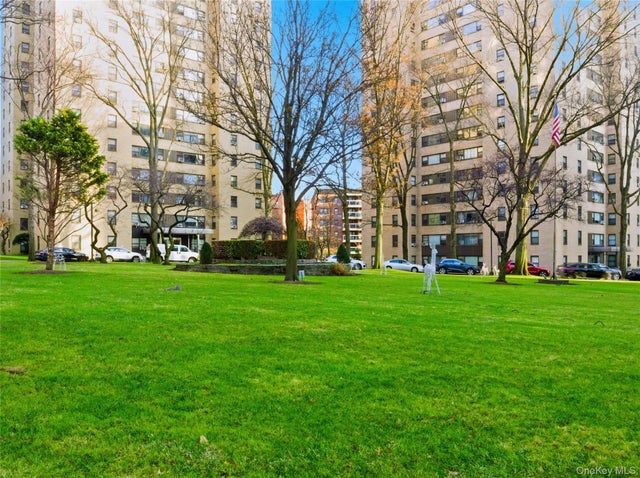
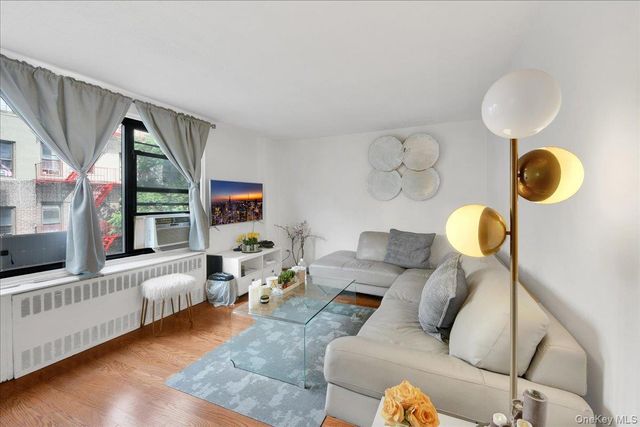
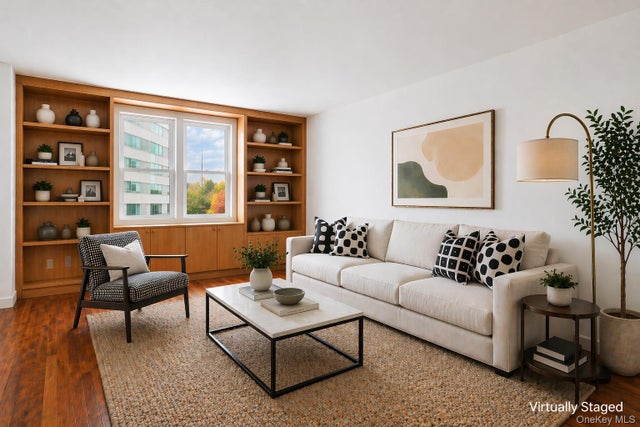
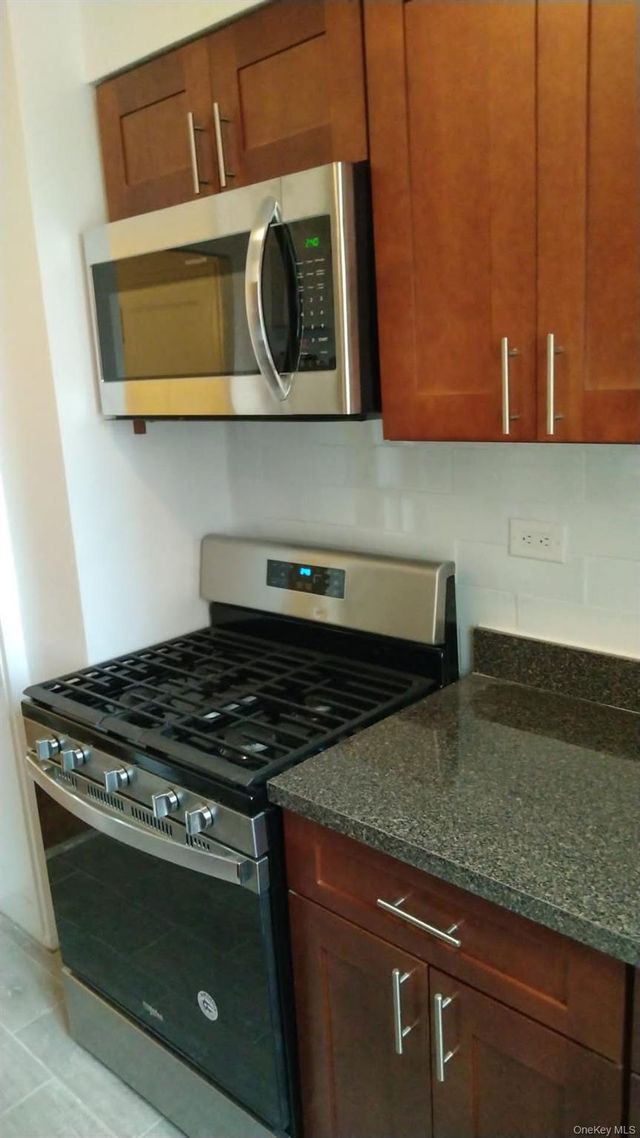
Spacious 1,200 sq ft apartment flooded with natural light, featuring walls of windows, high ceilings, and brand-new flooring throughout. Freshly painted with a large walk-in closet and two full bathrooms for added convenience. The kitchen offers a great opportunity to customize to your taste. Located in a full-service building with concierge, seasonal pool, fitness center, community/party room, and on-site laundry. Maintenance includes utilities. Prime location close to local and express buses, Metro-North station, shops, and parks.
Property Information
Property Type
Residential
Sub-Type
Stock Cooperative
Style
Other
Year Built
1966
Living Area
1,200 sq ft
Days on Market
155
MLS® Listing#
959574
Property Features
Interior
Appliances
Cooling
Heating
Pool
Parking
Laundry
Construction
Utilities
Sewer
Water Source
Schools
- Elementary:
- Ps 24 Spuyten Duyvil
- Middle:
- Riverdale/Kingsbridge (Ms/Hs 141)
- High:
- Riverdale/Kingsbridge (Ms/Hs 141)
Affordability Calculator
$70,800
Estimated monthly payment
$1,884/mo
Principal $283,200 · Est. interest $395,089 over 30 yrs
Neighborhood Market Statistics
How this home compares to active listings in Bronx, NY
- $577,778
- Median Listing Price
- 71
- Median Days on Market
- 1,226
- Median Sq Ft
- $377
- Median Price / Sq Ft
- 1,252
- Active Listings
- This home’s price is 39% below the area median.
- Its price per sq ft is 22% below the area median.
Market statistics compiled from active EXIT Realty® and MLS listings in Bronx, NY.
Location

Points of Interest in Bronx, NY
Showing the Bronx area map.
Nearby Schools
Riverdale Community School
School · 0.1 mi away
Kinneret Day School
Elementary · 0.1 mi away
Yearling Nursery School
School · 0.2 mi away
Bronx School of Law & Finance
Secondary · 0.2 mi away
New Visions Charter High School for the Humanities
Secondary · 0.2 mi away
Bronx Engineering and Technology Academy
School · 0.2 mi away
In-Tech Academy
School · 0.3 mi away
P. S X721 - Stephen McSweeney School
Secondary · 0.3 mi away
Korean School of New York
School · 0.3 mi away
PS 37 Multiple Intelligence School
Elementary · 0.4 mi away
International Leadership Charter High School
Secondary · 0.4 mi away
St. John- Visitation Parish Pastoral Center
School · 0.5 mi away
Amber Charter Schools
Elementary · 0.5 mi away
Paula Hedbavny School
Elementary · 0.5 mi away
Amber Charter School Inwood
Elementary · 0.5 mi away
PS 207
Elementary · 0.6 mi away
Zeta Charter School
Elementary · 0.6 mi away
Milton Fein School
Elementary · 0.6 mi away
P. S. 024 Spuyten Duyvil
Elementary · 0.6 mi away
Good Shepherd School
Elementary · 0.6 mi away
Commute Calculator
Nearby Homes




Similar Homes Nearby


Similar Home Values
Comparable nearby listings and their asking prices.
| Address | Price | Beds | Baths | Sq Ft |
|---|---|---|---|---|
| 290 W 232nd Street 4E, Bronx, NY | $248,000 | 1 | 1 | 800 |
| 4 Fordham Hill Oval 8G, Bronx, NY | $248,000 | 2 | 2 | 935 |
| 2835 Webb Avenue 4B, Bronx, NY | $249,000 | 2 | 1 | 900 |
| 525 W 236th Street 6A, Bronx, NY | $249,000 | 1 | 1 | 900 |
| 1501 Metropolitan Avenue 11G, Bronx, NY | $249,000 | 1 | 1 | 634 |
| 5700 Arlington Avenue 2D, Bronx, NY | $249,000 | 1 | 1 | 731 |
Moving Cost Estimate
EXIT Agents in Bronx


Listing Courtesy: Douglas Elliman Real Estate - 7188845815
Presented by: Nick Edwards
 Fair Housing Notice