

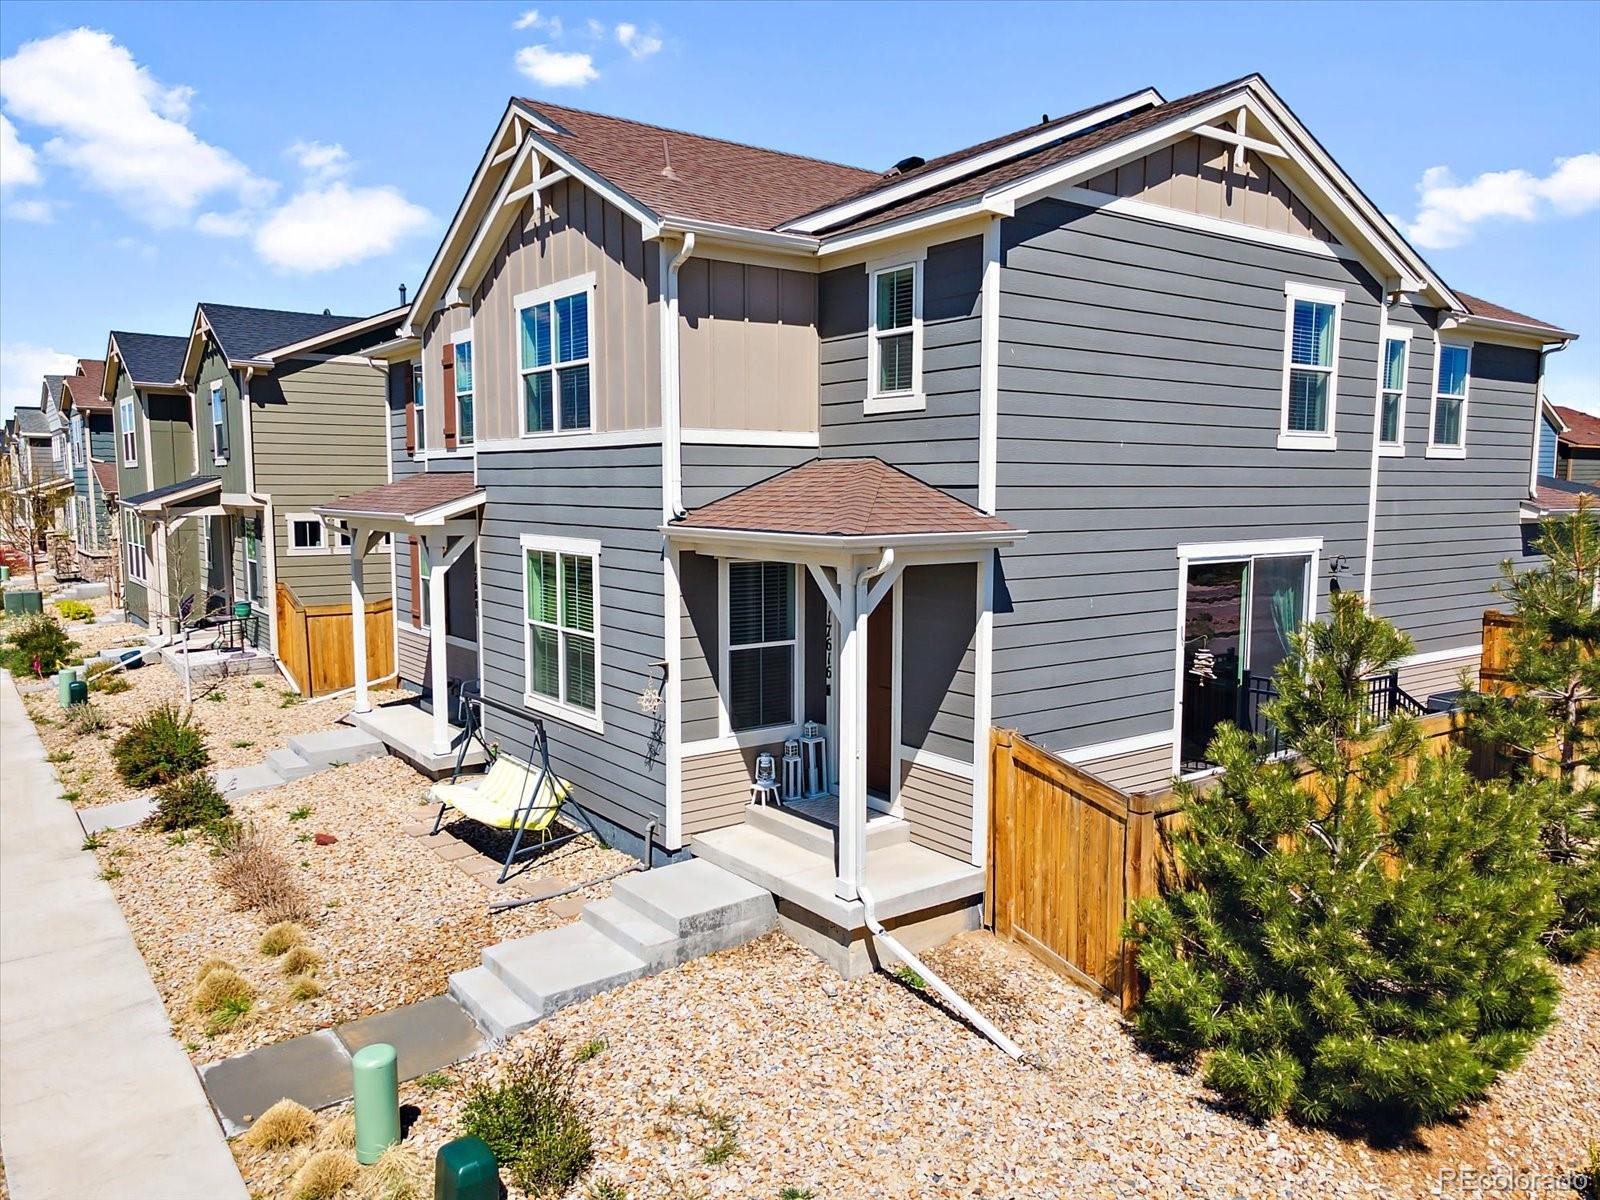
17616 Bluetrail Avenue, Parker, CO 80134
Neu Towne at Parker · Douglas County
Key Facts
Description
Welcome to 17616 Bluetrail Ave, a contemporary corner-lot townhouse that combines modern design with comfort and convenience. Boasting an impressive 2,948 square feet of living space, this home offers four spacious bedrooms and four beautifully designed bathrooms, delivering ample room for all your needs. It includes a RARE finished basement as an added bonus. Step inside to discover a thoughtfully crafted interior with a seamless blend of carpet, tile, and hardwood floors. The eat-in kitchen is a true centerpiece, featuring a large island, granite countertops, and stainless-steel appliances, including a dishwasher, refrigerator, and stove. Whether preparing a quick meal or entertaining guests, this culinary space delivers both function and style. Upstairs, the primary bedroom includes a luxurious walk-in closet, perfect for all your storage needs. The home’s climate-controlled atmosphere, with central AC and forced air, ensures year-round comfort.The full and partial basement provides additional flexible space, perfect for storage, a home gym, or a personalized retreat. Outside, enjoy the private patio or relax in the vibrant common outdoor spaces. Take advantage of the nearby communal pool, ideal for refreshing swims or unwinding on sunny days. Situated on a desirable corner lot, with NO NEIGHBORS across the way, this townhouse offers both privacy and accessible living. Don’t miss out on this stunning, move-in-ready property—schedule a showing today to explore all it has to offer!
Property Information
Property Type
Residential
Sub-Type
Single Family Residence
Structure Type
Duplex
Year Built
2019
Living Area
2,686 sq ft
Lot Size
0.06 acres
Garage Spaces
2
Parking Spaces
2
Ownership
Individual
Days on Market
37
MLS® Listing#
9573949
Property Features
Interior
Exterior
Appliances
Cooling
Heating
Flooring
Basement
Pool
Parking
Laundry
Patio
Fencing
Lot Features
Construction
Roof
Utilities
Sewer
Water Source
Rooms
- Main
- Upper
- Upper
- Basement
- BedroomUpper
- BedroomUpper
- BedroomBasement
- BedroomUpper
- Dining RoomMain
- Family RoomBasement
- KitchenMain
- LaundryUpper
- Living RoomMain
- LoftUpper
Schools
- Elementary:
- Cherokee Trail
- Middle:
- Sierra
- High:
- Chaparral
Financial Details
HOA
$110 / Monthly
Neu town
Annual Taxes
$4,683
Tax year 2025
Parcel Number
R0498645
Directions
From 1-25 head east on Ridgegate for 4 miles. Ridgegate will turn into Mainstreet. Take a right on Motsenbocker. Just before the next stop sign is Senderos Creek on the right (West side). Take the third exit of the first round about. Take a left at the stop sign t-intersection. Follow to end of road, around to the right. The unit is the corner unit at the other end of the driveway. Park anywhere along Motsenbocker as indicated by signage. There are stairs that go from the parking area to the sidewalk to access the front door. Closest parking is on Bluetrail in rear of home (garage side). Lockbox is on front porch. There is a staircase near the garage that goes down to the sidewalk and around the front of the home. Please remove shoes. Turn off all lights and lock all doors when leaving. Feedback is greatly appreciated!
Affordability Calculator
$99,800
Estimated monthly payment
$2,656/mo
Principal $399,200 · Est. interest $556,920 over 30 yrs
Neighborhood Market Statistics
How this home compares to active listings in Parker, CO
- $722,042
- Median Listing Price
- 49
- Median Days on Market
- 2,719
- Median Sq Ft
- $279
- Median Price / Sq Ft
- 1,194
- Active Listings
- This home’s price is 31% below the area median.
- Its price per sq ft is 33% below the area median.
Market statistics compiled from active EXIT Realty® and MLS listings in Parker, CO.
Location

Points of Interest in Parker, CO
Showing the Parker area map.
Nearby Schools
American Academy
School · 0.4 mi away
Prairie Crossing Elementary School
Elementary · 0.8 mi away
Primrose Schools
Elementary · 1.1 mi away
Cherokee Trail Elementary School
Elementary · 1.2 mi away
Gold Rush Elementary
Elementary · 1.2 mi away
Imagination Plus
Elementary · 1.3 mi away
Lutheran High School
Secondary · 1.3 mi away
Parker Montessori
Elementary · 1.4 mi away
Goddard School
School · 1.4 mi away
Legacy Point Elementary School
Elementary · 1.6 mi away
Iron Horse Elementary School
Elementary · 1.6 mi away
Christian Home Educators of Colorado (Chec)
Elementary · 1.6 mi away
Lutheran High School
Secondary · 1.6 mi away
Pine Grove Elementary
Elementary · 1.8 mi away
Colorado Early Colleges Parker
Secondary · 1.9 mi away
North Star Academy
School · 2.1 mi away
Parker Core Knowledge
School · 2.2 mi away
Pioneer Elementary School
Elementary · 2.4 mi away
Pine Lane Primary School
Elementary · 2.5 mi away
Chaparral High School
Secondary · 2.6 mi away
Commute Calculator
Nearby Homes
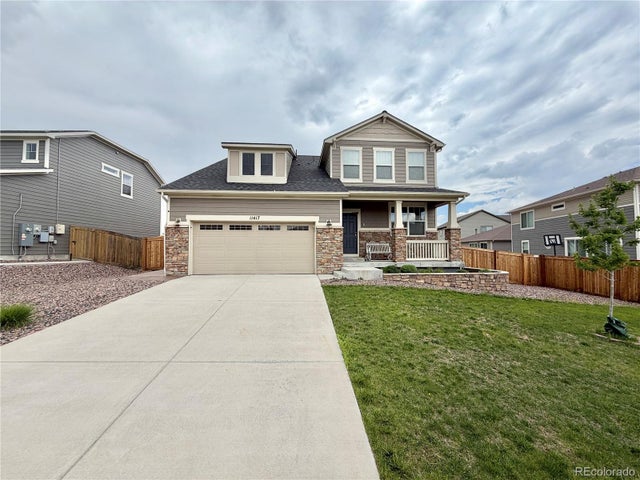
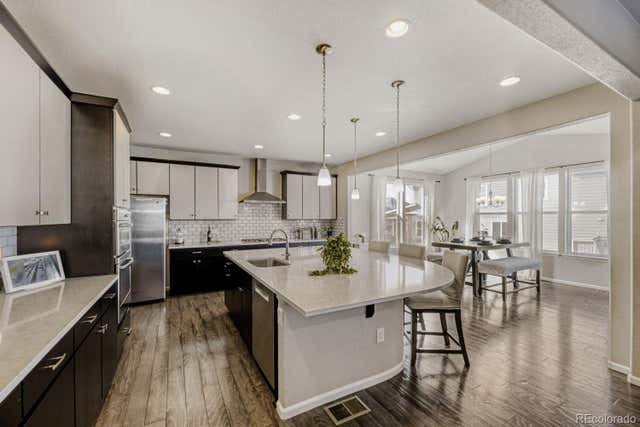

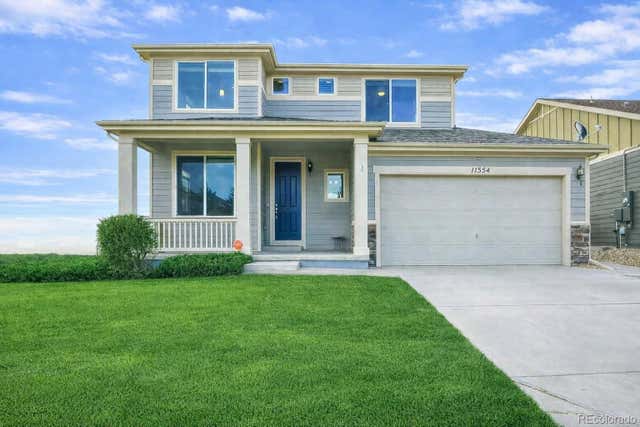
Similar Homes Nearby
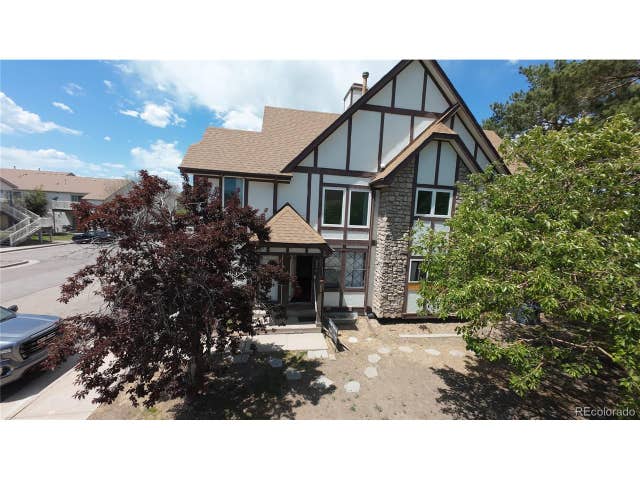


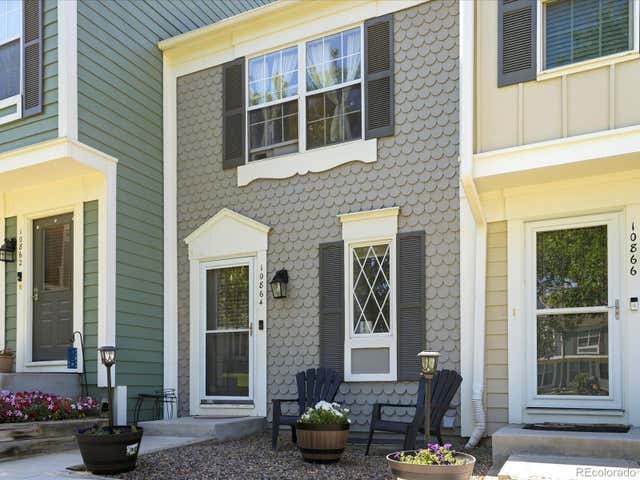
Similar Home Values
Comparable nearby listings and their asking prices.
| Address | Price | Beds | Baths | Sq Ft |
|---|---|---|---|---|
| 8896 Brompton Way, Parker, CO | $350,000 | 3 | 2 | 1,574 |
| 8896 Brompton Way, Parker, CO | $350,000 | 3 | 2 | 1,574 |
| 9311 Amison Circle 204, Parker, CO | $355,000 | 3 | 2 | 1,486 |
| 9311 Amison Cir 204, Parker, CO | $355,000 | 3 | 2 | 1,486 |
| 10864 Bayfield Way, Parker, CO | $355,000 | 3 | 2 | 1,567 |
| 10864 Bayfield Way, Parker, CO | $355,000 | 3 | 2 | 1,567 |
Moving Cost Estimate
EXIT Agents in Parker


Listing Courtesy: Compass - Denver - 303-456-5227
This publication is designed to provide information with regard to the subject matter covered. It is displayed with the understanding that the publisher and authors are not engaged in rendering real estate, legal, accounting, tax, or other professional services and that the publisher and authors are not offering such advice in this publication. If real estate, legal, or other expert assistance is required, the services of a competent, professional person should be sought. The information contained in this publication is subject to change without notice. METROLIST, INC., DBA RECOLORADO MAKES NO WARRANTY OF ANY KIND WITH REGARD TO THIS MATERIAL, INCLUDING, BUT NOT LIMITED TO, THE IMPLIED WARRANTIES OF MERCHANTABILITY AND FITNESS FOR A PARTICULAR PURPOSE. METROLIST, INC., DBA RECOLORADO SHALL NOT BE LIABLE FOR ERRORS CONTAINED HEREIN OR FOR ANY DAMAGES IN CONNECTION WITH THE FURNISHING, PERFORMANCE, OR USE OF THIS MATERIAL.
PUBLISHER'S NOTICE: All real estate advertised herein is subject to the Federal Fair Housing Act and the Colorado Fair Housing Act, which Acts make it illegal to make or publish any advertisement that indicates any preference, limitation, or discrimination based on race, color, religion, sex, handicap, familial status, or national origin.
METROLIST, INC., DBA RECOLORADO will not knowingly accept any advertising for real estate that is in violation of the law. All persons are hereby informed that all dwellings advertised are available on an equal opportunity basis.
Licensed in the state of Colorado
Data Terms of Use
The information contained in this publication is subject to change without notice. METROLIST, INC. MAKES NO WARRANTY OF ANY KIND WITH REGARD TO THIS MATERIAL, INCLUDING, BUT NOT LIMITED TO, THE IMPLIED WARRANTIES OF MERCHANTABILITY AND FITNESS FOR A PARTICULAR PURPOSE. METROLIST, INC. SHALL NOT BE LIABLE FOR ERRORS CONTAINED HEREIN OR FOR ANY DAMAGES IN CONNECTION WITH THE FURNISHING, PERFORMANCE, OR USE OF THIS MATERIAL.
 PUBLISHER'S NOTICE: All real estate advertised herein is subject to the Federal Fair Housing Act and the Colorado Fair Housing Act, which Acts make it illegal to make or publish any advertisement that indicates any preference, limitation, or discrimination based on race, color, religion, sex, handicap, familial status, or national origin.
METROLIST, INC. will not knowingly accept any advertising for real estate that is in violation of the law. All persons are hereby informed that all dwellings advertised are available on an equal opportunity basis.
©2017 METROLIST, INC. All Rights Reserved 7100 E. Belleview Ave. #110 Greenwood Village, CO 80111 USA
ALL RIGHTS RESERVED WORLDWIDE. No part of this publication may be reproduced, adapted, translated, stored in a retrieval system or transmitted in any form or by any means, electronic, mechanical, photocopying, recording, or otherwise, without the prior written permission of the publisher. The information contained herein including but not limited to all text, photographs, digital images, virtual tours, may be seeded and monitored for protection and tracking.