

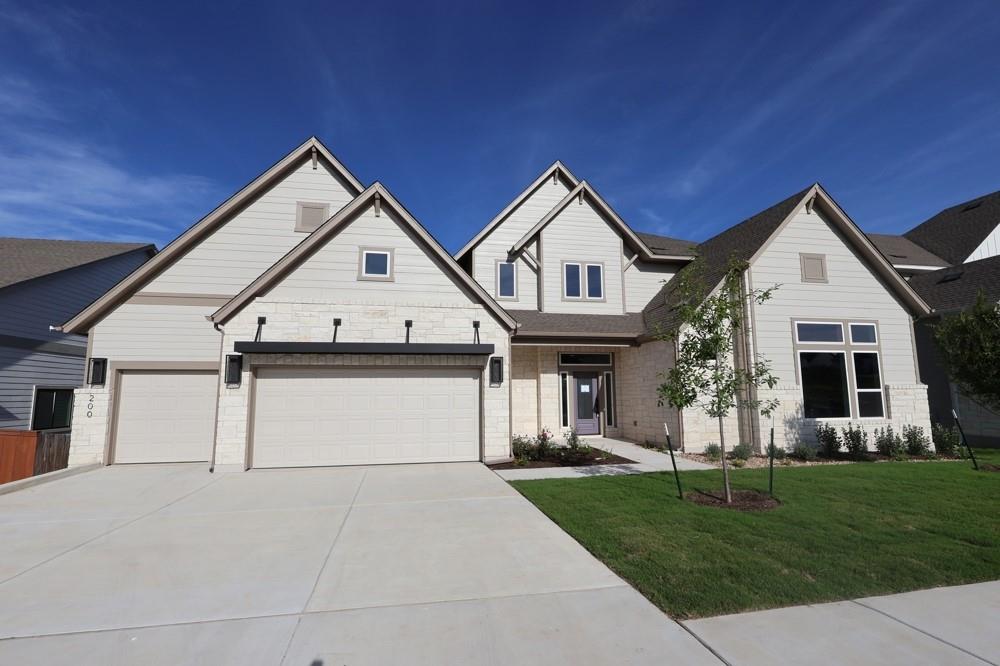
200 Silver Sage CT, Dripping Springs, TX 78620
Headwaters at Barton Creek · Hays County
Key Facts
Description
This incredible open concept "Buccaneer" plan is perfect for all your new home needs. The kitchen and family area are wide open for all your fun entertaining events. The enclosed study is great for accomplishing your daily work environment conference calls. This new construction, David Weekley home boast incredible Hill Country views thar bring the outside within. Spend an evening relaxing on your oversized covered rear patio with family and friends. The 3 Car garage can be utilized for a variety of your daily needs such as; a home gym, storage or that crafting workshop that you have always wanted. This beautiful new home boast incredible “Hill Country” views from your oversized rear patio and 2nd floor balcony. Call David Weekley Homes at Headwaters to learn more about the stylish design selections of this new home in Dripping Springs, Texas! Our EnergySaver™ Homes offer peace of mind knowing your new home in Dripping Springs is minimizing your environmental footprint while saving energy. Square Footage is an estimate only; actual construction may vary.
Property Information
Property Type
Residential
Sub-Type
Single Family Residence
Style
1st Floor Entry
Year Built
2026
Living Area
4,784 sq ft
Lot Size
0.23 acres
Lot Dimensions
80 X 125
Garage Spaces
3
Parking Spaces
5
Ownership
Fee-Simple
Days on Market
3
MLS® Listing#
9571945
Property Features
Interior
Exterior
Appliances
Cooling
Heating
Flooring
Fireplace
Pool
Parking
Laundry
Patio
Fencing
Lot Features
Construction
Foundation
Roof
Windows
Security
Other Structures
Community
Utilities
Rooms
- Main
- Main
- Main
- Main
- Bonus RoomSecond
- Dining RoomMain
- Family RoomMain
- Game RoomSecond
- KitchenMain
- LaundryMain
- OfficeMain
Schools
- Elementary:
- WildwoodSprings
- Middle:
- Dripping Springs Middle
- High:
- Dripping Springs
Financial Details
HOA
$459 / Quarterly
Headwaters Residential Master Association
Annual Taxes
$34,227
Tax year 2025
Assessed Value
$118,815
Parcel Number
113747000A001424
Directions
Showings by Appointment Only! Take Hwy 290 West to Headwaters Blvd. Right on Headwaters Blvd. Model Home is at 121 Dayridge Drive (on the corner).
Affordability Calculator
$270,000
Estimated monthly payment
$7,185/mo
Principal $1,080,000 · Est. interest $1,506,696 over 30 yrs
Neighborhood Market Statistics
How this home compares to active listings in Dripping Springs, TX
- $491,538
- Median Listing Price
- 81
- Median Days on Market
- 2,156
- Median Sq Ft
- $225
- Median Price / Sq Ft
- 609
- Active Listings
- This home’s price is 175% above the area median.
- Its price per sq ft is 25% above the area median.
Market statistics compiled from active EXIT Realty® and MLS listings in Dripping Springs, TX.
Location

Points of Interest in Dripping Springs, TX
Showing the Dripping Springs area map.
Nearby Schools
The Episcopal Church of the Holy Spirit
School · 0.9 mi away
Primrose Schools
Elementary · 2.2 mi away
Sycamore Springs Elementary
Elementary · 2.7 mi away
Dripping Springs Elementary
Elementary · 2.9 mi away
Rooster Springs Elementary School
Elementary · 3.2 mi away
Skybridge Academy
School · 3.4 mi away
Appamada School
Secondary · 3.4 mi away
Dripping Springs ISD
Elementary · 3.6 mi away
Escuela Hispanoamericana de Texas
School · 3.6 mi away
Walnut Springs Elementary
Elementary · 3.6 mi away
The Prep School of Dripping Springs
School · 3.7 mi away
Dripping Springs High School
Secondary · 3.9 mi away
Sunrise Christian Schoolhouse
School · 4.1 mi away
School on the Rise
School · 4.4 mi away
Walnut Springs Elementary School
Elementary · 4.7 mi away
Over Yonder Nature School
School · 5.1 mi away
Shiksha USA
School · 5.7 mi away
Baldwin Elementary
Elementary · 6.8 mi away
Cedars Montessori School
Elementary · 7.3 mi away
Austin Waldorf School
School · 7.5 mi away
Commute Calculator
Nearby Homes



Similar Homes Nearby
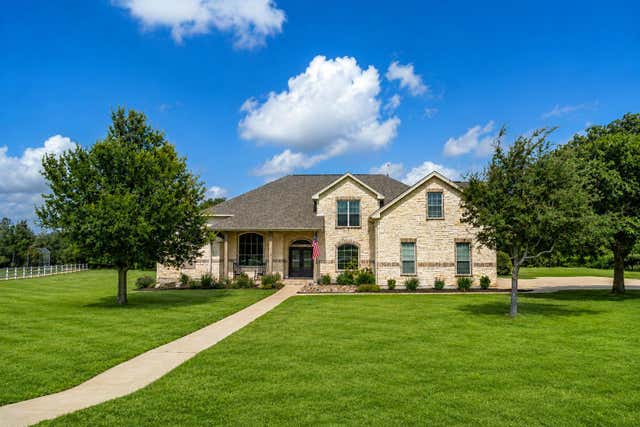
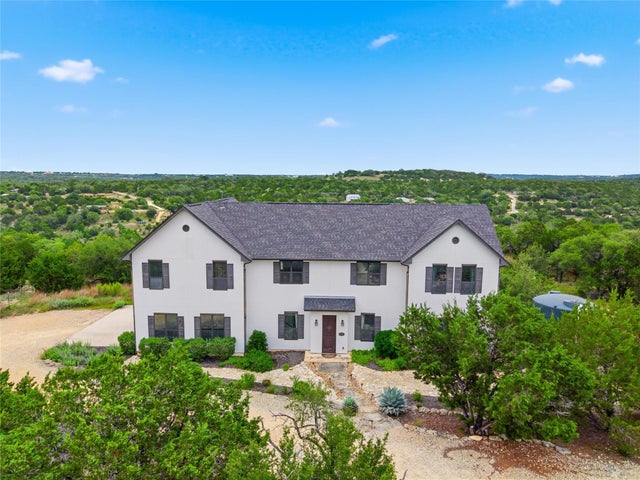
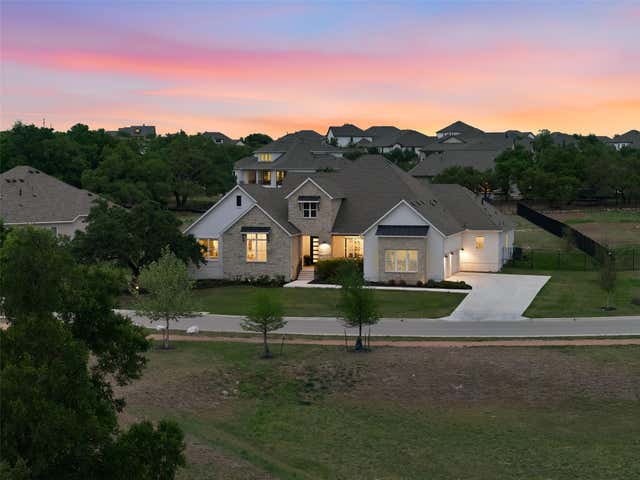
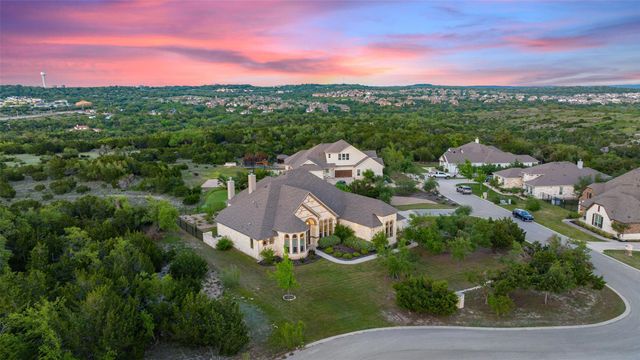


Similar Home Values
Comparable nearby listings and their asking prices.
| Address | Price | Beds | Baths | Sq Ft |
|---|---|---|---|---|
| 511 Broken Lance DR, Dripping Springs, TX | $949,000 | 4 | 4 | 3,902 |
| 330 Gant RD, Dripping Springs, TX | $949,000 | 4 | 4 | 3,184 |
| 534 Prairie Clover DR, Dripping Springs, TX | $950,000 | 4 | 4 | 3,681 |
| 17632 Stratus CV, Dripping Springs, TX | $950,000 | 4 | 4 | 2,786 |
| 298 Premier Park LOOP, Dripping Springs, TX | $950,000 | 5 | 5 | 4,775 |
| 1621 Headwaters BLVD, Dripping Springs, TX | $960,129 | 4 | 4 | 3,201 |
Moving Cost Estimate
EXIT Agents in Dripping Springs


Listing Courtesy: David Weekley Homes - (512) 821-8818
Last Updated: 2026-07-17