

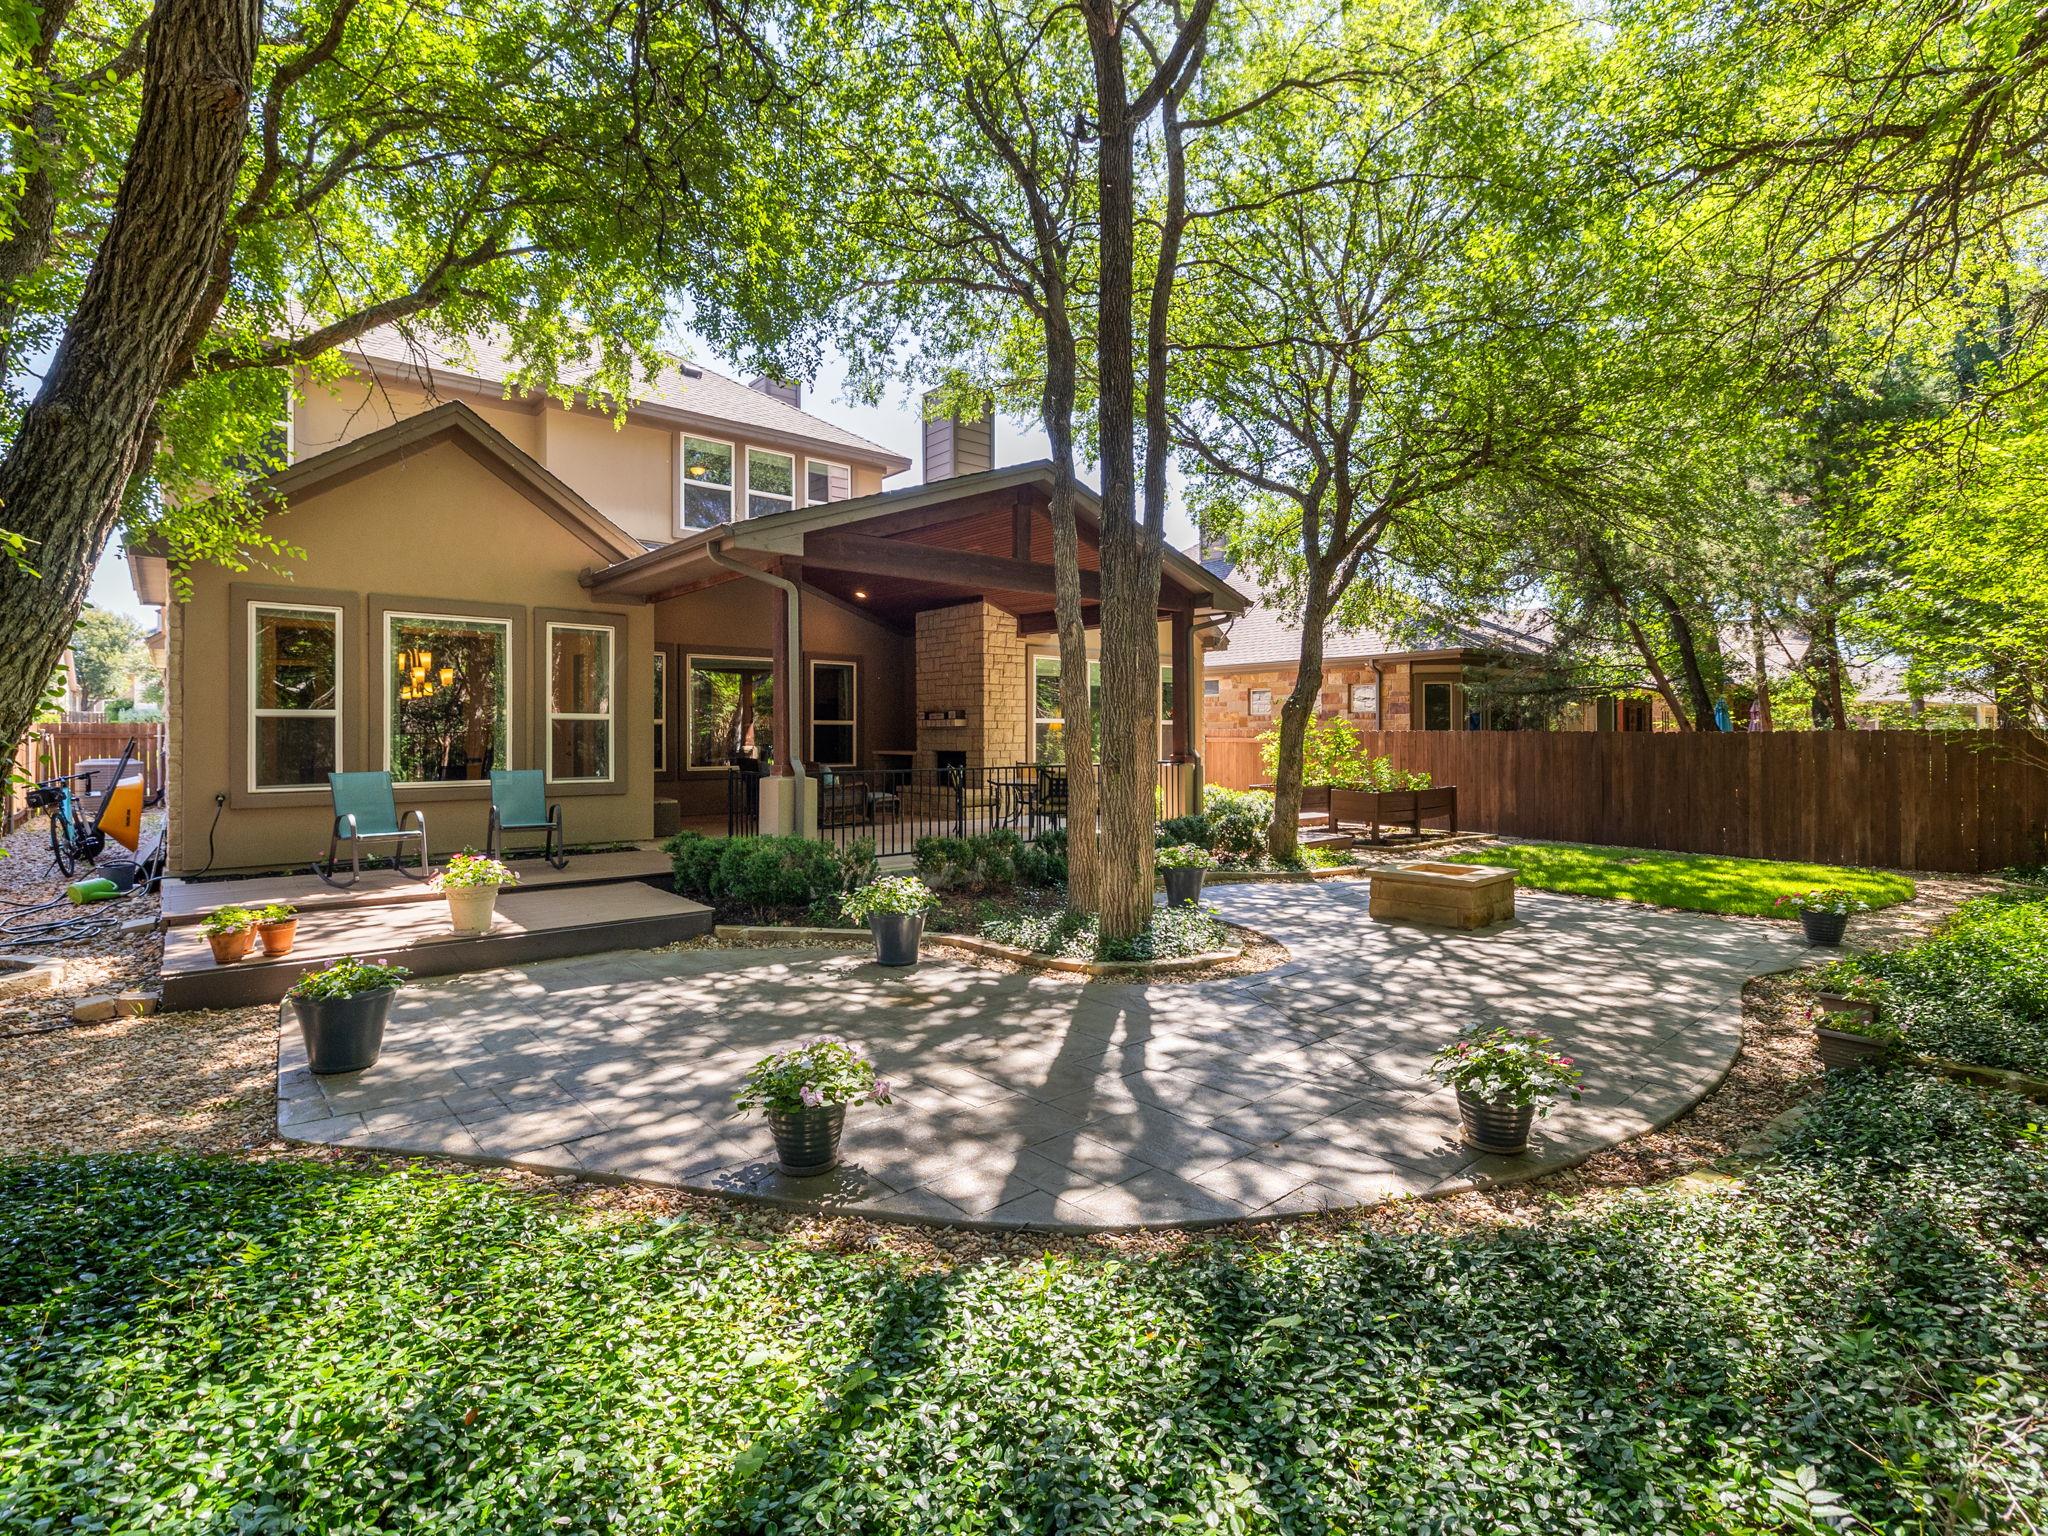
2113 Manada TRL, Cedar Park, TX 78641
Caballo Ranch Sec 3 · Williamson County
Key Facts
Description
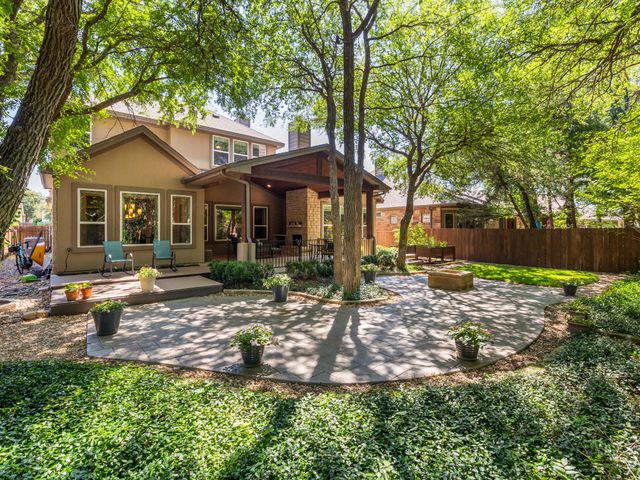
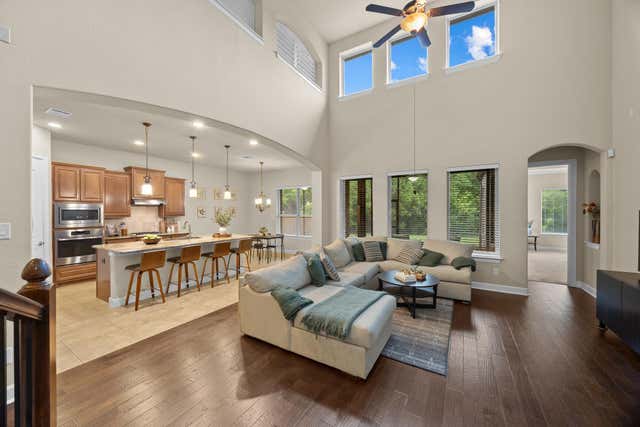
Nestled against a permanent, densely treed greenbelt in sought-after Caballo Ranch, this stunning 2-story home offers the perfect blend of luxury, privacy, and everyday comfort. With 4 bedrooms, 2.5 baths, and an oversized upstairs flex space, there’s room for work, play, and everything in between. Step inside to discover exceptional details throughout, including a hidden swinging bookcase in the front bedroom (now being used as an office) that opens to a secret closet — a rare and unforgettable feature! The gourmet kitchen is designed to impress with granite countertops, a massive center island, gas cooking, and an open layout flowing seamlessly into the spacious family room with cozy fireplace. The real showstopper is the incredible outdoor living space. Relax year-round on the oversized covered patio featuring electric and cable outlets for a TV, elegant tile flooring, a vaulted wood ceiling, and a stunning outdoor fireplace — all overlooking a shady, ultra-private backyard backing to HOA-owned greenbelt trails with no rear neighbors. The luxurious primary suite offers a spa-like bath with a large glass-enclosed shower, soaking tub, and generous space to unwind. Secondary bedrooms are comfortably sized, and the flexible upstairs bonus area can easily serve as a game room, media room, gym, or additional office. Caballo Ranch residents enjoy resort-style amenities including a swimming pool, covered pavilion, playground, hiking and walking trails, open green spaces, and catch-and-release fishing areas. Located near top-rated schools, shopping, dining, theaters, and parks, this quiet and beautifully maintained community is one of the most desirable neighborhoods along the Cedar Park and Leander corridor. This is more than a home — it’s a lifestyle opportunity in one of the area’s premier family-oriented communities.
Property Information
Property Type
Residential
Sub-Type
Single Family Residence
Year Built
2013
Living Area
2,702 sq ft
Lot Size
0.17 acres
Lot Dimensions
60' x 125'
Garage Spaces
2
Parking Spaces
4
Ownership
Fee-Simple
Days on Market
62
MLS® Listing#
9569639
Property Features
Interior
Exterior
Appliances
Cooling
Heating
Flooring
Fireplace
Pool
Parking
Laundry
Patio
Fencing
Lot Features
Construction
Foundation
Roof
Windows
Security
Other Structures
Community
Utilities
Sewer
Water Source
Rooms
- Main
- Main
- Family RoomMain
- KitchenMain
- LoftSecond
- OfficeMain
Schools
- Elementary:
- Akin
- Middle:
- Stiles
- High:
- Vista Ridge
Financial Details
HOA
$160 / Quarterly
Caballo Ranch HOA
Annual Taxes
$9,349
Tax year 2026
Assessed Value
$636,567
Parcel Number
17W312530K0007
Directions
From Ronald Reagan Blvd, turn East on Caballo Ranch Blvd. Turn left on Manada Trail. 2113 Manada Trail will be the 7th house on your left.
Affordability Calculator
$133,800
Estimated monthly payment
$3,561/mo
Principal $535,200 · Est. interest $746,652 over 30 yrs
Neighborhood Market Statistics
How this home compares to active listings in Cedar Park, TX
- $507,631
- Median Listing Price
- 53
- Median Days on Market
- 2,459
- Median Sq Ft
- $207
- Median Price / Sq Ft
- 841
- Active Listings
- This home’s price is 32% above the area median.
- Its price per sq ft is 20% above the area median.
Market statistics compiled from active EXIT Realty® and MLS listings in Cedar Park, TX.
Location

Points of Interest in Cedar Park, TX
Showing the Cedar Park area map.
Nearby Schools
Stiles Middle School
Elementary · 0.7 mi away
Monta Jane Akin Elementary
Elementary · 0.9 mi away
The Prep School of Journey Parkway
School · 1.1 mi away
Primrose Schools
Elementary · 1.3 mi away
Pflugerville Montessori School
Elementary · 1.5 mi away
Sapientia Montessori School
Elementary · 1.5 mi away
Creative World School
Elementary · 1.9 mi away
Artie L Henry Middle
Elementary · 1.9 mi away
Wiley Middle School
Secondary · 2.1 mi away
Parkside Elementary School
Elementary · 2.3 mi away
Vista Ridge High School
Secondary · 2.3 mi away
Rouse High School
Secondary · 2.3 mi away
Guidepost Montessori at Brushy Creek
Elementary · 2.4 mi away
Reagan Elementary School
Elementary · 2.4 mi away
Block House Creek Elementary School
Elementary · 2.5 mi away
Pleasant Hill Elementary School
Elementary · 2.8 mi away
Hare Krishna Temple of Austin
School · 2.8 mi away
Cedar Park Montessori
Elementary · 2.9 mi away
Goddard School
School · 3.0 mi away
Founders Classical Academy of Leander
School · 3.3 mi away
Commute Calculator
Nearby Homes

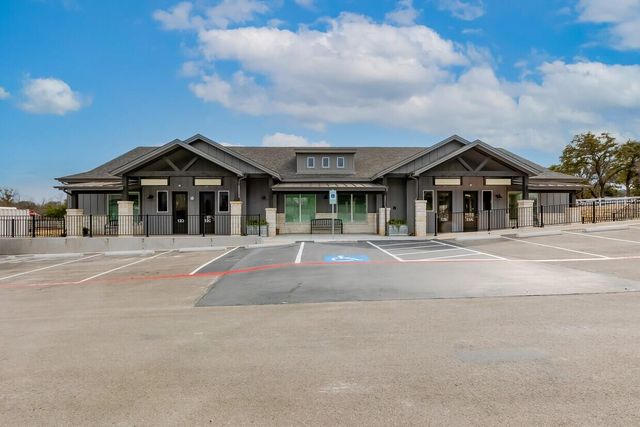

Similar Homes Nearby
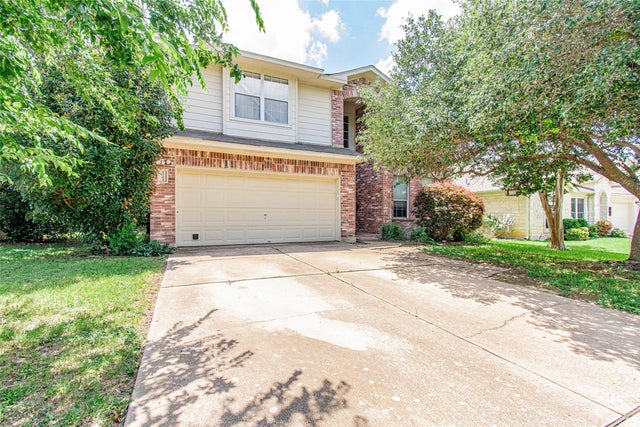
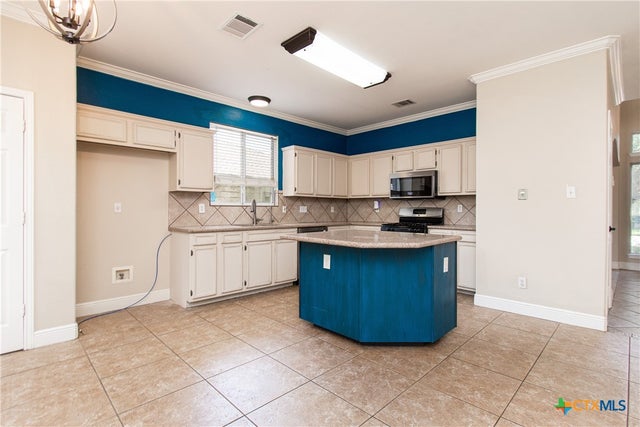

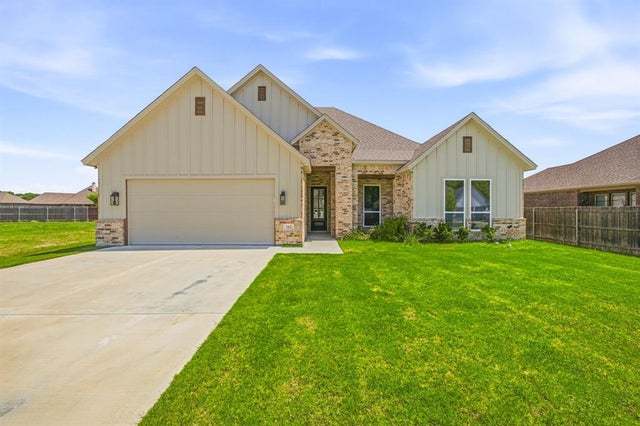


Similar Home Values
Comparable nearby listings and their asking prices.
| Address | Price | Beds | Baths | Sq Ft |
|---|---|---|---|---|
| 1705 Ascot LN, Cedar Park, TX | $469,900 | 4 | 3 | 2,636 |
| 1705 Ascot Lane, Cedar Park, TX | $469,900 | 4 | 3 | 2,636 |
| 109 Little Tenina TRL, Cedar Creek, TX | $469,950 | 3 | 3 | 2,435 |
| 162 Breeders Drive, Willow Park, TX | $470,000 | 3 | 2 | 2,249 |
| 229 Belmont WAY, Cedar Creek, TX | $474,182 | 4 | 3 | 2,540 |
| 272 Canyon LOOP, Cedar Creek, TX | $474,900 | 3 | 2 | 1,905 |
Moving Cost Estimate
EXIT Agents in Cedar Park


Listing Courtesy: Pure Realty - (512) 569-7215
Last Updated: 2026-05-19