

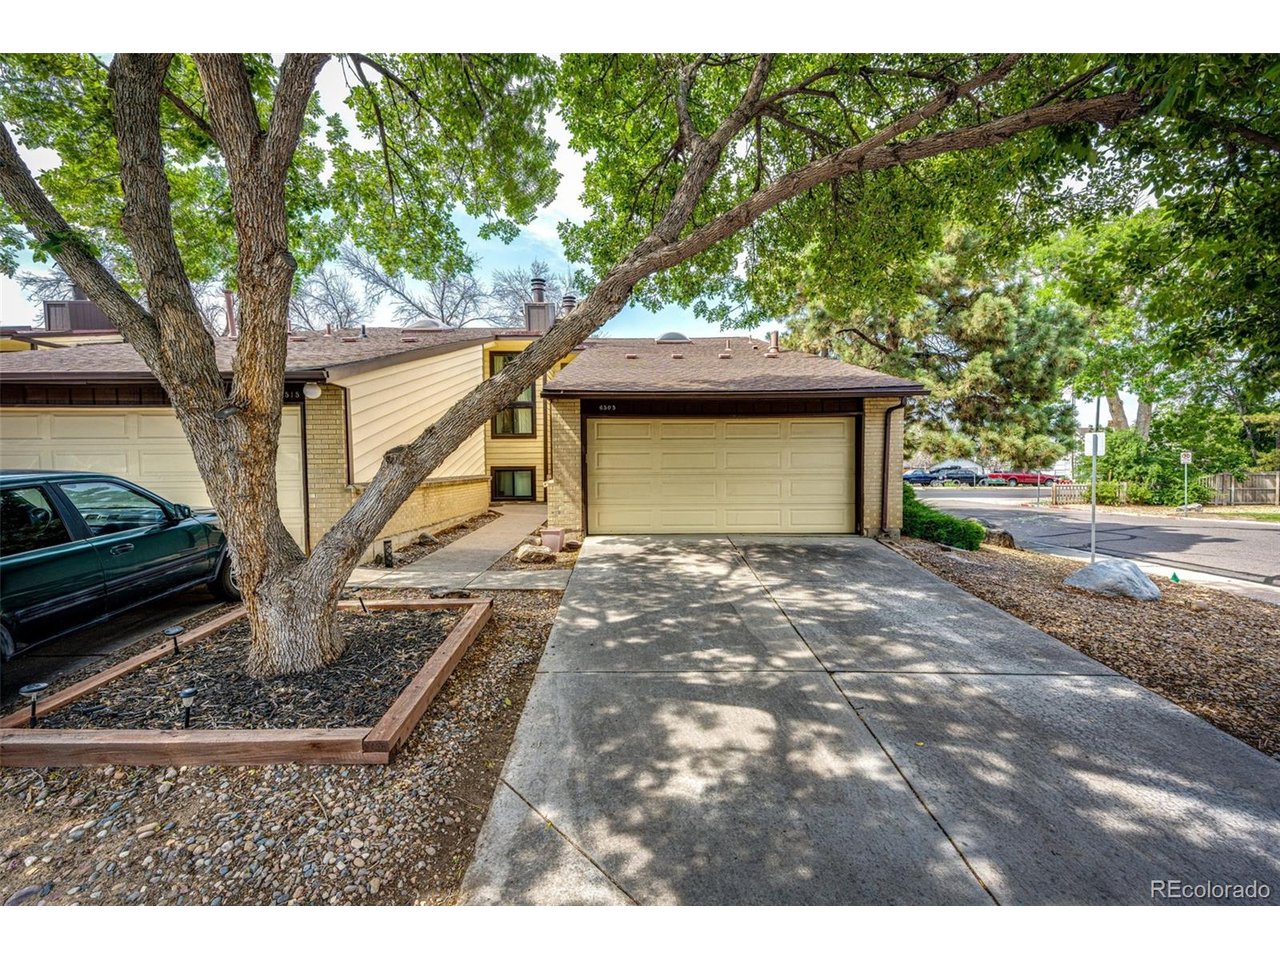
6505 W Mississippi Pl, Denver, CO 80232
Renaud Place · Jefferson County
Key Facts
Description
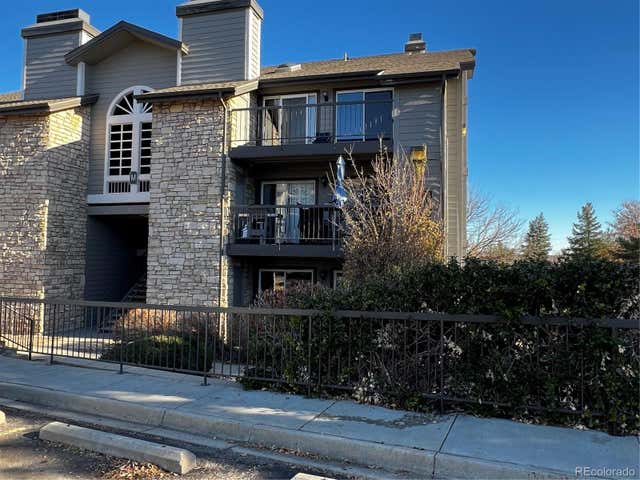
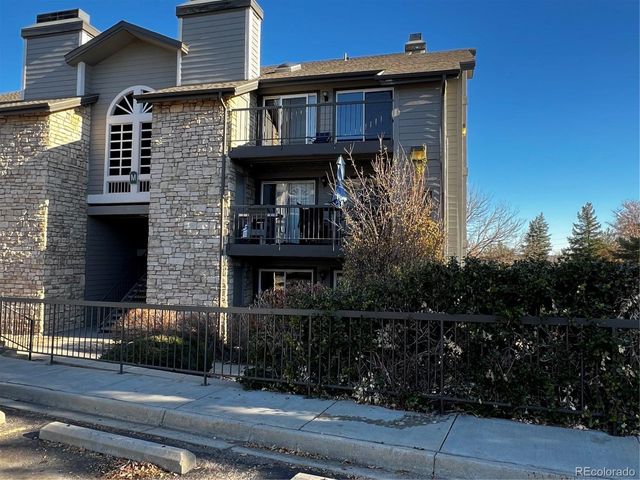
Nicely Updated with some new Window Treatments, Plumbing fixtures, lighting, fan, etc.! Take a Fresh Look! This end unit has a spacious light-filled living room with vaulted ceiling, skylights and wood-burning fireplace opens to the dining area, giving you plenty of room for family meals and entertaining friends. The kitchen has a refrigerator, cooktop, oven, dishwasher and pantry. There's also a pass through bar area to have your morning coffee. Downstairs you'll find the Primary Bedroom with a dedicated vanity and sink and a pocket door that leads to the full bathroom. There are two more bedrooms on the lower level and the laundry room, which includes the full-sized clothes washer and dryer. The two-car attached garage has easy access to the attic and shelving for storage. Close to Belmar shopping, schools, restaurants and parks.
Property Information
Property Type
Residential
Sub-Type
Townhouse
Structure Type
Townhouse
Year Built
1978
Living Area
1,595 sq ft
Garage Spaces
2
Days on Market
3
MLS® Listing#
9567604
Property Features
Interior
Appliances
Cooling
Heating
Fireplace
Parking
Lot Features
Construction
Roof
Windows
Utilities
Sewer
Water Source
Rooms
- Lower
- Bedroom 2Lower
- Bedroom 3Lower
- Dining RoomUpper
- KitchenUpper
- LaundryLower
- Living RoomUpper
Schools
- Elementary:
- Lasley
- Middle:
- Alameda Int'l
- High:
- Alameda Int'l
Financial Details
HOA
$339
TMMC Property Management
Annual Taxes
$2,432
Tax year 2025
Affordability Calculator
$68,000
Estimated monthly payment
$1,810/mo
Principal $271,999 · Est. interest $379,463 over 30 yrs
Neighborhood Market Statistics
How this home compares to active listings in Denver, CO
- $526,901
- Median Listing Price
- 72
- Median Days on Market
- 1,334
- Median Sq Ft
- $369
- Median Price / Sq Ft
- 7,948
- Active Listings
- This home’s price is 35% below the area median.
- Its price per sq ft is 42% below the area median.
Market statistics compiled from active EXIT Realty® and MLS listings in Denver, CO.
Location

Points of Interest in Denver, CO
Showing the Denver area map.
Nearby Schools
Lasley Elementary School
Elementary · 0.4 mi away
Emory Elementary School
Elementary · 0.6 mi away
O'Connell Middle School
Elementary · 0.6 mi away
Brady Exploration School
Secondary · 0.8 mi away
Deane Elementary School
Elementary · 0.8 mi away
Alameda International Junior/Senior High School
Secondary · 0.9 mi away
Great Work Montessori School
Elementary · 0.9 mi away
Paul Mitchell the School Denver
Secondary · 1.0 mi away
New America School
Secondary · 1.0 mi away
Little Harvard Academy
School · 1.0 mi away
Force Elementary School
Elementary · 1.2 mi away
Denison Montessori School
Elementary · 1.3 mi away
Stein Elementary School
Elementary · 1.4 mi away
Stein Preschool
Elementary · 1.4 mi away
Knapp Elementary School
Elementary · 1.4 mi away
Patterson International
Elementary · 1.5 mi away
Notre Dame Early Learning Center
School · 1.6 mi away
Montessori School of Lakewood
Elementary · 1.6 mi away
The Children's World School
School · 1.6 mi away
Jacob Academy
School · 1.6 mi away
Commute Calculator
Nearby Homes

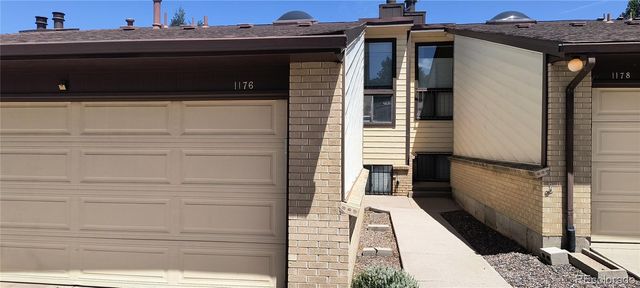
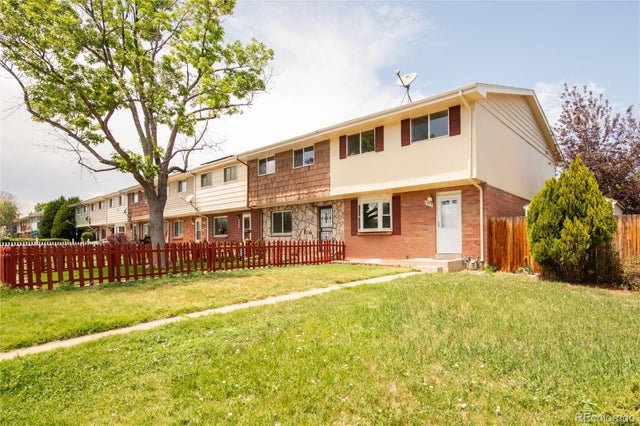


Similar Homes Nearby


Similar Home Values
Comparable nearby listings and their asking prices.
| Address | Price | Beds | Baths | Sq Ft |
|---|---|---|---|---|
| 2575 S Syracuse Way M108, Denver, CO | $238,000 | 2 | 1 | 725 |
| 2575 S Syracuse Way M108, Denver, CO | $238,000 | 2 | 1 | 725 |
| 2225 Buchtel Blvd 312, Denver, CO | $239,000 | 2 | 2 | 936 |
| 9355 E Center Ave B7, Denver, CO | $239,000 | 2 | 2 | 1,200 |
| 9355 E Center Avenue B7, Denver, CO | $239,000 | 2 | 2 | 1,200 |
| 2225 Buchtel Boulevard 312, Denver, CO | $239,000 | 2 | 2 | 936 |


