

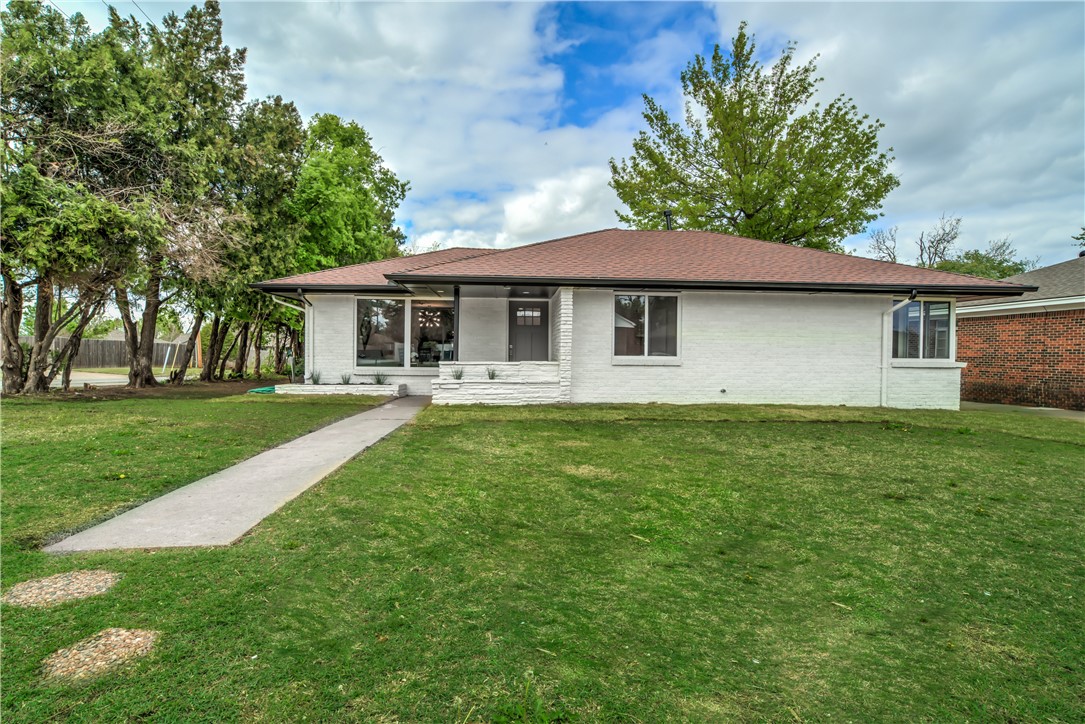
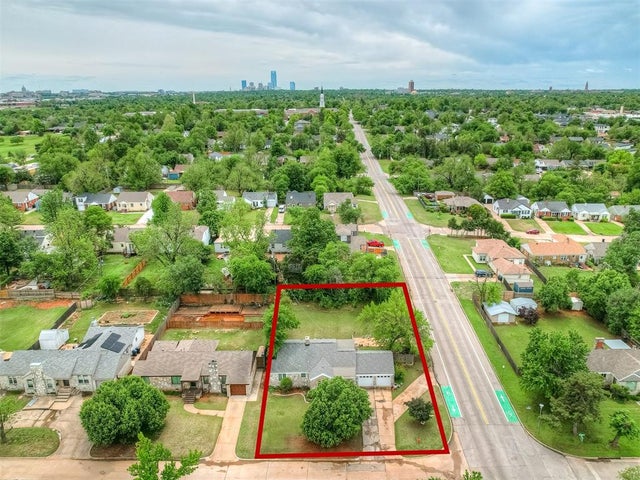
435 NW 49th Street, Oklahoma City, OK 73118
Oklahoma County
Key Facts
Description
COMPLETE REMODEL! Totally open floor plan in the heart of Oklahoma City. Walking distance to Western and close to Paseo, Classen Curve and Uptown. This home is great for entertaining and has brand new, upgraded appliances including CONVECTION OVEN, LED Lighting throughout, landscaping, tile, carpeting and lighting, all new electric and new plumbing fixtures throughout. Brand new LOW-E Glass windows and sliding door.Windows come with a transferable LIFETIME Warranty!! LARGE back yard with good sized storage shed with 120v electric. Side entry one car garage, with carport for additional parking. EVERYTHING is top of the line with no expense spared and is ready for its new owners! Schedule your showing today!
Property Information
Property Type
Residential
Sub-Type
Single Family Residence
Style
Mid Century / Ranch
Year Built
1950
Living Area
1,662 sq ft
Lot Size
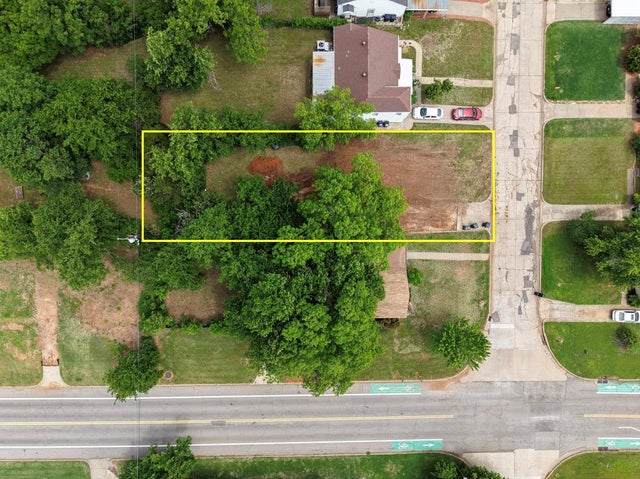
0.19 acres
Garage Spaces
1
Days on Market
26
MLS® Listing#
954378
Property Features
Exterior
Cooling
Heating
Fireplace
Parking
Patio
Lot Features
Construction
Foundation
Roof
Windows
Other Structures
Schools
- Elementary:
- Wilson ES
- Middle:
- Moon MS
- High:
- Douglass HS
Financial Details
Parcel Number
435NW49th73118
Directions
From Western, East onto NW 50th. South onto Walker. East onto NW 49th. House on the corner.
Affordability Calculator
$57,800
Estimated monthly payment
$1,538/mo
Principal $231,200 · Est. interest $322,545 over 30 yrs
Neighborhood Market Statistics
How this home compares to active listings in Oklahoma City, OK
- $289,718
- Median Listing Price
- 52
- Median Days on Market
- 1,722
- Median Sq Ft
- $157
- Median Price / Sq Ft
- 2,480
- Active Listings
- This home’s price is right around the area median.
- Its price per sq ft is 11% above the area median.
Market statistics compiled from active EXIT Realty® and MLS listings in Oklahoma City, OK.
Location
- 435 NW 49th Street, Oklahoma City, OK 73118
Points of Interest in Oklahoma City, OK
Showing the Oklahoma City area map.
Nearby Schools
Bishop McGuinness Catholic High School
Secondary · 0.4 mi away
Westminster School
Elementary · 0.4 mi away
Dove Science Academy Elementary
Elementary · 0.9 mi away
Trinity School
School · 1.4 mi away
Edgemere Elementary School
Elementary · 1.4 mi away
Bishop John Carroll School
School · 1.4 mi away
Putnam Heights Academy
School · 1.4 mi away
Epic Charter Schools
Secondary · 1.4 mi away
Mission Academy
School · 1.5 mi away
Dewey Elementary School
Elementary · 1.6 mi away
St John Christian Heritage Academy
School · 1.7 mi away
Martin Luther King Junior Elementary School
Elementary · 1.8 mi away
Ccosa
School · 1.8 mi away
First Presbyterian Preschool
Elementary · 1.8 mi away
Dove Science Academy
School · 2.0 mi away
Wilson Elementary School
Elementary · 2.1 mi away
Belle Isle MS
Secondary · 2.1 mi away
Belle Isle Enterprise Middle School
School · 2.1 mi away
Classen Sas High School at Northeast
Secondary · 2.1 mi away
Monroe Elementary School
Elementary · 2.1 mi away
Commute Calculator
Nearby Homes

Similar Homes Nearby



Similar Home Values
Comparable nearby listings and their asking prices.
| Address | Price | Beds | Baths | Sq Ft |
|---|---|---|---|---|
| 8604 SW 31st Street, Oklahoma City, OK | $202,990 | 3 | 2 | 1,280 |
| 1021 W Woodcrest Drive, Midwest City, OK | $204,750 | 4 | 2 | 1,475 |
| 4505 Royal Oak Dr, Oklahoma City, OK | $204,800 | 3 | 2 | 1,366 |
| 1436 NE 12th Street, Oklahoma City, OK | $204,900 | 3 | 2 | 1,335 |
| 1921 NW 28th Street, Oklahoma City, OK | $204,900 | 2 | 1 | 1,221 |
| 1240 N Warren Place, Oklahoma City, OK | $205,000 | 4 | 2 | 1,614 |
Moving Cost Estimate
EXIT Agents in Oklahoma City



Listing Courtesy: Kevo Properties - 4054947222
Presented by: Cory B Alexander