

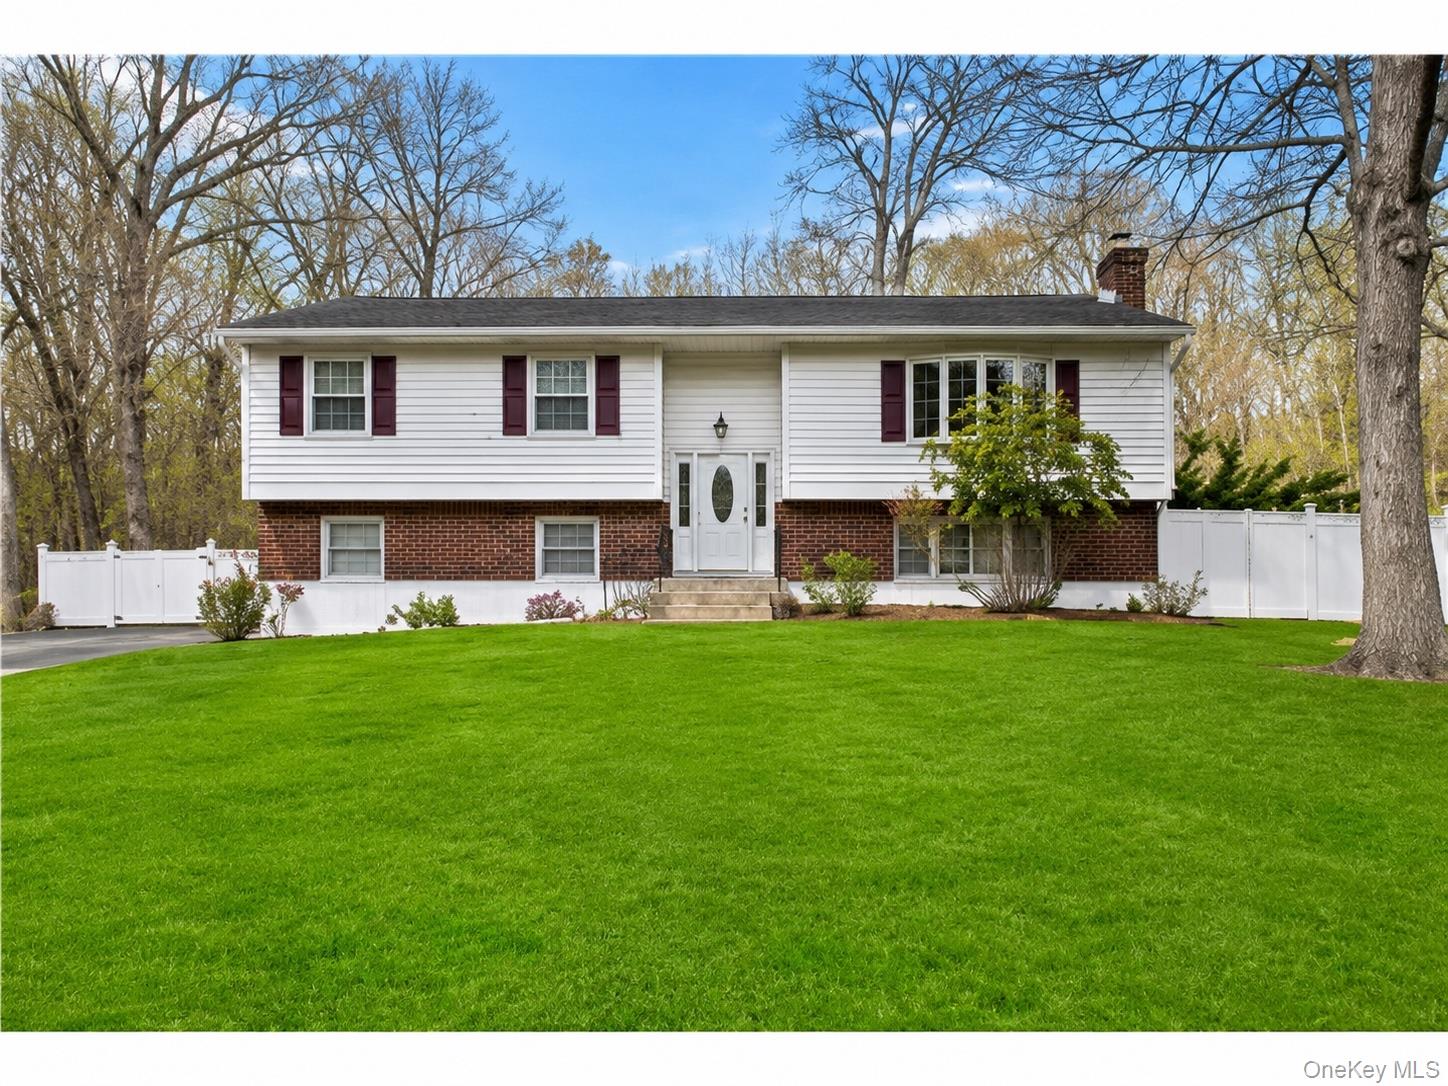
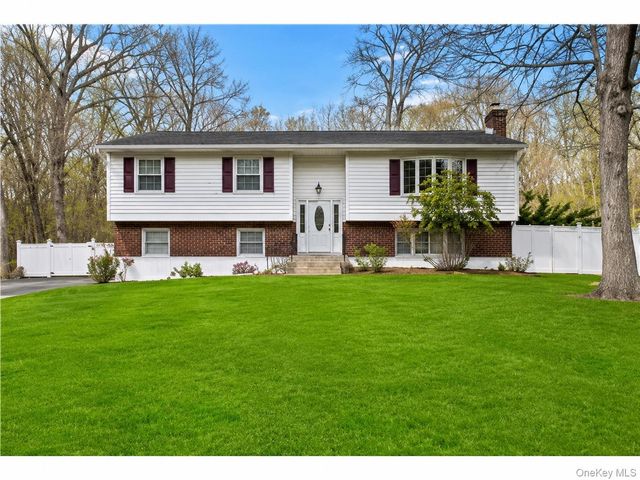
38 Haller Crescent, Spring Valley, NY 10977
Rockland County
Key Facts
Description
If privacy, flex space and peaceful wooded views are on your checklist, this inviting bi-level 3-4 BR ranch, is the one. Step into the sun-filled, east-facing living room where a large picture window fills the space with natural morning light—perfect for starting your day. An updated chef’s kitchen is a standout, featuring granite countertops, stainless steel appliances, and a generous eat-in area. A convenient pass-through connects to the dining room, making entertaining easy, while a rear doors lead to a spacious deck ideal for outdoor dining or relaxing. The oversized living and dining rooms, both with gleaming hardwood floors, offer plenty of room to host gatherings. The main level includes a full bathroom with a large vanity, bathtub, and linen closet. The primary bedroom is a true retreat with two closets—including a walk-in—plus an updated ensuite full bathroom. All three bedrooms feature hardwood floors and ample closet space. The lower level provides exceptional flexibility, with a large family room featuring a wood-burning fireplace and sliders that open to the backyard and patio—perfect for a rec room, home office, or potential fourth bedroom. This level also includes a half bath, a utility and laundry room with abundant storage, and access to the two-car garage. Outside, enjoy over a half-acre of level yard ready for recreation, gardening, or entertaining. An in-ground pool is also on the property, offering future potential for summer fun. Updates include newer roof, windows, water heater and garage doors. Conveniently located just minutes from shopping, parks, major highways and bridges, and public transportation, this home combines privacy, space, and accessibility—an opportunity not to be missed!
Property Information
Property Type
Residential
Sub-Type
Single Family Residence
Style
Raised Ranch
Year Built
1974
Living Area
2,186 sq ft
Lot Size
0.58 acres
Garage Spaces
2
Days on Market
128
MLS® Listing#
953576
Property Features
Interior
Exterior
Appliances
Cooling
Heating
Flooring
Fireplace
Basement
Pool
Parking
Laundry
Patio
Fencing
Lot Features
Construction
Windows
Other Structures
Utilities
Sewer
Water Source
Schools
- Elementary:
- Fleetwood Elementary School
- Middle:
- Chestnut Ridge Middle School
- High:
- Ramapo High School
Financial Details
Annual Taxes
$16,041
Parcel Number
392615.062.019-0002-064.000/0000
Directions
Turn into Chestnut Ridge Road, 38 is midway through the Crescent.
Affordability Calculator
$179,800
Estimated monthly payment
$4,785/mo
Principal $719,200 · Est. interest $1,003,348 over 30 yrs
Neighborhood Market Statistics
How this home compares to active listings in Spring Valley, NY
- $768,421
- Median Listing Price
- 44
- Median Days on Market
- 1,834
- Median Sq Ft
- $414
- Median Price / Sq Ft
- 396
- Active Listings
- This home’s price is 17% above the area median.
- Its price per sq ft is 1% below the area median.
Market statistics compiled from active EXIT Realty® and MLS listings in Spring Valley, NY.
Location

Points of Interest in Spring Valley, NY
Showing the Spring Valley area map.
Nearby Schools
Ohr V'Daas-R. I. S. E
School · 0.2 mi away
Chestnut Ridge Middle School
Secondary · 0.5 mi away
Green Meadow Waldorf School
School · 0.5 mi away
Fleetwood Primary School
Elementary · 0.5 mi away
Otto Specht School
School · 0.7 mi away
Upper Saddle Riv Children's Academy
School · 0.8 mi away
Margetts Elementary School
Elementary · 1.1 mi away
Eldorado Elementary School
Elementary · 1.3 mi away
Am-Tree Developmental Nursery School
School · 1.4 mi away
Chedar Chabad of Monsey
School · 1.6 mi away
Monsey Beis Chaya Mushka High School
Secondary · 1.6 mi away
Emil A. Cavallini Middle School
Secondary · 1.7 mi away
Fieldstone Middle School
Secondary · 1.7 mi away
Meor Yitzchok
School · 1.7 mi away
Upper Saddle River School District
School · 1.8 mi away
St Joseph Regional High School
Secondary · 1.8 mi away
Robert D Reynolds Elementary School
Elementary · 1.9 mi away
Bogert Elementary School
Elementary · 1.9 mi away
Beth Rochel School
School · 2.0 mi away
Pascack Valley Regional High School District
Secondary · 2.1 mi away
Commute Calculator
Nearby Homes


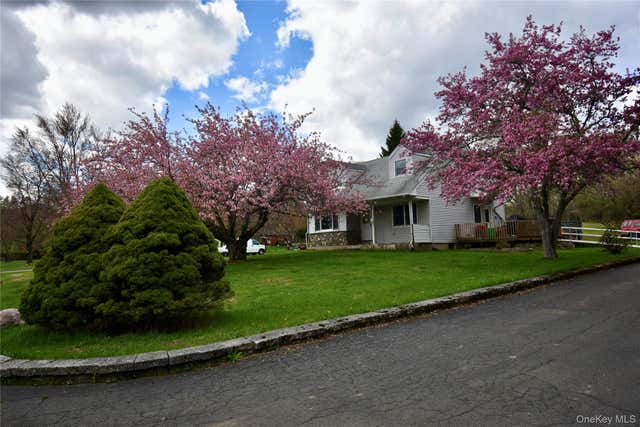
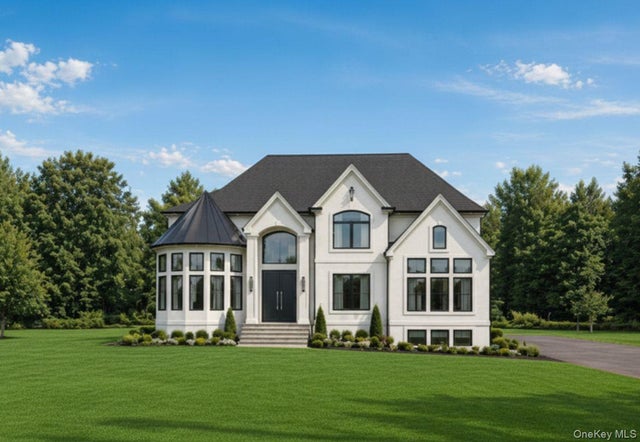
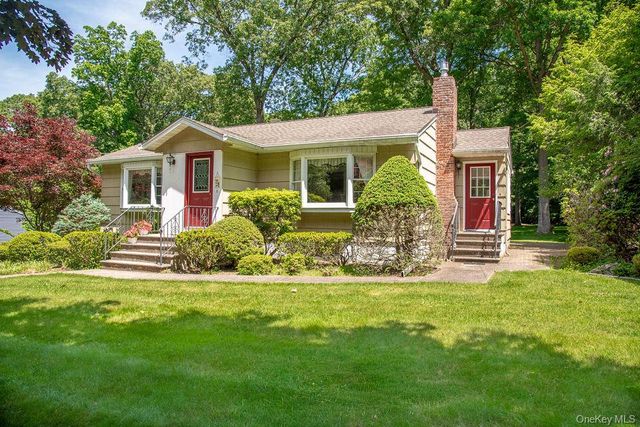
Similar Homes Nearby

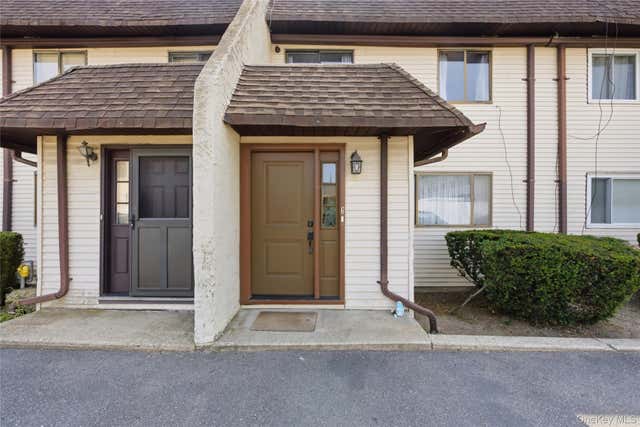
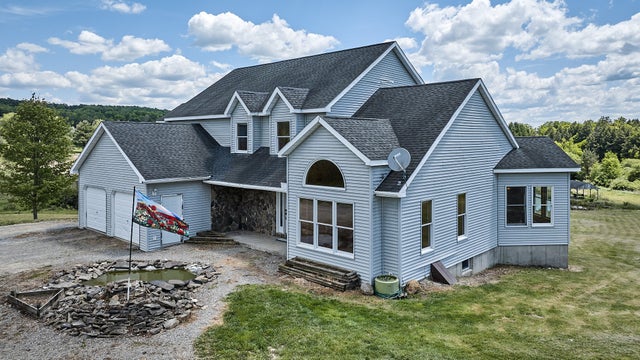


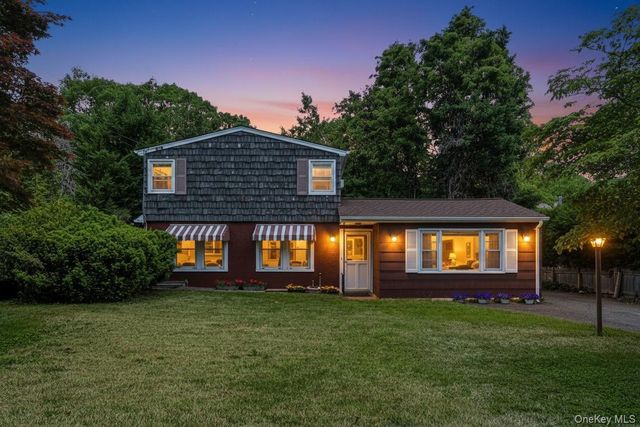
Similar Home Values
Comparable nearby listings and their asking prices.
| Address | Price | Beds | Baths | Sq Ft |
|---|---|---|---|---|
| 15 Rock Cut Lane, Pleasant Valley, NY | $629,900 | 4 | 2 | 3,346 |
| 88 E Valley Stream Boulevard 6, Valley Stream, NY | $629,999 | 3 | 3 | 1,568 |
| 1914 Settle Rd, Newark Valley, NY | $630,000 | 5 | 4 | 4,320 |
| 11 Kemble Avenue, Cold Spring, NY | $635,000 | 2 | 2 | 1,080 |
| 78 E Lincoln Avenue, Valley Stream, NY | $649,000 | 3 | 4 | 1,561 |
| 28 Cross Street, Locust Valley, NY | $649,000 | 3 | 2 | 1,580 |
Moving Cost Estimate
EXIT Agents in Spring Valley


Listing Courtesy: Howard Hanna Rand Realty - 8453587310
Presented by: Mary Lukens
 Fair Housing Notice