

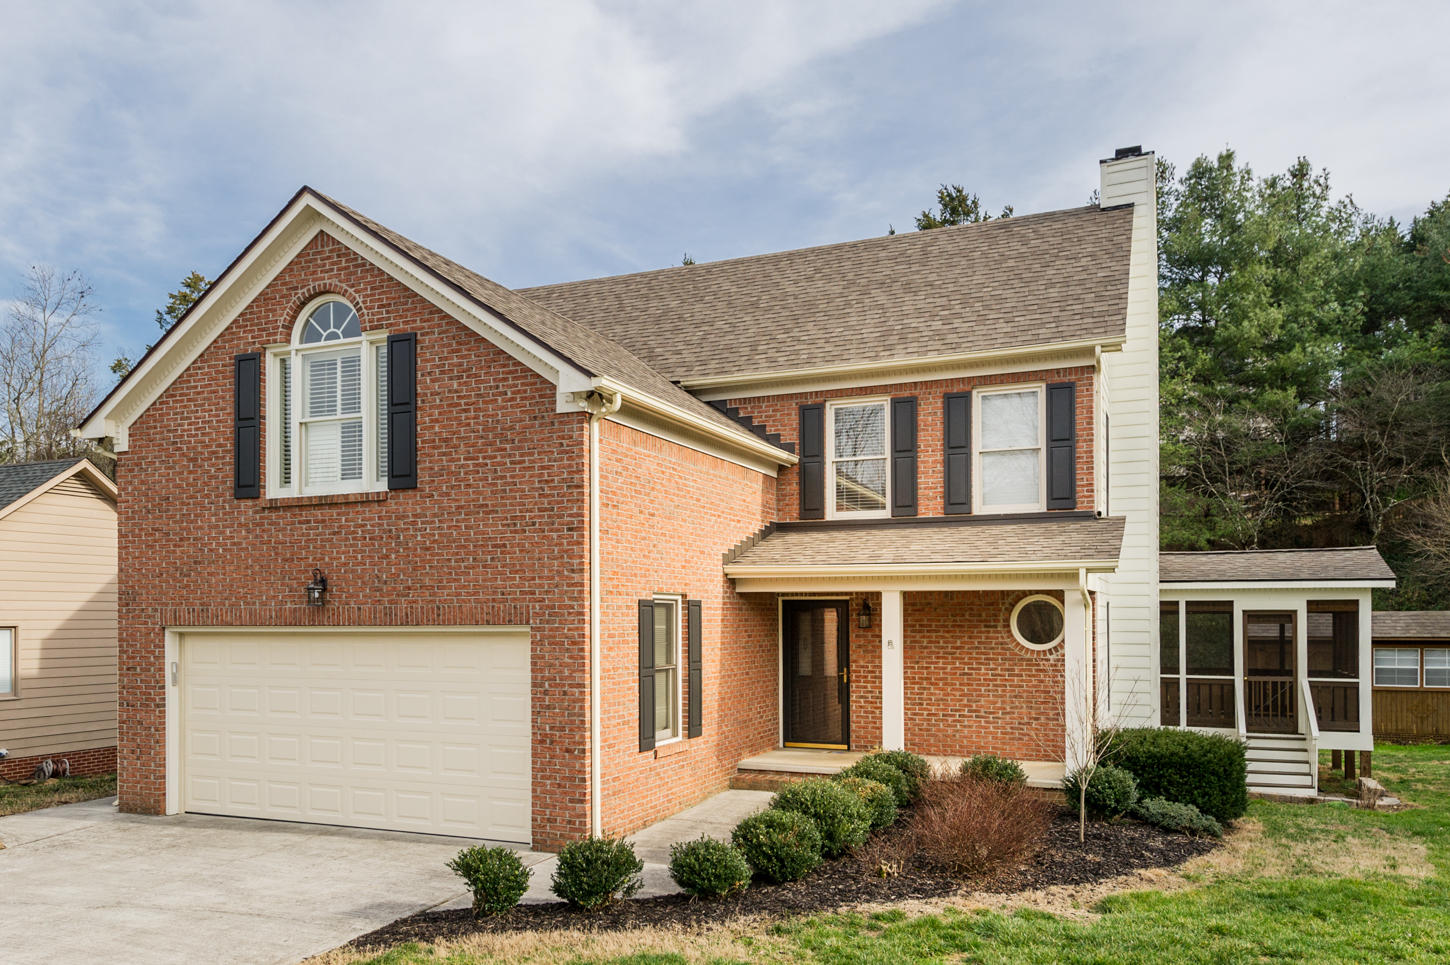
8116 Meadowood Lane, Knoxville, TN 37919
Chestnut Hill Unit 2 · Knox County - 1 County
Key Facts
Description
Walk thru the covered front porch into an adorable 3 br, 2½ BA home 2,264 sqft, LR with built ins & wood burning FP, DR has trey ceiling, eat in kitchen with SS appliances & breakfast bar. Familyrm/sunrm has eatin area. Master suite w/builtin wood cabinets,2 walkin closets & bthrm w/ double sink vanity,6’ garden soaking tub &4’ tiled standup shower & ceramic tile flooring. Jack&Jill bthrm connects BR2 & BR3–each rm has a lighted walk in closet. Enjoy addt’l space 9 mo a year on the screen porch- a great place to relax. Lots of extra storage plus a 2 car attached main level garage w/side entrance service door. The backyard backs up to private area. The portable workshop with electricity &breaker box.Beautiful level lot located on a culdesac. Seller offering home warranty on home.
Property Information
Property Type
Residential
Sub-Type
Single Family Residence
Style
Traditional
Year Built
1993
Living Area
2,264 sq ft
Lot Size
0.30 acres
Lot Dimensions
98 x 165 x IRR
Garage Spaces
2
MLS® Listing#
949604
Property Features
Appliances
Cooling
Heating
Flooring
Fireplace
Basement
Parking
Patio
Lot Features
Construction
Windows
Security
Other Structures
Rooms
- Main
- 9 x 9Main
- Bedroom 215.6x10.4Second
- Bedroom 314.3x10.2Second
- Dining Room11 x 10Main
- Family Room31.7 x11.2Main
- Kitchen17.3x 9Main
- Living Room14.6 x 14Main
- Master Bedroom17x15xIRRSecond
- Utility Room6 x 5Main
Schools
- Middle:
- Bearden
- High:
- West
Financial Details
Parcel Number
133je048
Directions
Morrell Rd to Right on Northshore Dr., go .7 of a mile to right onto Wallace Rd, go .7 of a mile left on Meadowood Drive (past the first Chestnut Hill entrance). Home located at the end of the cul-de-sac street on the left.
Affordability Calculator
$45,000
Estimated monthly payment
$1,198/mo
Principal $180,000 · Est. interest $251,116 over 30 yrs
Neighborhood Market Statistics
How this home compares to active listings in Knoxville, TN
- $444,000
- Median Listing Price
- 56
- Median Days on Market
- 1,927
- Median Sq Ft
- $230
- Median Price / Sq Ft
- 1,979
- Active Listings
- This home’s price is 49% below the area median.
- Its price per sq ft is 57% below the area median.
Market statistics compiled from active EXIT Realty® and MLS listings in Knoxville, TN.
Location

Points of Interest in Knoxville, TN
Showing the Knoxville area map.
Nearby Schools
Rocky Hill Elementary School
Elementary · 1.1 mi away
Knoxville Jewish Day School
School · 1.5 mi away
Bearden High School
Secondary · 1.7 mi away
St Mark Early Enrichment Program
School · 1.9 mi away
West Hills Baptist Preschool & Kindergarten
School · 2.0 mi away
Primrose Schools
Elementary · 2.2 mi away
West Hills Elementary School
Elementary · 2.3 mi away
West Valley Middle School
Secondary · 2.3 mi away
West Hills Kindercare
School · 2.4 mi away
A L Lotts Elementary School
Elementary · 2.7 mi away
Bearden Middle School
Secondary · 3.0 mi away
Middlebrook Playschool
Elementary · 3.1 mi away
Bearden Elementary School
Elementary · 3.4 mi away
Knoxville Catholic High School
Secondary · 3.5 mi away
Northshore Elementary School
Elementary · 3.6 mi away
Westland Childrens Academy
School · 3.7 mi away
Cedar Bluff Elementary
Elementary · 3.9 mi away
Cedar Bluff Middle School
Secondary · 3.9 mi away
Cak Women's Basketball
School · 3.9 mi away
Christian Academy of Knoxville
School · 4.0 mi away
Commute Calculator
Nearby Homes
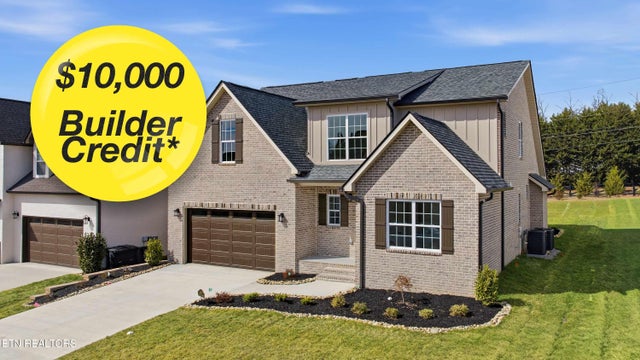

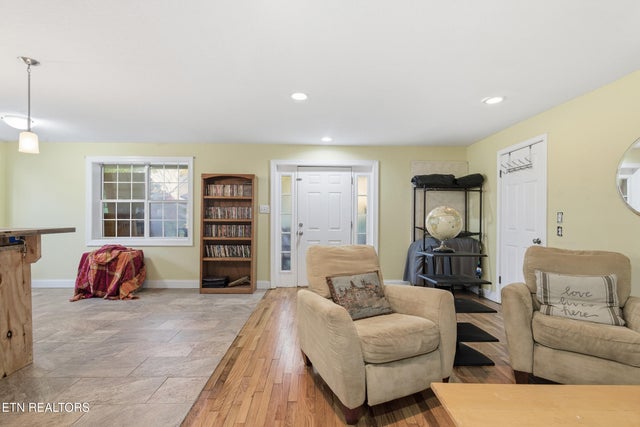
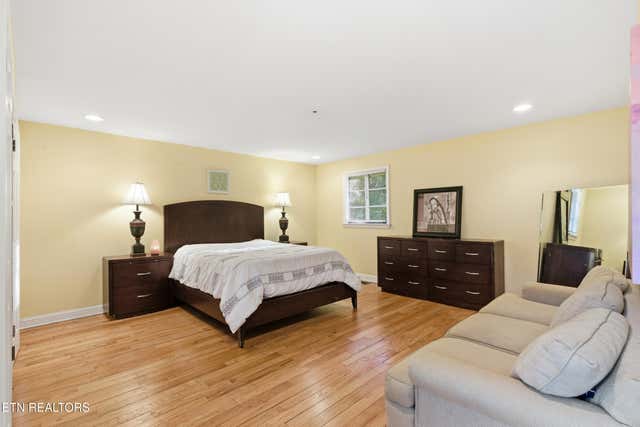
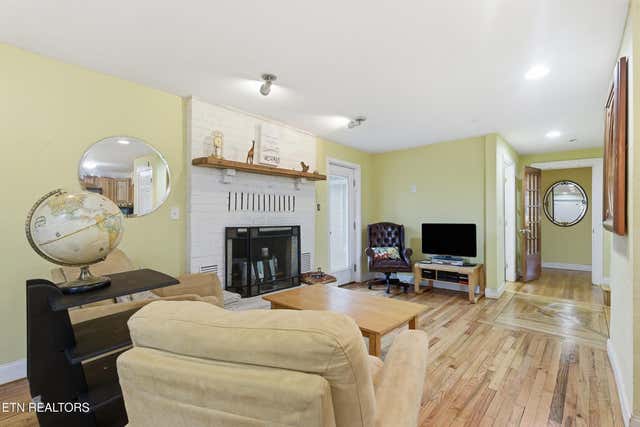
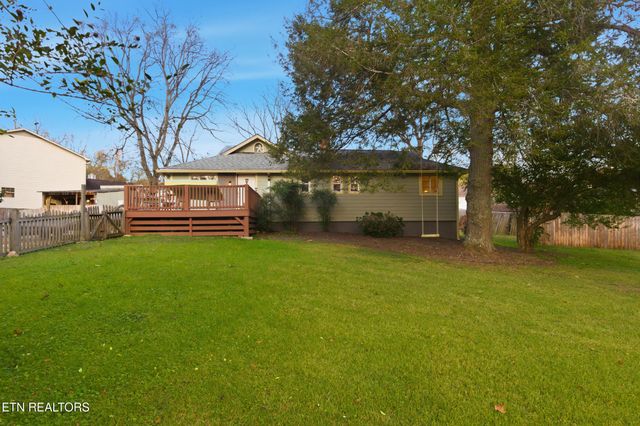
Similar Homes Nearby
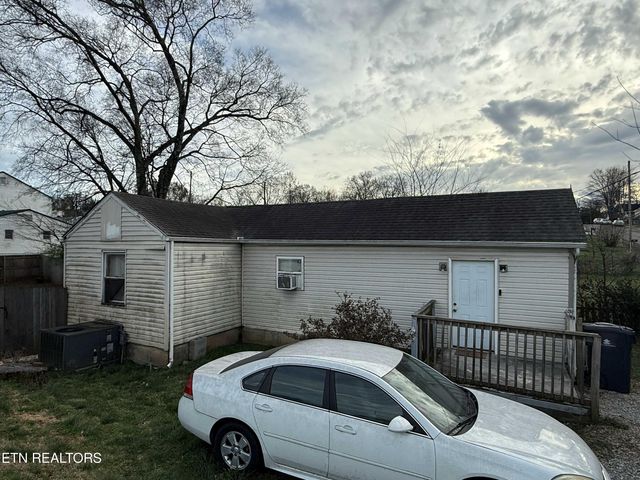

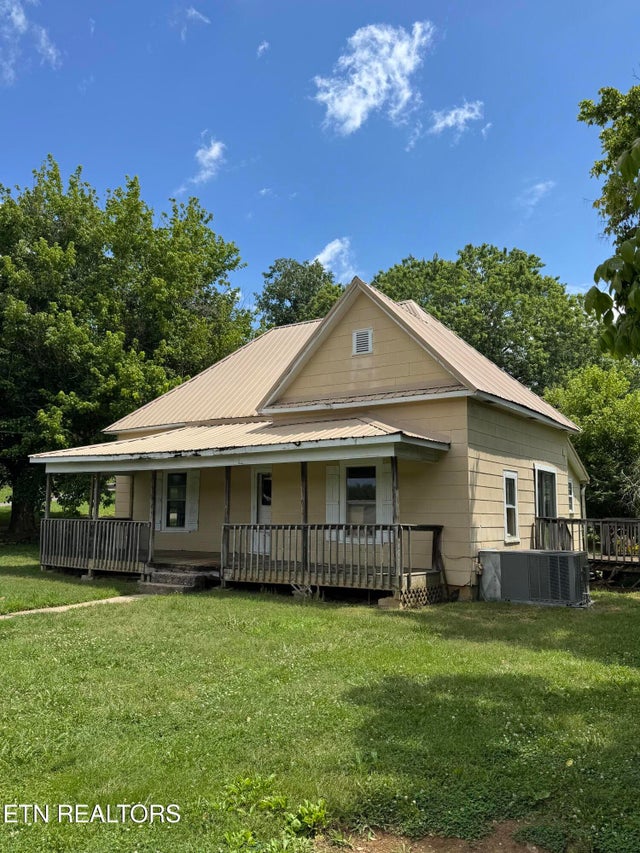


Similar Home Values
Comparable nearby listings and their asking prices.
| Address | Price | Beds | Baths | Sq Ft |
|---|---|---|---|---|
| 800 Sidebrook Ave, Knoxville, TN | $158,500 | 2 | 1 | 734 |
| 2806 Linden Ave, Knoxville, TN | $159,000 | 3 | 2 | 1,151 |
| 6918 Beeler Rd, Knoxville, TN | $159,900 | 3 | 1 | 1,182 |
| 2842 Nichols Ave, Knoxville, TN | $160,000 | 2 | 1 | 765 |
| 603 Ben Hur Ave, Knoxville, TN | $160,000 | 2 | 1 | 640 |
| 104 McCamey Rd, Knoxville, TN | $162,900 | 2 | 1 | 1,053 |
Moving Cost Estimate
EXIT Agents in Knoxville


Listing Courtesy: Wallace - 8656931111