

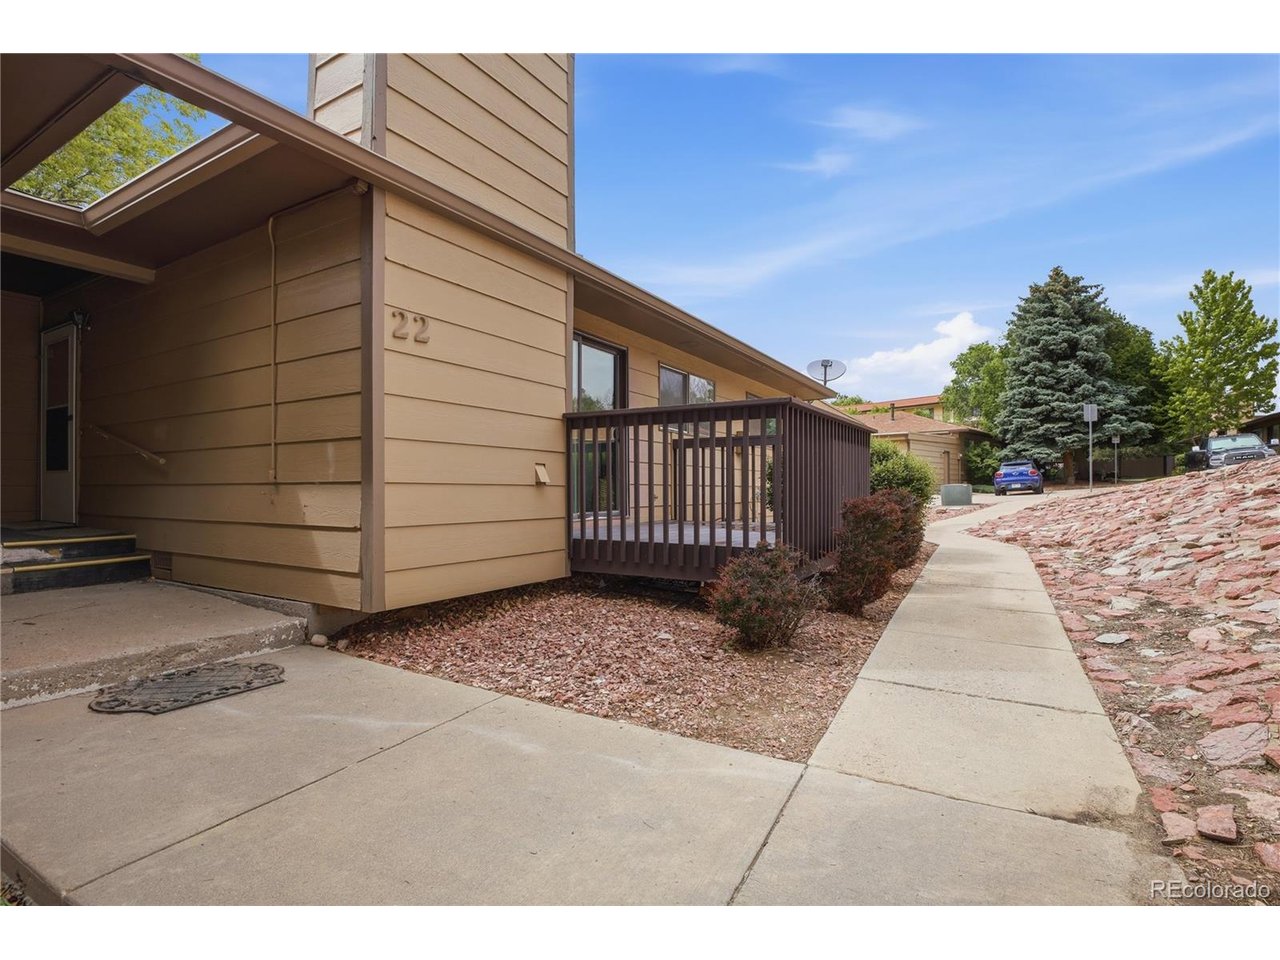
22 Stovel Cir, Colorado Springs, CO 80916
Kentridge East · El Paso County
Key Facts
Description
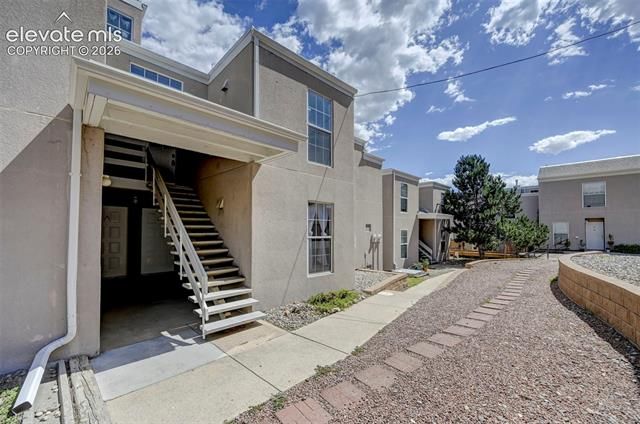
Freshly remodeled and move-in ready! This beautifully updated condo features fresh paint, new carpet, new luxury vinyl plank, new countertops, modern stylish finishes, updated kitchen and bathrooms, and brand-new stainless steel appliances. Enjoy a spacious and functional layout complete with a cozy fireplace, attached garage, and private composite deck perfect for relaxing or entertaining. The oversized primary suite offers the perfect retreat with a private bath, large walk-in closet, and plenty of space to unwind. Located in a well-maintained, low-maintenance community that shows true pride of ownership, this home is conveniently close to shopping, parks, and schools with easy commute access to major corridors. This home offers stylish, comfortable, and low-maintenance living with all the modern updates you've been looking for!
Property Information
Property Type
Residential
Sub-Type
Condominium
Year Built
1984
Living Area
985 sq ft
Lot Size
0.03 acres
Garage Spaces
1
Zoning
PDZ AO
Days on Market
1
MLS® Listing#
9492701
Property Features
Appliances
Heating
Fireplace
Basement
Parking
Patio
Lot Features
Construction
Roof
Utilities
Sewer
Water Source
Rooms
- 10x14Main
- Bedroom 210x9Main
- Dining Room10x9Main
- Kitchen10x9Main
- LaundryMain
- Living Room16x13Main
Schools
- Elementary:
- Monroe
- Middle:
- Swigert
- High:
- Mitchell
Financial Details
HOA
$299 / Monthly
Kentridge Owners Association
Annual Taxes
$691
Tax year 2024
Directions
Academy, West on E Pikes Peak, North on Stovel.
Affordability Calculator
$47,980
Estimated monthly payment
$1,277/mo
Principal $191,920 · Est. interest $267,745 over 30 yrs
Neighborhood Market Statistics
How this home compares to active listings in Colorado Springs, CO
- $523,329
- Median Listing Price
- 61
- Median Days on Market
- 2,017
- Median Sq Ft
- $246
- Median Price / Sq Ft
- 6,041
- Active Listings
- This home’s price is 54% below the area median.
- Its price per sq ft is 1% below the area median.
Market statistics compiled from active EXIT Realty® and MLS listings in Colorado Springs, CO.
Location
- 22 Stovel Cir, Colorado Springs, CO 80916
Points of Interest in Colorado Springs, CO
Showing the Colorado Springs area map.
Nearby Schools
Roosevelt Charter Academy
School · 0.4 mi away
Jack Swigert Aerospace Academy
School · 0.4 mi away
Sand Creek Elementary School
Elementary · 0.7 mi away
Pikes Peak Pathways
School · 0.9 mi away
Colorado Springs School District 11 Transportation
School · 1.0 mi away
Wildflower Elementary School
Elementary · 1.2 mi away
Mitchell High School
Secondary · 1.2 mi away
Monroe Elementary School
Elementary · 1.2 mi away
Goal Academy
School · 1.3 mi away
Coperni 3
Elementary · 1.3 mi away
Henry Elementary School
Elementary · 1.3 mi away
Wilson Elementary School
Elementary · 1.4 mi away
Atlas Elementary School
Elementary · 1.6 mi away
Atlas Schools Family Center
Elementary · 1.6 mi away
Twain Elementary School
Elementary · 1.8 mi away
Thomas Maclaren School
Elementary · 1.8 mi away
Springs Adventist Academy
School · 1.8 mi away
Rogers Elementary School
Elementary · 1.8 mi away
McAuliffe Elementary School
Elementary · 1.9 mi away
Early Connections Learning Center
School · 2.0 mi away
Commute Calculator
Nearby Homes


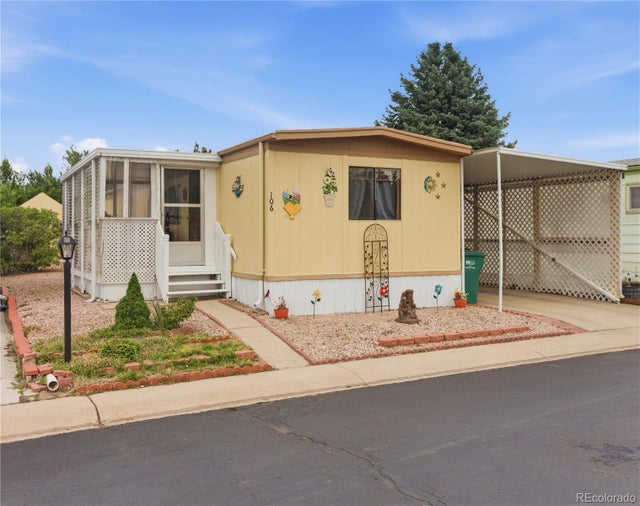
Similar Homes Nearby
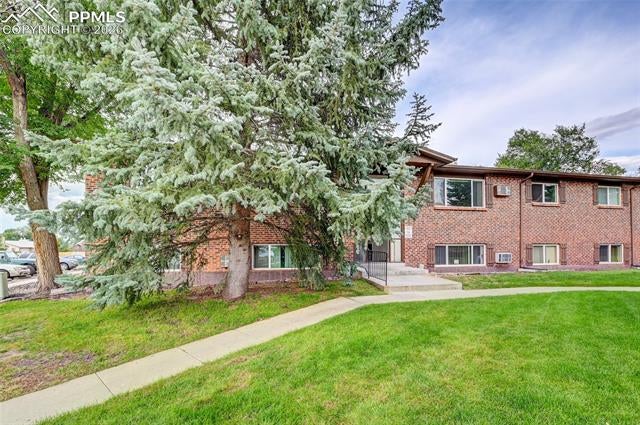



Similar Home Values
Comparable nearby listings and their asking prices.
| Address | Price | Beds | Baths | Sq Ft |
|---|---|---|---|---|
| 6633 W Dublin Loop 4, Colorado Springs, CO | $169,900 | 2 | 1 | 869 |
| 2383 Stepping Stones Way, Colorado Springs, CO | $169,900 | 2 | 1 | 975 |
| 3405 Rebecca Lane C, Colorado Springs, CO | $169,999 | 2 | 1 | 862 |
| 1321 Soaring Eagle Drive, Colorado Springs, CO | $169,999 | 2 | 2 | 960 |
| 4413 N Carefree Circle B, Colorado Springs, CO | $170,000 | 2 | 1 | 730 |
| 3435 Rebecca Lane C, Colorado Springs, CO | $170,000 | 3 | 2 | 1,072 |


