

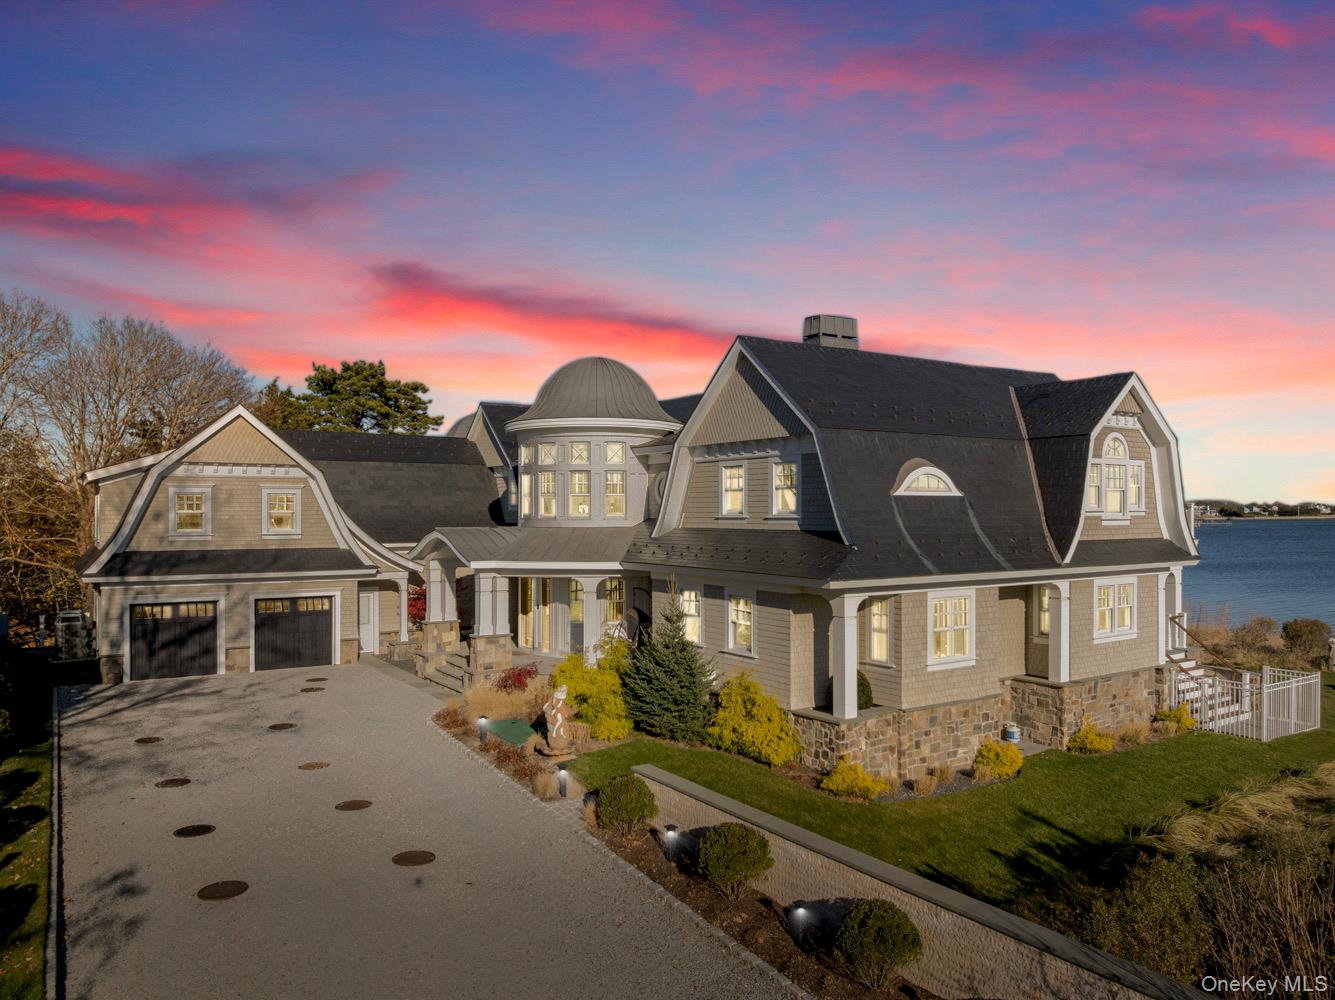
17 Ludlow Lane, Hampton Bays, NY 11946
Suffolk County
Key Facts
Description
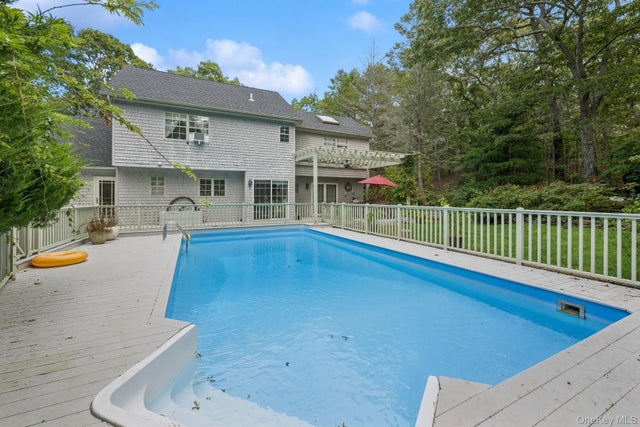
Set on 175 feet of private sandy beachfront with a 136' dock, this Shinnecock Bay residence offers a rare opportunity to enjoy direct waterfront living in a modern, spacious setting. Designed to highlight its panoramic bay views, the home features multiple elevations and extensive glasswork that capture natural light from morning through evening and create a smooth transition between indoor and outdoor spaces. The main level includes an open-concept living area and a chef's kitchen with Wolf appliances, pantry, and a wall of glass doors leading to the full-length mahogany deck. This outdoor area extends the living space toward the bay, infinity-edge pool, and spa. The first-floor waterfront primary suite provides two walk-in closets, a spa bath with jacuzzi, and private deck access. A separate guest suite with its own entrance, powder room, mudroom, and attached two-car garage complete the level. The second floor offers a secondary suite with terrace, a dedicated office, and a secondary living area with direct access to the upper full-length deck. Two additional en-suite bedrooms with walk-in closets, a laundry room, and a second powder room provide flexibility for extended stays and hosting guests. Both levels feature expansive rear decking, enhancing circulation and emphasizing the home's orientation toward the bay. Situated south of the highway, the home is close to marinas, beaches, and local dining, offering convenience only minutes away. With substantial water frontage, docking capability, and modern construction, the home presents a rare rental option in a highly desirable waterfront setting. Its versatile layout, multiple outdoor living areas, and direct bay access provide an environment well suited for relaxation, entertaining, and time spent along the Hamptons coastline. September $40k | Off Season $35k/month.
Property Information
Property Type
Residential Lease
Sub-Type
Single Family Residence
Style
Colonial / Traditional
Year Built
2020
Living Area
5,586 sq ft
Lot Size
0.76 acres
Garage Spaces
2
Days on Market
22
MLS® Listing#
946816
Property Features
Interior
Appliances
Cooling
Heating
Pool
Parking
Laundry
Lot Features
Construction
Utilities
Sewer
Water Source
Schools
- Elementary:
- Hampton Bays Elementary School
- Middle:
- Hampton Bays Middle School
- High:
- Hampton Bays High School
Financial Details
Parcel Number
0900-346-00-01-00-010-000
Affordability Calculator
$8,000
Estimated monthly payment
$213/mo
Principal $32,000 · Est. interest $44,643 over 30 yrs
Neighborhood Market Statistics
How this home compares to active listings in Hampton Bays, NY
- $1,000,000
- Median Listing Price
- 79
- Median Days on Market
- 2,013
- Median Sq Ft
- $805
- Median Price / Sq Ft
- 133
- Active Listings
- This home’s price is 96% below the area median.
- Its price per sq ft is 99% below the area median.
Market statistics compiled from active EXIT Realty® and MLS listings in Hampton Bays, NY.
Location

Points of Interest in Hampton Bays, NY
Showing the Hampton Bays area map.
Nearby Schools
Hampton Bays Elementary School
Elementary · 1.3 mi away
Hampton Bays Middle School
Secondary · 1.4 mi away
Hampton Bays High School
Secondary · 1.8 mi away
Hampton Bays Public Schools
School · 1.8 mi away
Charlie's Little Angels
School · 2.4 mi away
East Quogue Elementary School
Elementary · 3.2 mi away
Love of Learning Children's Center
School · 4.0 mi away
Quogue Union Free School District
Elementary · 4.7 mi away
Southampton Montessori School
Elementary · 5.6 mi away
Eastern Suffolk Boces
School · 6.4 mi away
Tuckahoe School
Elementary · 6.6 mi away
Westhampton Beach High School
Secondary · 6.8 mi away
Westhampton Beach Middle School
Secondary · 6.9 mi away
Alternatives for Children Southampton
School · 7.0 mi away
Westhampton Beach Elementary School
Elementary · 7.1 mi away
Our Lady of the Hamptons Regional School - Southampton
School · 7.5 mi away
The Children's School
School · 7.5 mi away
Southampton Elementary School
Elementary · 7.7 mi away
Phillips Avenue Elementary School
Elementary · 7.7 mi away
Southampton Intermediate School
Secondary · 8.2 mi away
Commute Calculator
Nearby Homes


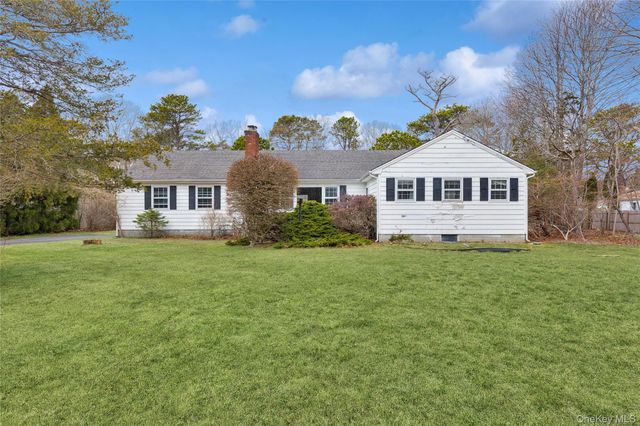
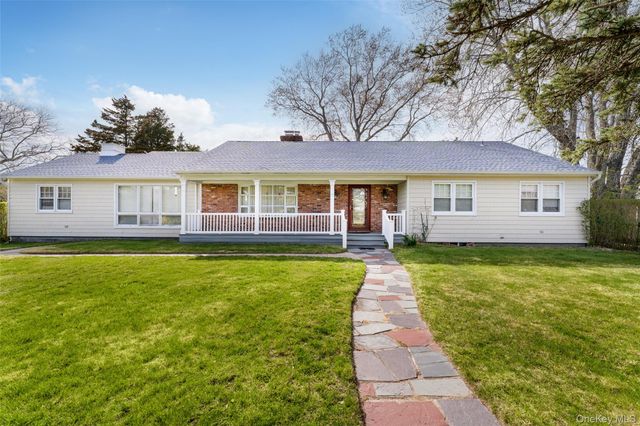

Similar Homes Nearby

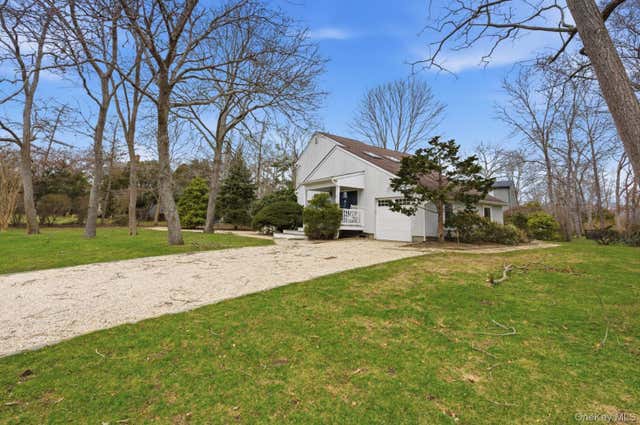


Similar Home Values
Comparable nearby listings and their asking prices.
| Address | Price | Beds | Baths | Sq Ft |
|---|---|---|---|---|
| 35 Bay Avenue W, Hampton Bays, NY | $28,000/mo | 4 | 3 | 2,221 |
| 1 Canal Way, Hampton Bays, NY | $29,000/mo | 4 | 3 | 2,012 |
| 69 School Street, Hampton Bays, NY | $30,000/mo | 5 | 4 | 2,242 |
| 135 Pembroke Drive, East Hampton, NY | $30,000/mo | 4 | 2 | 2,000 |
| 6 W Landing Road, Hampton Bays, NY | $30,000/mo | 4 | 2 | 2,291 |
| 6 Wolf Way, East Hampton, NY | $30,000/mo | 4 | 3 | 3,200 |
Moving Cost Estimate
EXIT Agents in Hampton Bays


Listing Courtesy: Serhant East End LLC - 6315008800
Presented by: David Barkstedt
 Fair Housing Notice