

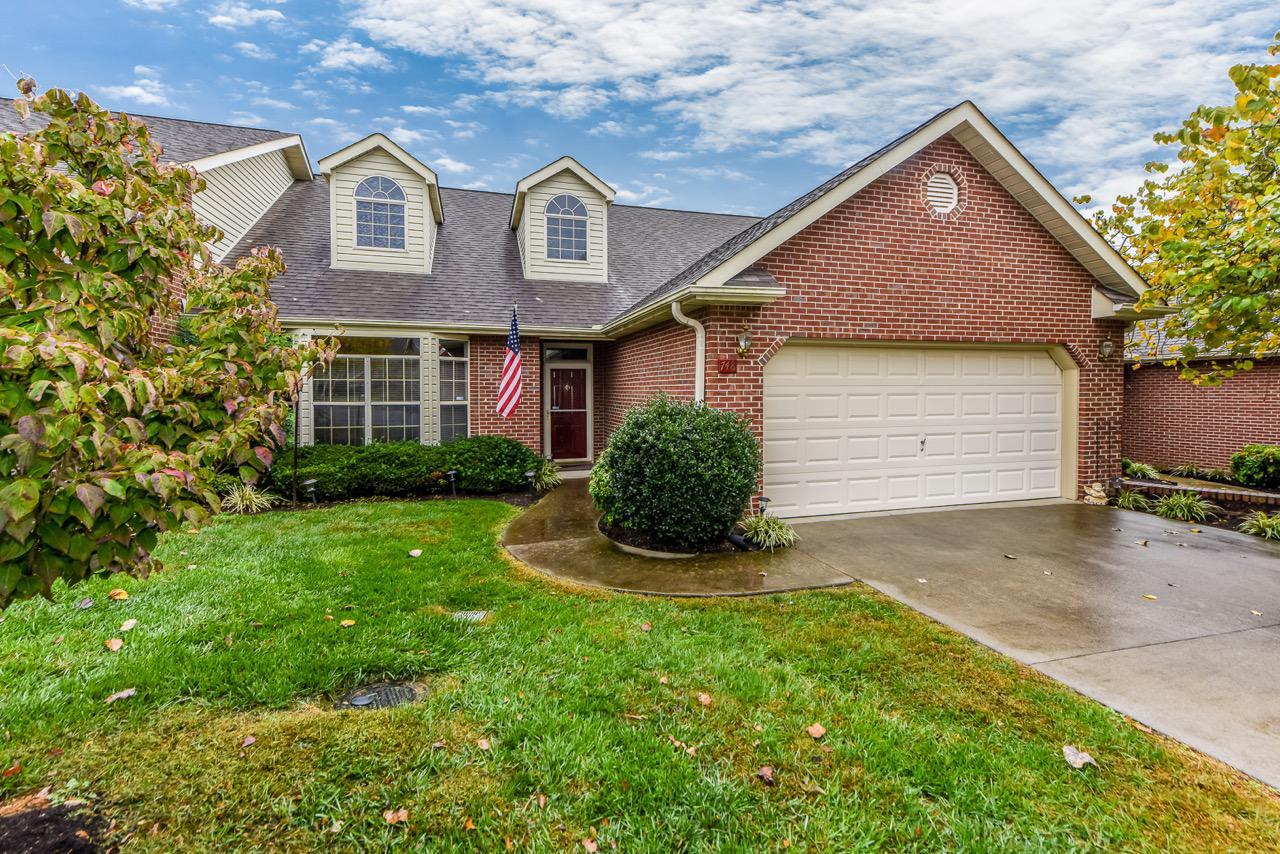
748 Sterchi Park Way, Knoxville, TN 37912
Sterchi Park Condos · Knox County - 1 County
Key Facts
Description
Centrally located just 10 minutes from downtown, this condo has been very well maintained. Main level features 9' ceilings, open floor plan, and spacious kitchen. Great room has gleaming hardwood flooring, gas fireplace, plenty of natural light, & access to a large rear patio. Master suite has plenty of room, private bath, & walk-in closet. Upstairs is a HUGE 3rd bedroom with private bathroom, large walk-in closet, and great views. This home is mostly neutral throughout and move-in ready.
Property Information
Property Type
Residential
Sub-Type
Condominium
Style
Traditional
Year Built
1996
Living Area
2,089 sq ft
Lot Size
5.72 acres
Lot Dimensions
321.82 X 185.52 X IRR
Garage Spaces
2
MLS® Listing#
944649
Property Features
Appliances
Cooling
Heating
Flooring
Fireplace
Parking
Patio
Lot Features
Construction
Windows
Rooms
- 22'6x19'7Main
- 25'6x15'4Main
- Bedroom 215'6x10'8Main
- Bedroom 323x13'6Second
- Kitchen15x15Main
- Master Bedroom19'5x12'8Main
Schools
- Middle:
- Gresham
- High:
- Central
Financial Details
HOA
$110 / Monthly
Parcel Number
057mb02200t
Directions
From downtown Knoxville take I275N/I75N to the Merchant Drive exit - turn right onto Merchant Drive - drive 1.2 miles and turn left onto Haynes-Sterchi Road - take 3rd right onto Sterchi Park Way - condo on right.
Affordability Calculator
$35,980
Estimated monthly payment
$958/mo
Principal $143,920 · Est. interest $200,781 over 30 yrs
Neighborhood Market Statistics
How this home compares to active listings in Knoxville, TN
- $450,290
- Median Listing Price
- 55
- Median Days on Market
- 1,937
- Median Sq Ft
- $231
- Median Price / Sq Ft
- 1,919
- Active Listings
- This home’s price is 60% below the area median.
- Its price per sq ft is 63% below the area median.
Market statistics compiled from active EXIT Realty® and MLS listings in Knoxville, TN.
Location

Points of Interest in Knoxville, TN
Showing the Knoxville area map.
Nearby Schools
Sterchi Elementary School
Elementary · 0.4 mi away
Inskip Elementary School
Elementary · 0.9 mi away
Family Christian Academy of East Tennessee
School · 1.0 mi away
St Joseph School
Secondary · 1.2 mi away
Wallace Memorial Childcare
School · 1.3 mi away
Norwood Open School
School · 1.6 mi away
Gresham Middle School
Secondary · 2.1 mi away
Fountain City Elementary School
Elementary · 2.3 mi away
Lincoln Park Technology and Trade Center
Secondary · 2.3 mi away
Garden Montessori School
Elementary · 2.5 mi away
Brickey McCloud Elementary
Elementary · 2.7 mi away
Central High School
Secondary · 2.8 mi away
Christenberry Elementary School
Elementary · 2.8 mi away
West Haven Elementary School
Elementary · 2.8 mi away
Sam E Hill School
Elementary · 2.8 mi away
Lonsdale Elementary School
Elementary · 2.8 mi away
Whittle Springs Middle School
Secondary · 2.9 mi away
Temple Academy
School · 3.0 mi away
Northwest Middle School
Secondary · 3.0 mi away
Pleasant Ridge Elementary School
Elementary · 3.1 mi away
Commute Calculator
Nearby Homes



Similar Homes Nearby

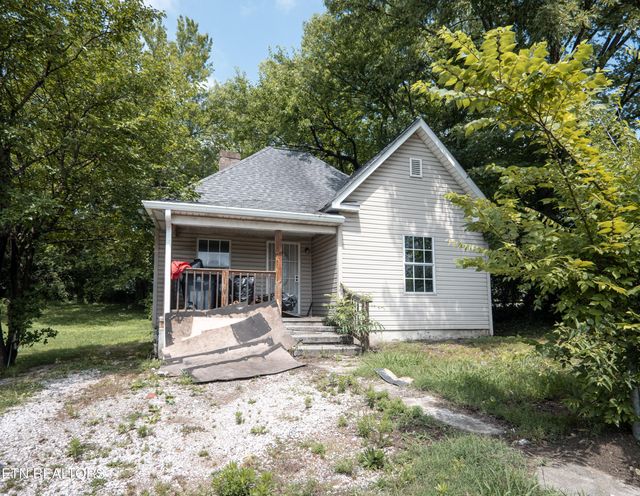
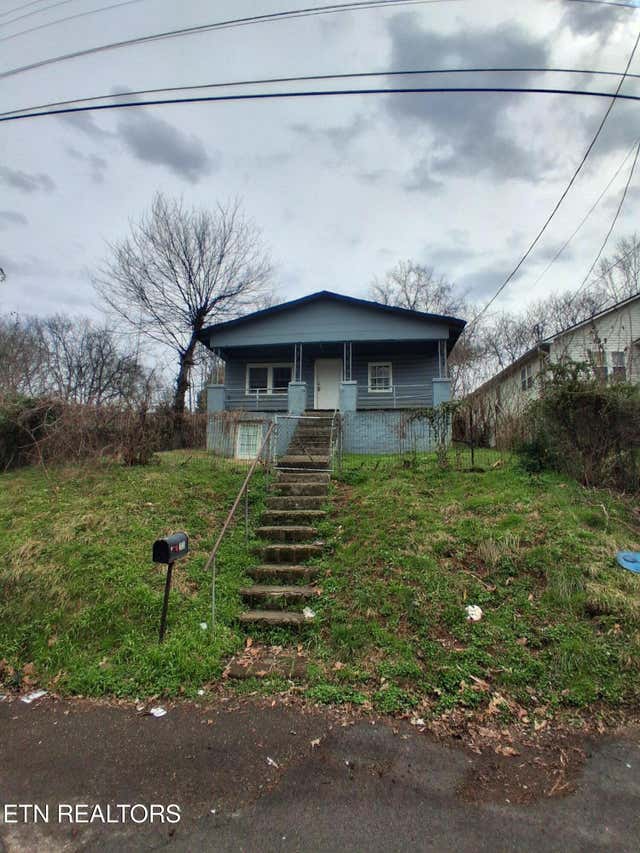
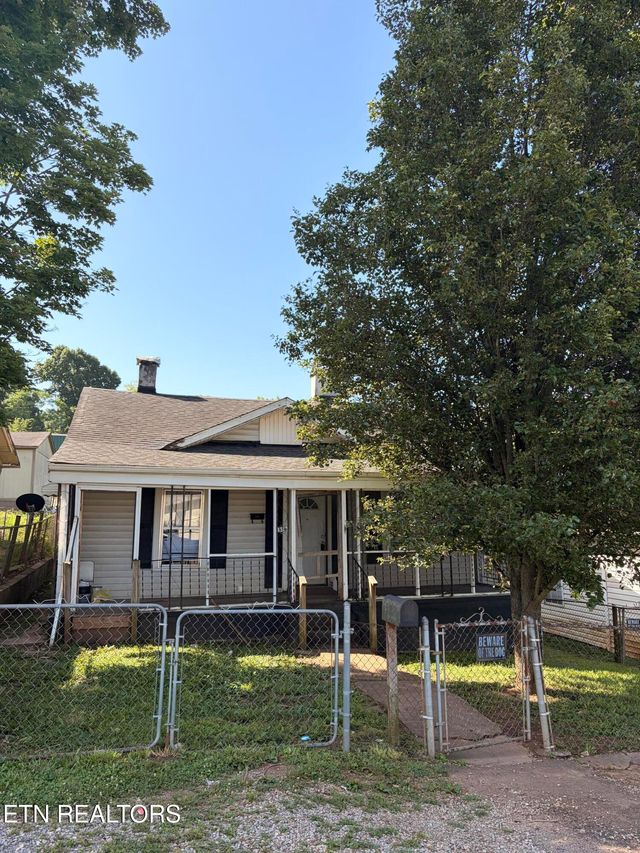

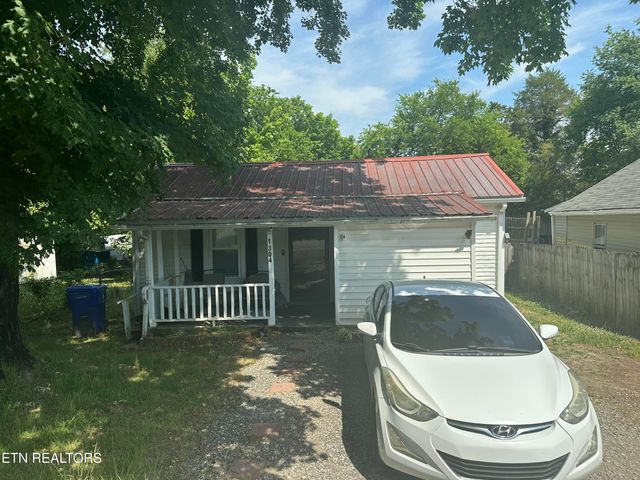
Similar Home Values
Comparable nearby listings and their asking prices.
| Address | Price | Beds | Baths | Sq Ft |
|---|---|---|---|---|
| 1945 Massachusetts Ave, Knoxville, TN | $135,000 | 2 | 1 | 784 |
| 1223 Texas Ave, Knoxville, TN | $135,000 | 2 | 1 | 982 |
| 1316 Maryland Ave, Knoxville, TN | $139,000 | 2 | 1 | 1,200 |
| 1512 Mitchell St, Knoxville, TN | $139,900 | 2 | 1 | 900 |
| 2528 Selma Ave, Knoxville, TN | $149,000 | 3 | 1 | 936 |
| 1304 Chestnut St, Knoxville, TN | $149,900 | 2 | 1 | 756 |
Moving Cost Estimate
EXIT Agents in Knoxville


Listing Courtesy: LeConte Realty, LLC - 8652684180