

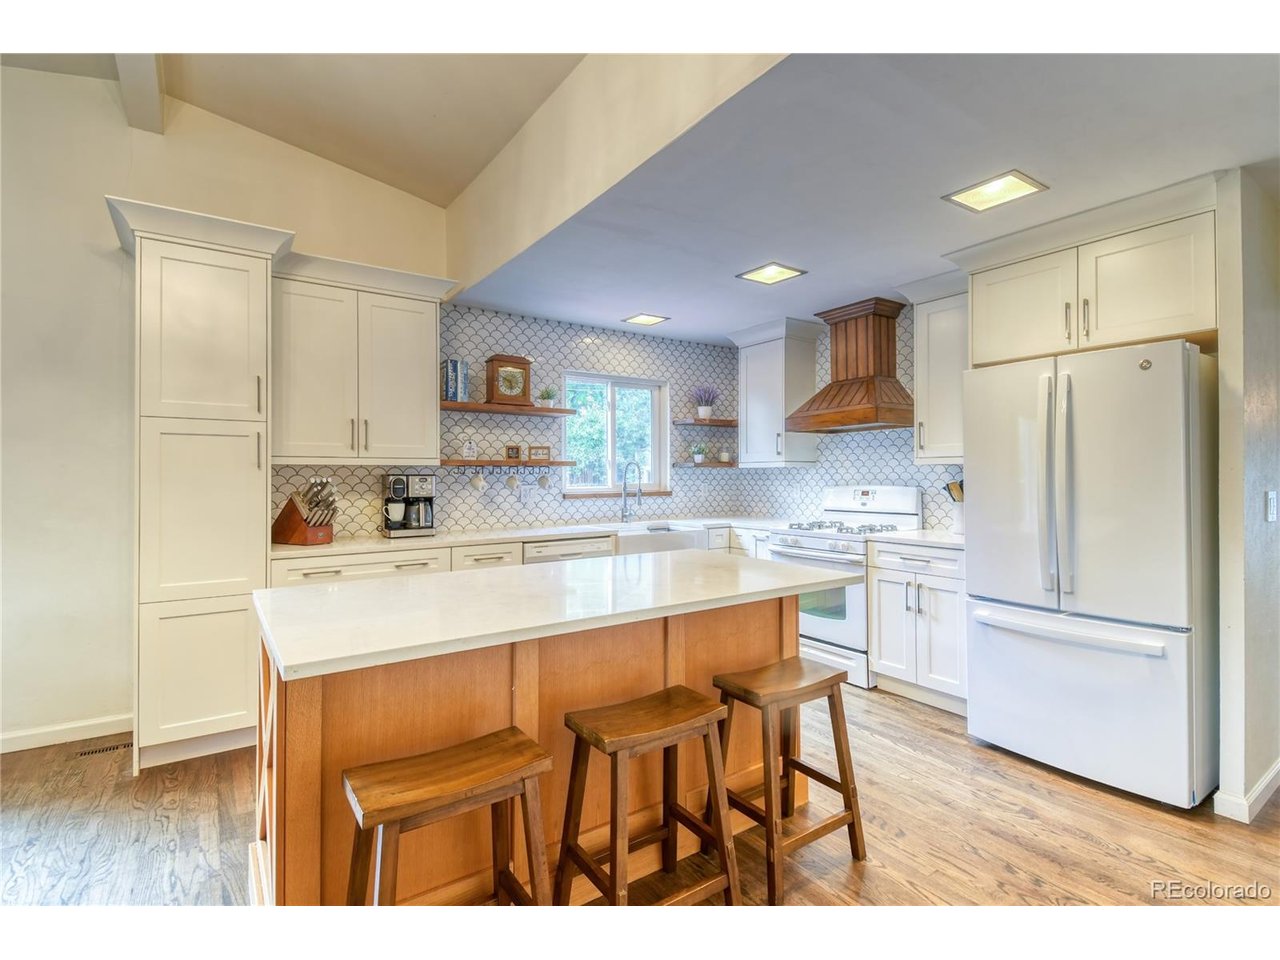
6016 S Bannock St, Littleton, CO 80120
broadmore · Arapahoe County
Key Facts
Description
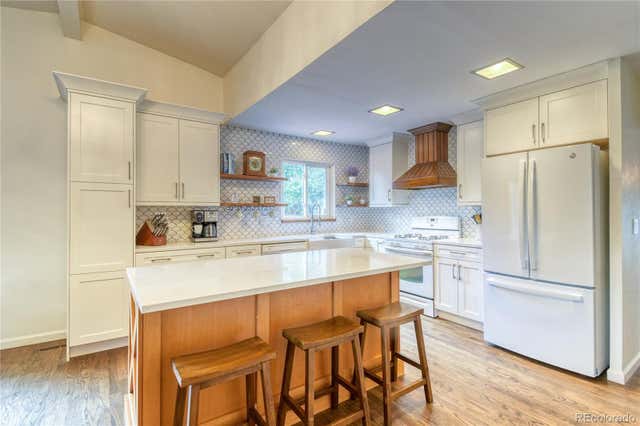
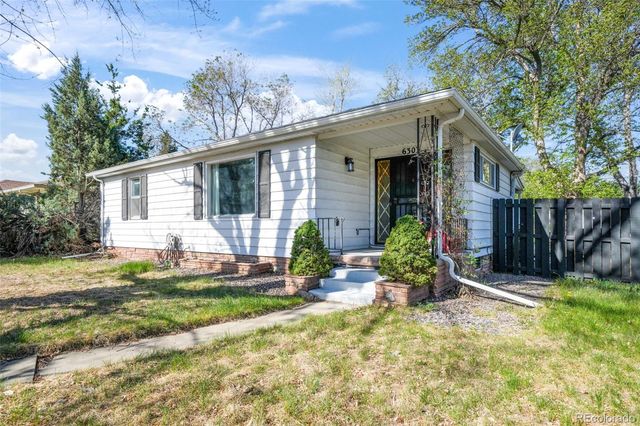
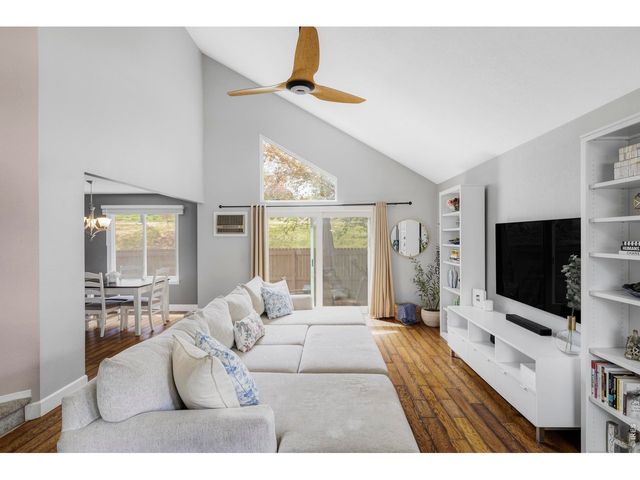
Nestled in the highly sought-after Broadmoor neighborhood, this solid brick California Contemporary offers the perfect blend of style, comfort, and functionality. Featuring a rare attached two-car garage, this beautifully maintained home welcomes you with soaring ceilings, rich hardwood floors, an open-concept floor plan, and a thoughtfully remodeled kitchen designed for both everyday living and entertaining. Upstairs, you'll find three spacious bedrooms and two well-appointed bathrooms, providing a comfortable and versatile layout for a variety of lifestyles. Step outside to enjoy the private, fully fenced backyard-an exceptional outdoor retreat complete with an expansive deck and generous yard, a rare find in this established neighborhood. Whether hosting gatherings, gardening, or simply relaxing, this outdoor space offers endless possibilities. The finished basement significantly expands the home's living space with two additional bedrooms, a large family room, a dedicated entertainment or game room, an updated bathroom, and a laundry/utility room. Whether you envision a home theater, fitness studio, guest suite, home office, or recreation space, the flexible lower level can easily adapt to your needs. Additional highlights include convenient side parking for a camper, boat, or recreational vehicles. Ideally located just one block from East Elementary School and minutes from historic Downtown Littleton, local restaurants, shopping, parks, and the RTD Light Rail, this exceptional home offers the perfect combination of neighborhood charm and modern convenience.
Property Information
Property Type
Residential
Sub-Type
Single Family Residence
Year Built
1957
Living Area
2,780 sq ft
Lot Size
0.21 acres
Garage Spaces
2
Days on Market
7
MLS® Listing#
9420922
Property Features
Cooling
Heating
Fireplace
Basement
Parking
Patio
Fencing
Lot Features
Construction
Roof
Other Structures
Sewer
Water Source
Rooms
- Main
- Basement
- Bedroom 2Main
- Bedroom 3Main
- Bedroom 4Basement
- Bedroom 5Basement
- Dining RoomMain
- Family RoomBasement
- KitchenMain
- LaundryBasement
- Living RoomMain
Schools
- Elementary:
- East
- Middle:
- Euclid
- High:
- Littleton
Financial Details
HOA
None
Annual Taxes
$4,968
Tax year 2025
Affordability Calculator
$164,000
Estimated monthly payment
$4,364/mo
Principal $656,000 · Est. interest $915,178 over 30 yrs
Neighborhood Market Statistics
How this home compares to active listings in Littleton, CO
- $625,166
- Median Listing Price
- 40
- Median Days on Market
- 2,038
- Median Sq Ft
- $314
- Median Price / Sq Ft
- 1,752
- Active Listings
- This home’s price is 31% above the area median.
- Its price per sq ft is 6% below the area median.
Market statistics compiled from active EXIT Realty® and MLS listings in Littleton, CO.
Location

Points of Interest in Littleton, CO
Showing the Littleton area map.
Nearby Schools
East Elementary School
Elementary · 0.2 mi away
Littleton High School
Secondary · 0.5 mi away
Rock Solid High School
Secondary · 0.6 mi away
Whitman Elementary School
Elementary · 0.6 mi away
Options High School
Secondary · 0.6 mi away
Euclid Middle School
Secondary · 0.6 mi away
Littleton Prep Charter School
Elementary · 0.8 mi away
The Village
School · 0.9 mi away
Highland Elementary School
Elementary · 0.9 mi away
Field Elementary School
Elementary · 0.9 mi away
Little Raven Elementary
Elementary · 1.0 mi away
Littleton Public Schools
Elementary · 1.0 mi away
Kaleidoscope Academy
School · 1.2 mi away
Village at North
School · 1.2 mi away
Gudy Gaskill Elementary School
Elementary · 1.2 mi away
Englewood Middle School
Elementary · 1.3 mi away
Colorado's Finest High School of Choice
Secondary · 1.3 mi away
All Souls Catholic School
School · 1.4 mi away
Hopkins Elementary School
Elementary · 1.4 mi away
The Honey Bear Tree
School · 1.4 mi away
Commute Calculator
Nearby Homes

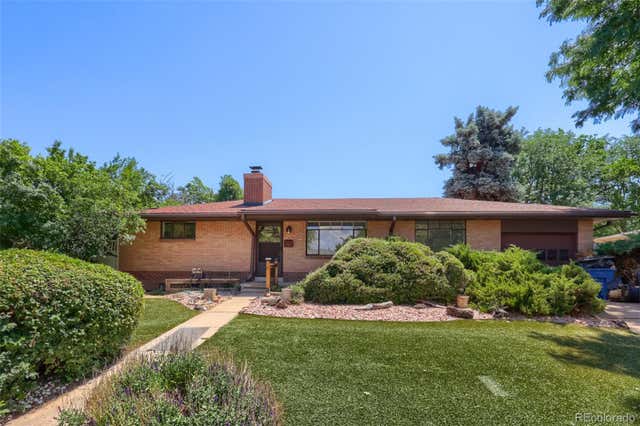
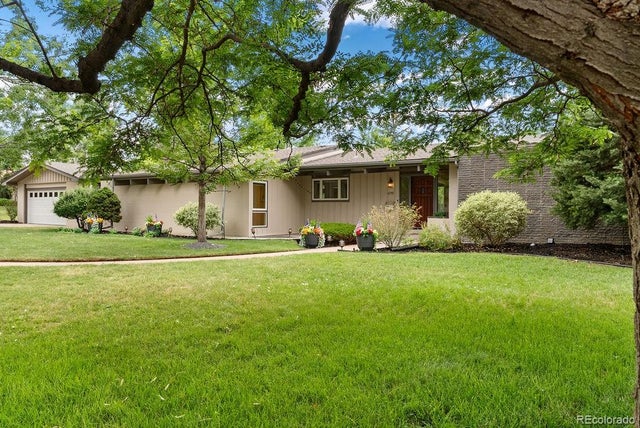
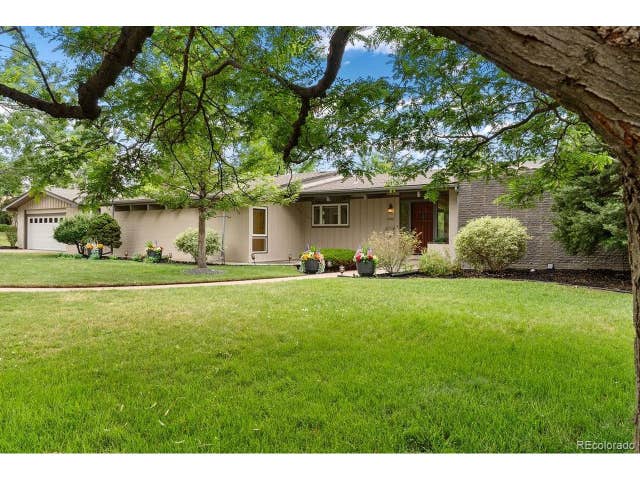
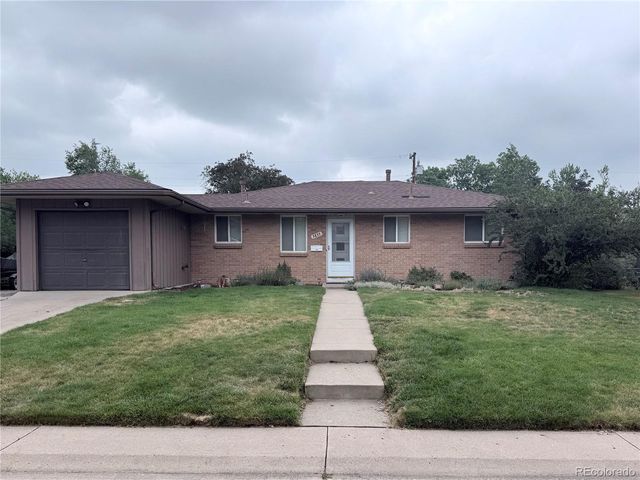
Similar Homes Nearby
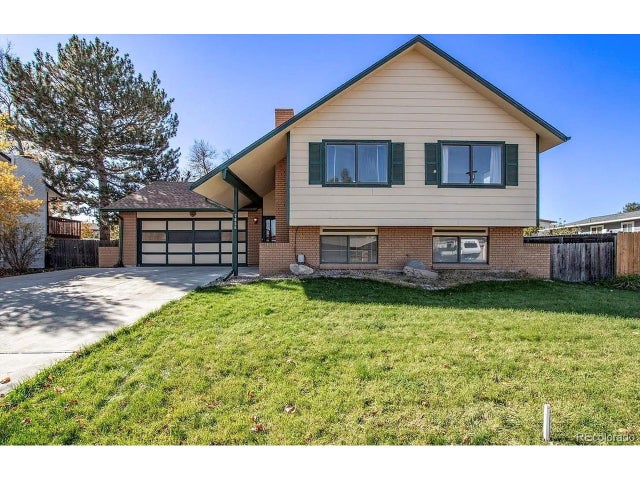
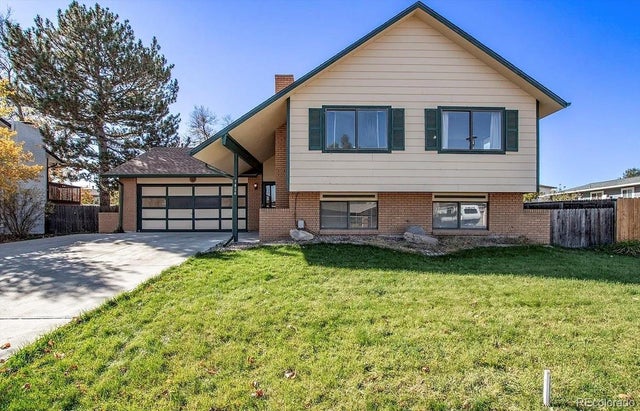

Similar Home Values
Comparable nearby listings and their asking prices.
| Address | Price | Beds | Baths | Sq Ft |
|---|---|---|---|---|
| 7056 W Rowland Ave, Littleton, CO | $574,990 | 4 | 2 | 1,972 |
| 7056 W Rowland Avenue, Littleton, CO | $574,990 | 4 | 2 | 1,972 |
| 6303 S Prescott Street, Littleton, CO | $575,000 | 4 | 2 | 1,919 |
| 6303 S Prescott St, Littleton, CO | $575,000 | 4 | 2 | 1,919 |
| 552 W Jamison Pl, Littleton, CO | $575,000 | 4 | 4 | 2,204 |
| 552 W Jamison Place, Littleton, CO | $575,000 | 4 | 4 | 2,204 |


