

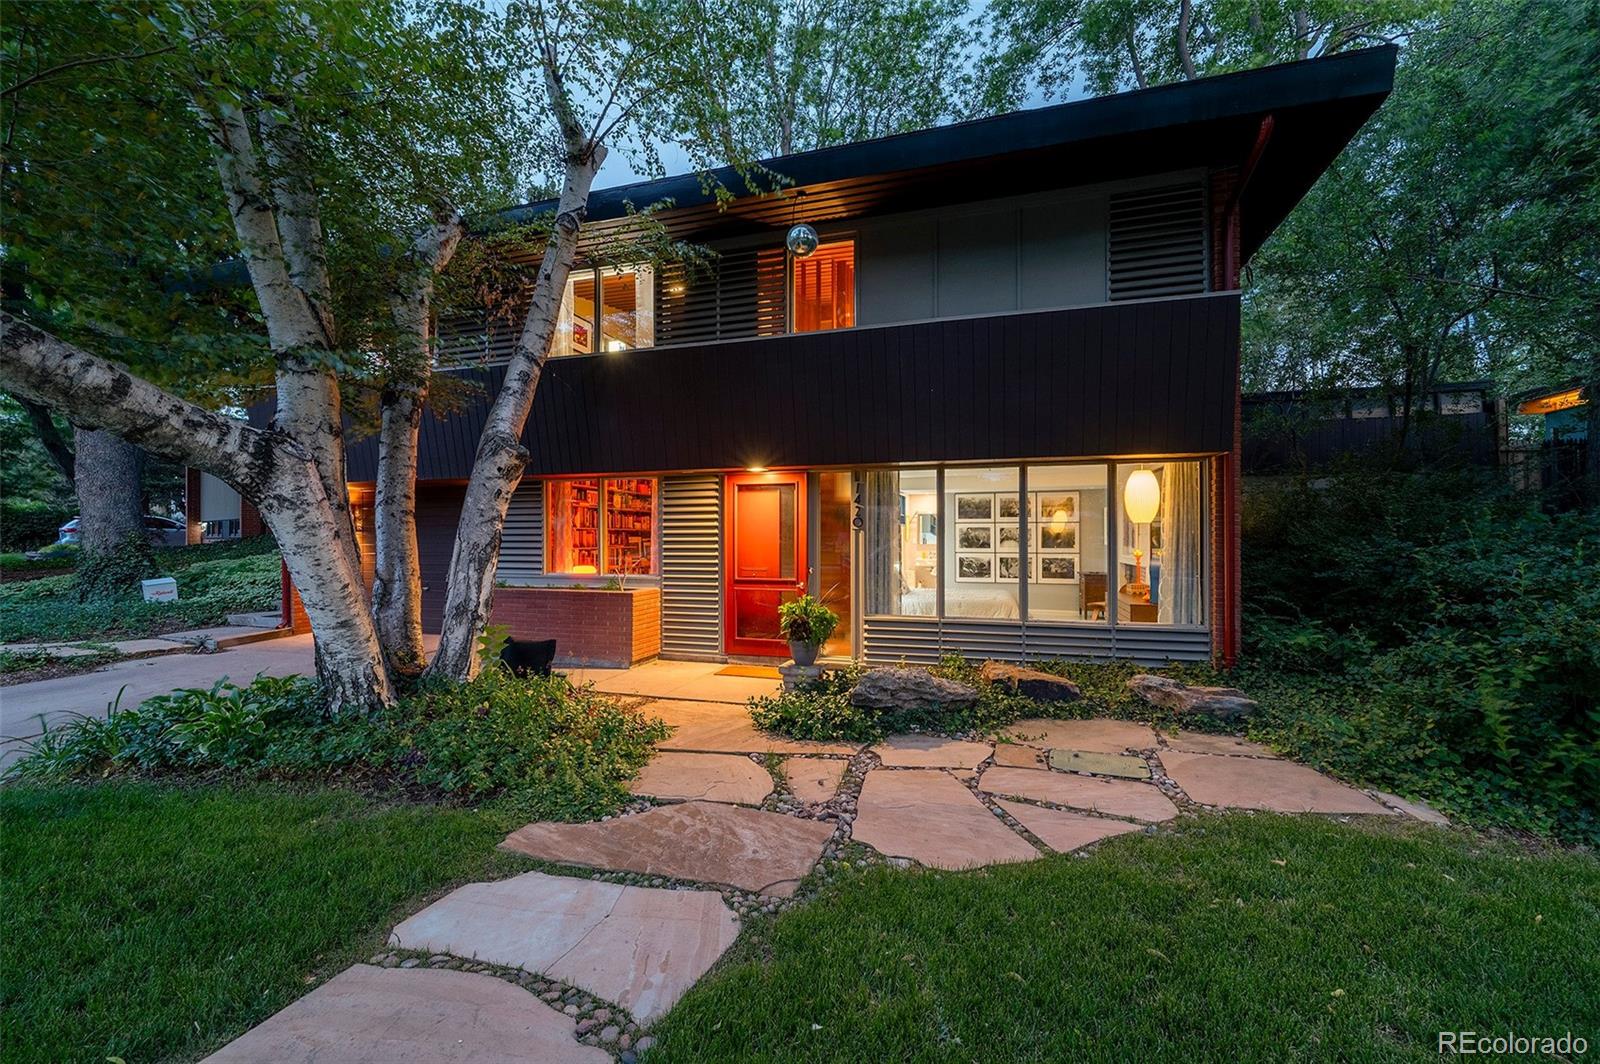
1420 E Cornell Avenue, Englewood, CO 80113
Arapahoe Acres · Arapahoe County
Key Facts
Description
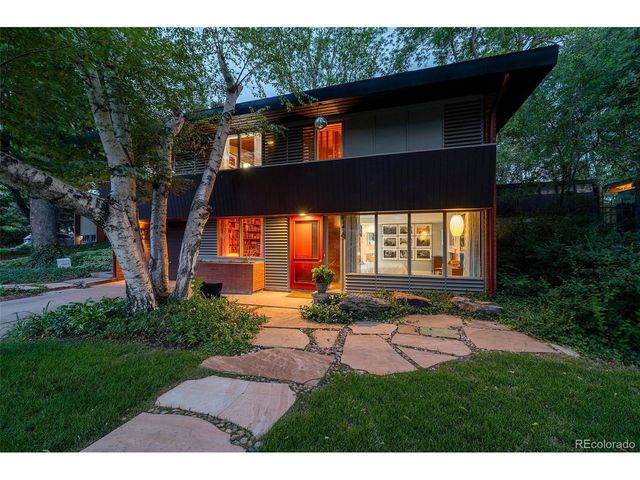
Seldom does the opportunity arise to acquire a Mid-Century Modern residence in Arapahoe Acres with such remarkable authenticity. The Swets House (1954) stands as a pristine example of Edward Hawkins' visionary design, where meticulously preserved original features blend seamlessly with thoughtful modern updates to create an atmosphere of timeless sophistication. Rich mahogany walls, ceilings, and banisters envelop the home in warmth, while the distinctive two-tiered living arrangement offers versatile spaces for both entertaining and quiet retreat. Situated on a spacious, architect-designed landscaped lot, the property is embraced by nature, providing a private sanctuary removed from the bustle of everyday life. Currently configured with three bedrooms and two bathrooms, the home features a primary suite on the street level complete with a generous walk-in closet. A utility room and a secondary bedroom, presently curated as a design library, complete the street level. A terraced front yard welcomes residents and guests alike, setting the stage for the architectural experience that awaits within. Upon entry, a striking red brick staircase accented by a mahogany stairwell ascends to the garden level, where Hawkins' enduring vision comes vividly to life. The period-correct kitchen and adjacent lounge overlook the serene rear garden, highlighted by a custom outdoor shower designed by the current owner-architect. Throughout the residence, an exceptional collection of original details speaks to an era when craftsmanship was paramount. Multiple built-ins, clerestory windows, mahogany shiplap ceiling and louvered mahogany walls showcase the home's architectural pedigree, while radiant tile flooring, a newer roof with skylights, and updated electrical panels provide modern comfort and peace of mind. The Swets House is more than a home—it is a rare opportunity to steward an architectural legacy while enjoying the conveniences of contemporary living.
Property Information
Property Type
Residential
Sub-Type
Single Family Residence
Structure Type
House
Year Built
1954
Living Area
2,234 sq ft
Lot Size
0.21 acres
Garage Spaces
1
Parking Spaces
3
Ownership
Corporation/Trust
MLS® Listing#
9419320
Property Features
Interior
Exterior
Appliances
Cooling
Heating
Flooring
Fireplace
Basement
Parking
Patio
Fencing
Lot Features
Construction
Foundation
Roof
Windows
Security
Water Source
Rooms
- Main
- Basement
- BedroomMain
- BedroomBasement
- BedroomMain
- Dining RoomMain
- Family RoomMain
- KitchenMain
- LaundryBasement
- Living RoomMain
Schools
- Elementary:
- Charles Hay
- Middle:
- Englewood
- High:
- Englewood
Financial Details
HOA
None
Annual Taxes
$5,006
Tax year 2025
Parcel Number
1971-35-2-19-011
Directions
Use Maps
Affordability Calculator
$311,000
Estimated monthly payment
$8,276/mo
Principal $1,244,000 · Est. interest $1,735,491 over 30 yrs
Neighborhood Market Statistics
How this home compares to active listings in Englewood, CO
- $570,000
- Median Listing Price
- 40
- Median Days on Market
- 1,683
- Median Sq Ft
- $336
- Median Price / Sq Ft
- 581
- Active Listings
- This home’s price is 173% above the area median.
- Its price per sq ft is 107% above the area median.
Market statistics compiled from active EXIT Realty® and MLS listings in Englewood, CO.
Location

Points of Interest in Englewood, CO
Showing the Englewood area map.
Nearby Schools
Charles Hay World School
Elementary · 0.3 mi away
The Joshua School
School · 0.5 mi away
Mile High Academy
School · 0.5 mi away
St. Anne's Episcopal School
Elementary · 0.6 mi away
Slavens Elementary School
Elementary · 0.8 mi away
St Louis Catholic Church
School · 0.9 mi away
St. John Paul the Great Catholic High School
Secondary · 1.1 mi away
Our Lady of Lourdes Catholic Church
School · 1.1 mi away
Denver Waldorf School
Secondary · 1.2 mi away
Englewood Leadership Academy
School · 1.2 mi away
Englewood High School
Secondary · 1.2 mi away
Champions at Bishop Elementary
Elementary · 1.2 mi away
Flood Middle School
School · 1.2 mi away
Asbury Elementary School
Elementary · 1.2 mi away
Ricks Center for Gifted Children
School · 1.3 mi away
University Park Elementary School
Primary School · 1.4 mi away
Martin School of Early Education
Elementary · 1.4 mi away
Accelerated Schools
Secondary · 1.6 mi away
Grant Beacon Middle School
Secondary · 1.7 mi away
Cherry Hills Village Elementary School
Elementary · 1.7 mi away
Commute Calculator
Nearby Homes



Similar Homes Nearby
Similar Home Values
Comparable nearby listings and their asking prices.
| Address | Price | Beds | Baths | Sq Ft |
|---|---|---|---|---|
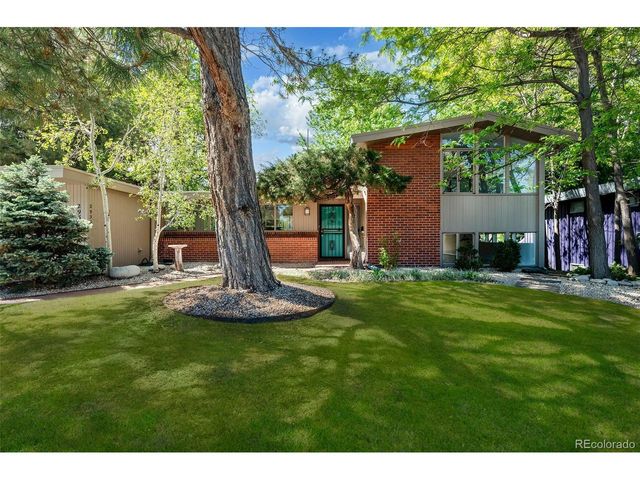
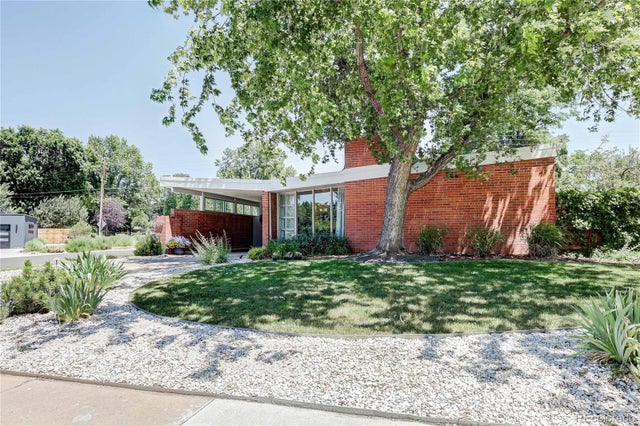
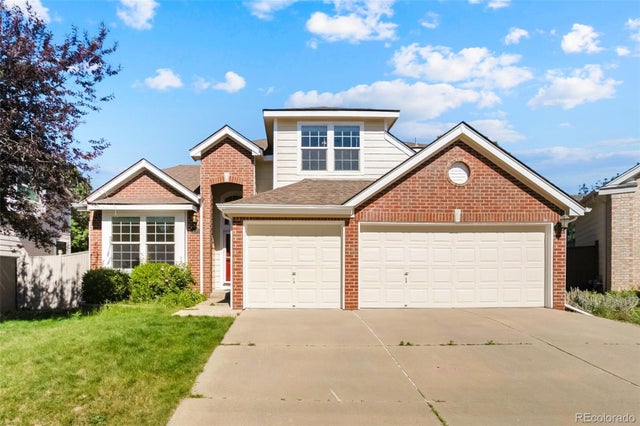
| 9633 E Caley Circle, Englewood, CO | $1,099,000 | 4 | 4 | 3,202 |
| 9633 E Caley Cir, Englewood, CO | $1,099,000 | 4 | 4 | 3,202 |
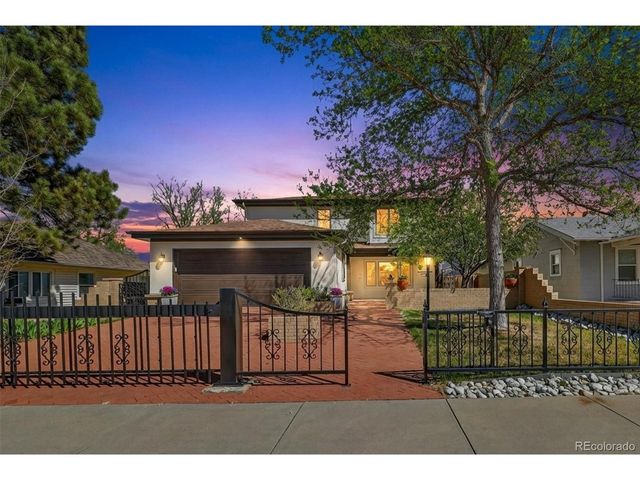
| 3960 S Lincoln St, Englewood, CO | $1,100,000 | 5 | 4 | 4,667 |
| 3960 S Lincoln Street, Englewood, CO | $1,100,000 | 5 | 4 | 4,667 |
| 5923 E Irwin Place, Englewood, CO | $1,150,000 | 3 | 3 | 2,622 |
| 5923 E Irwin Pl, Englewood, CO | $1,150,000 | 3 | 3 | 2,622 |
Moving Cost Estimate
EXIT Agents in Englewood


Listing Courtesy: Koustas Property Consultants LTD - JKOUSTAS@YAHOO.COM,303-210-8342
This publication is designed to provide information with regard to the subject matter covered. It is displayed with the understanding that the publisher and authors are not engaged in rendering real estate, legal, accounting, tax, or other professional services and that the publisher and authors are not offering such advice in this publication. If real estate, legal, or other expert assistance is required, the services of a competent, professional person should be sought. The information contained in this publication is subject to change without notice. METROLIST, INC., DBA RECOLORADO MAKES NO WARRANTY OF ANY KIND WITH REGARD TO THIS MATERIAL, INCLUDING, BUT NOT LIMITED TO, THE IMPLIED WARRANTIES OF MERCHANTABILITY AND FITNESS FOR A PARTICULAR PURPOSE. METROLIST, INC., DBA RECOLORADO SHALL NOT BE LIABLE FOR ERRORS CONTAINED HEREIN OR FOR ANY DAMAGES IN CONNECTION WITH THE FURNISHING, PERFORMANCE, OR USE OF THIS MATERIAL.
PUBLISHER'S NOTICE: All real estate advertised herein is subject to the Federal Fair Housing Act and the Colorado Fair Housing Act, which Acts make it illegal to make or publish any advertisement that indicates any preference, limitation, or discrimination based on race, color, religion, sex, handicap, familial status, or national origin.
METROLIST, INC., DBA RECOLORADO will not knowingly accept any advertising for real estate that is in violation of the law. All persons are hereby informed that all dwellings advertised are available on an equal opportunity basis.
Licensed in the state of Colorado
Data Terms of Use
The information contained in this publication is subject to change without notice. METROLIST, INC. MAKES NO WARRANTY OF ANY KIND WITH REGARD TO THIS MATERIAL, INCLUDING, BUT NOT LIMITED TO, THE IMPLIED WARRANTIES OF MERCHANTABILITY AND FITNESS FOR A PARTICULAR PURPOSE. METROLIST, INC. SHALL NOT BE LIABLE FOR ERRORS CONTAINED HEREIN OR FOR ANY DAMAGES IN CONNECTION WITH THE FURNISHING, PERFORMANCE, OR USE OF THIS MATERIAL.
 PUBLISHER'S NOTICE: All real estate advertised herein is subject to the Federal Fair Housing Act and the Colorado Fair Housing Act, which Acts make it illegal to make or publish any advertisement that indicates any preference, limitation, or discrimination based on race, color, religion, sex, handicap, familial status, or national origin.
METROLIST, INC. will not knowingly accept any advertising for real estate that is in violation of the law. All persons are hereby informed that all dwellings advertised are available on an equal opportunity basis.
©2017 METROLIST, INC. All Rights Reserved 7100 E. Belleview Ave. #110 Greenwood Village, CO 80111 USA
ALL RIGHTS RESERVED WORLDWIDE. No part of this publication may be reproduced, adapted, translated, stored in a retrieval system or transmitted in any form or by any means, electronic, mechanical, photocopying, recording, or otherwise, without the prior written permission of the publisher. The information contained herein including but not limited to all text, photographs, digital images, virtual tours, may be seeded and monitored for protection and tracking.