

4 Carriage Lane, Southampton, NY 11968
Suffolk County
Key Facts
Description
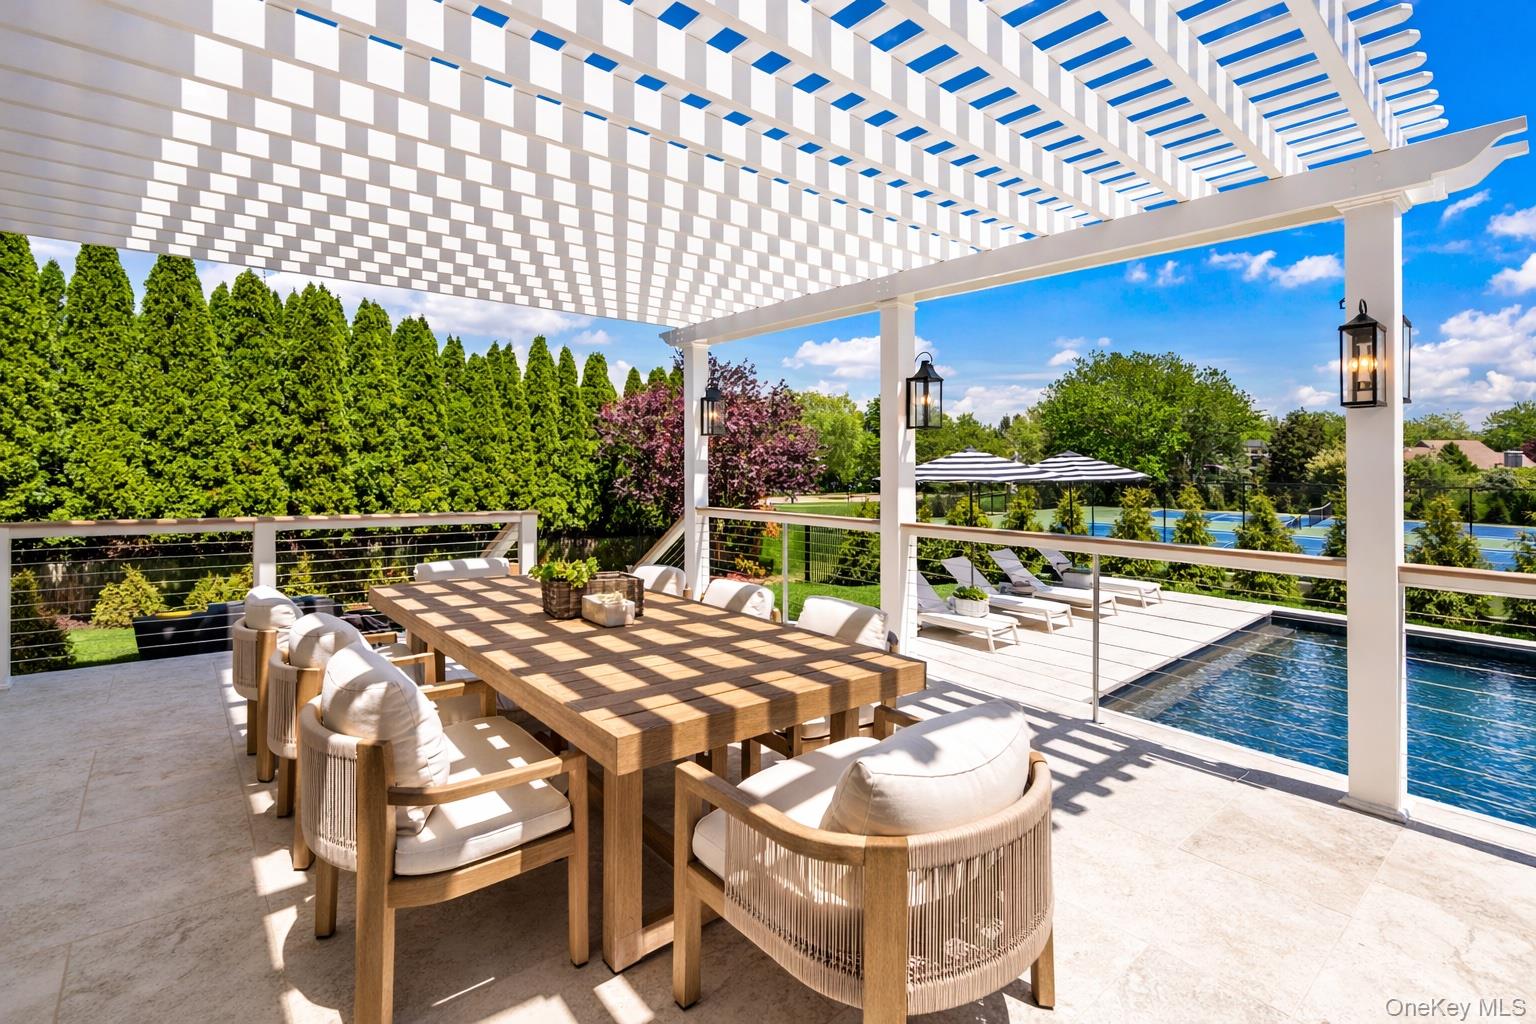
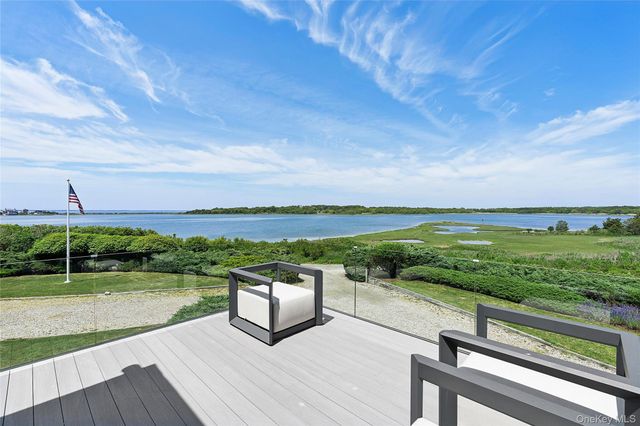
FLEXIBLE WEEKS AVAILABLE! **1 Mile to Main Street. 2 Miles to Beach. Completely redesigned and newly rebuilt, this home sits on an expansive .3 acre with spectacular views located in a private cut de sac in the Dunes of Southampton. This coastal chic home features almost 3000 square feet of interior living space plus an outdoor lounge and dining area, fully fenced in, perfect for entertaining. First floor features king-size primary suite with sliders leading to outdoor living amenities and marble bath, a double height family room and dining room, with a new marble-surround gas fireplace, chef's kitchen with stainless steel appliances, 6 burner gas stove, waterfall island with white-oak fluted detail paneling and wall of sliding glass doors showcasing outdoor oasis. Upstairs features a balcony overlooking expansive first floor living space, second primary suite with luxurious ensuite bath and soaking tub, custom applied molding, and walk-in closet. There is an additional oversized bedroom with new full bath in hallway plus an office. The open staircase leads to a fully finished basement with recreation room and ping-pong table, new bathroom, bonus room with egress, and laundry room. Entire home is new from insulation to electrical and plumbing to new siding, roof, windows and outdoor living areas. Exterior amenities include a sand blasted marble patio with sleek cable railing, overlooking the gas heated salt-water pool and lounge area, pickle ball and tennis court and surround sound Sonos speakers. Custom pergola, gas grill. Close to Hampton Jitney and 1 mile to Southampton train station. Enjoy restaurants, shops and entertainment. Set on a quiet cut de sac enjoy all the Hamptons offers in a newly reconstructed home. Flexible dates available.
Property Information
Property Type
Residential Lease
Sub-Type
Single Family Residence
Style
Colonial
Year Built
2025
Living Area
3,000 sq ft
Lot Size
0.26 acres
Parking Spaces
4
Days on Market
202
MLS® Listing#
941837
Property Features
Interior
Exterior
Appliances
Cooling
Heating
Flooring
Fireplace
Basement
Pool
Parking
Laundry
Patio
Fencing
Construction
Other Structures
Utilities
Sewer
Water Source
Schools
- Elementary:
- Southampton Elementary School
- Middle:
- Southampton Intermediate School
- High:
- Southampton High School
Financial Details
Parcel Number
0904-010-00-02-00-029-000
Affordability Calculator
$14,400
Estimated monthly payment
$383/mo
Principal $57,600 · Est. interest $80,357 over 30 yrs
Neighborhood Market Statistics
How this home compares to active listings in Southampton, NY
- $1,000,000
- Median Listing Price
- 85
- Median Days on Market
- 3,294
- Median Sq Ft
- $959
- Median Price / Sq Ft
- 66
- Active Listings
- This home’s price is 93% below the area median.
- Its price per sq ft is 97% below the area median.
Market statistics compiled from active EXIT Realty® and MLS listings in Southampton, NY.
Location
- 4 Carriage Lane, Southampton, NY 11968
Points of Interest in Southampton, NY
Showing the Southampton area map.
Nearby Schools
Southampton Intermediate School
Secondary · 0.5 mi away
Southampton High School
Secondary · 0.6 mi away
Southampton Elementary School
Elementary · 0.8 mi away
The Children's School
School · 0.8 mi away
Our Lady of the Hamptons Regional School - Southampton
School · 0.9 mi away
Alternatives for Children Southampton
School · 1.4 mi away
Tuckahoe School
Elementary · 1.9 mi away
Southampton Montessori School
Elementary · 2.8 mi away
Hayground School
School · 4.5 mi away
Ross Lower School
School · 4.9 mi away
Bridgehampton School
School · 5.2 mi away
Sagaponack School
Elementary · 5.7 mi away
The Green School
School · 6.8 mi away
Hampton Bays High School
Secondary · 6.9 mi away
Hampton Bays Public Schools
School · 6.9 mi away
Wainscott School
Elementary · 7.2 mi away
Harbor Waldorf School
School · 7.3 mi away
Our Sons and Daughters
School · 7.3 mi away
Hampton Bays Elementary School
Elementary · 7.6 mi away
Hampton Bays Middle School
Secondary · 7.7 mi away
Commute Calculator
Nearby Homes


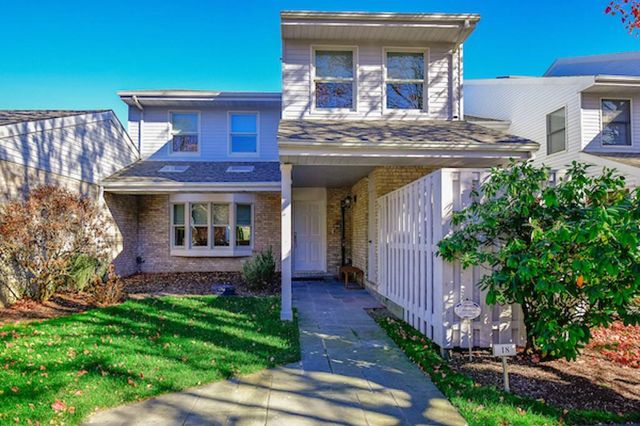
Similar Homes Nearby
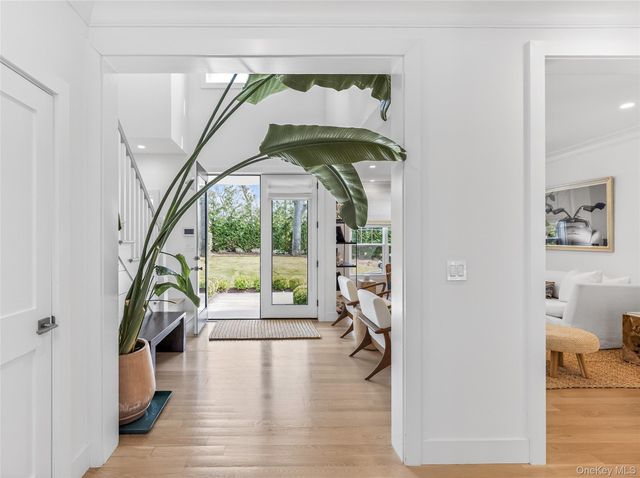
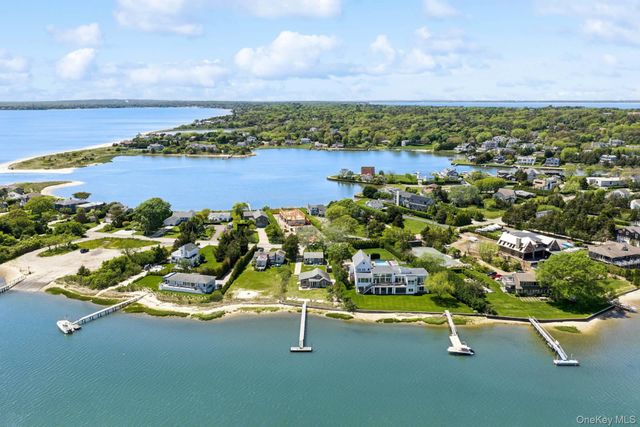
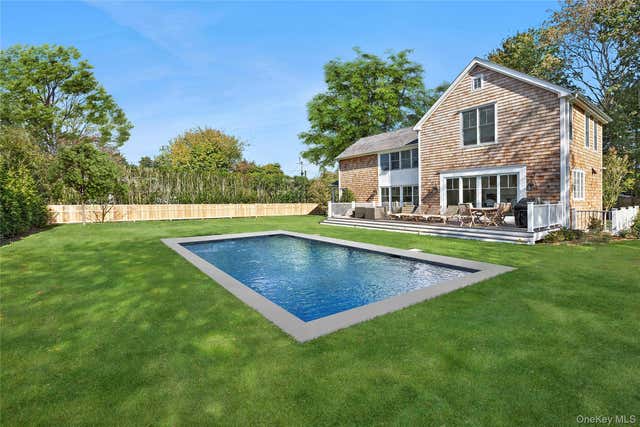


Similar Home Values
Comparable nearby listings and their asking prices.
| Address | Price | Beds | Baths | Sq Ft |
|---|---|---|---|---|
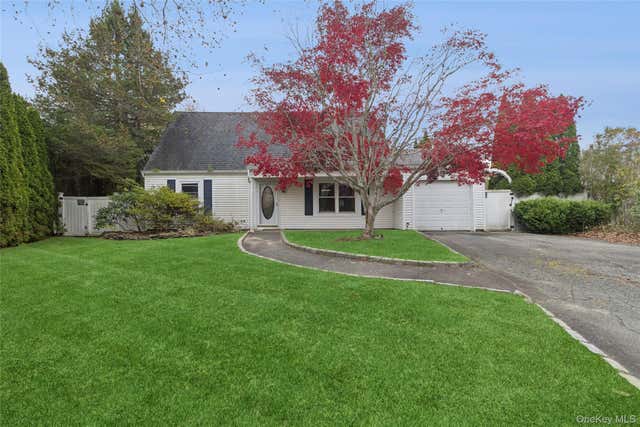
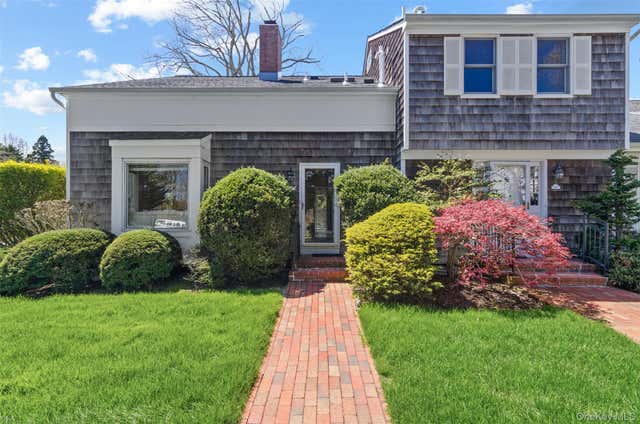
| 17 Bay View Road N, Southampton, NY | $55,000/mo | 4 | 4 | 3,112 |
| 108 Little Neck Road, Southampton, NY | $65,000/mo | 4 | 3 | 2,568 |
| 96 Miller Road, Southampton, NY | $65,000/mo | 4 | 5 | 2,630 |
| 686 Hill Street, Southampton, NY | $65,000/mo | 4 | 4 | 2,280 |
| 29 Bittersweet Lane, Southampton, NY | $65,000/mo | 6 | 7 | 5,000 |
| 84 Inlet Road E, Southampton, NY | $65,000/mo | 4 | 3 | 3,182 |
Moving Cost Estimate
EXIT Agents in Southampton


Listing Courtesy: Douglas Elliman Real Estate - 5169212262
Presented by: Patricia Salegna
 Fair Housing Notice