

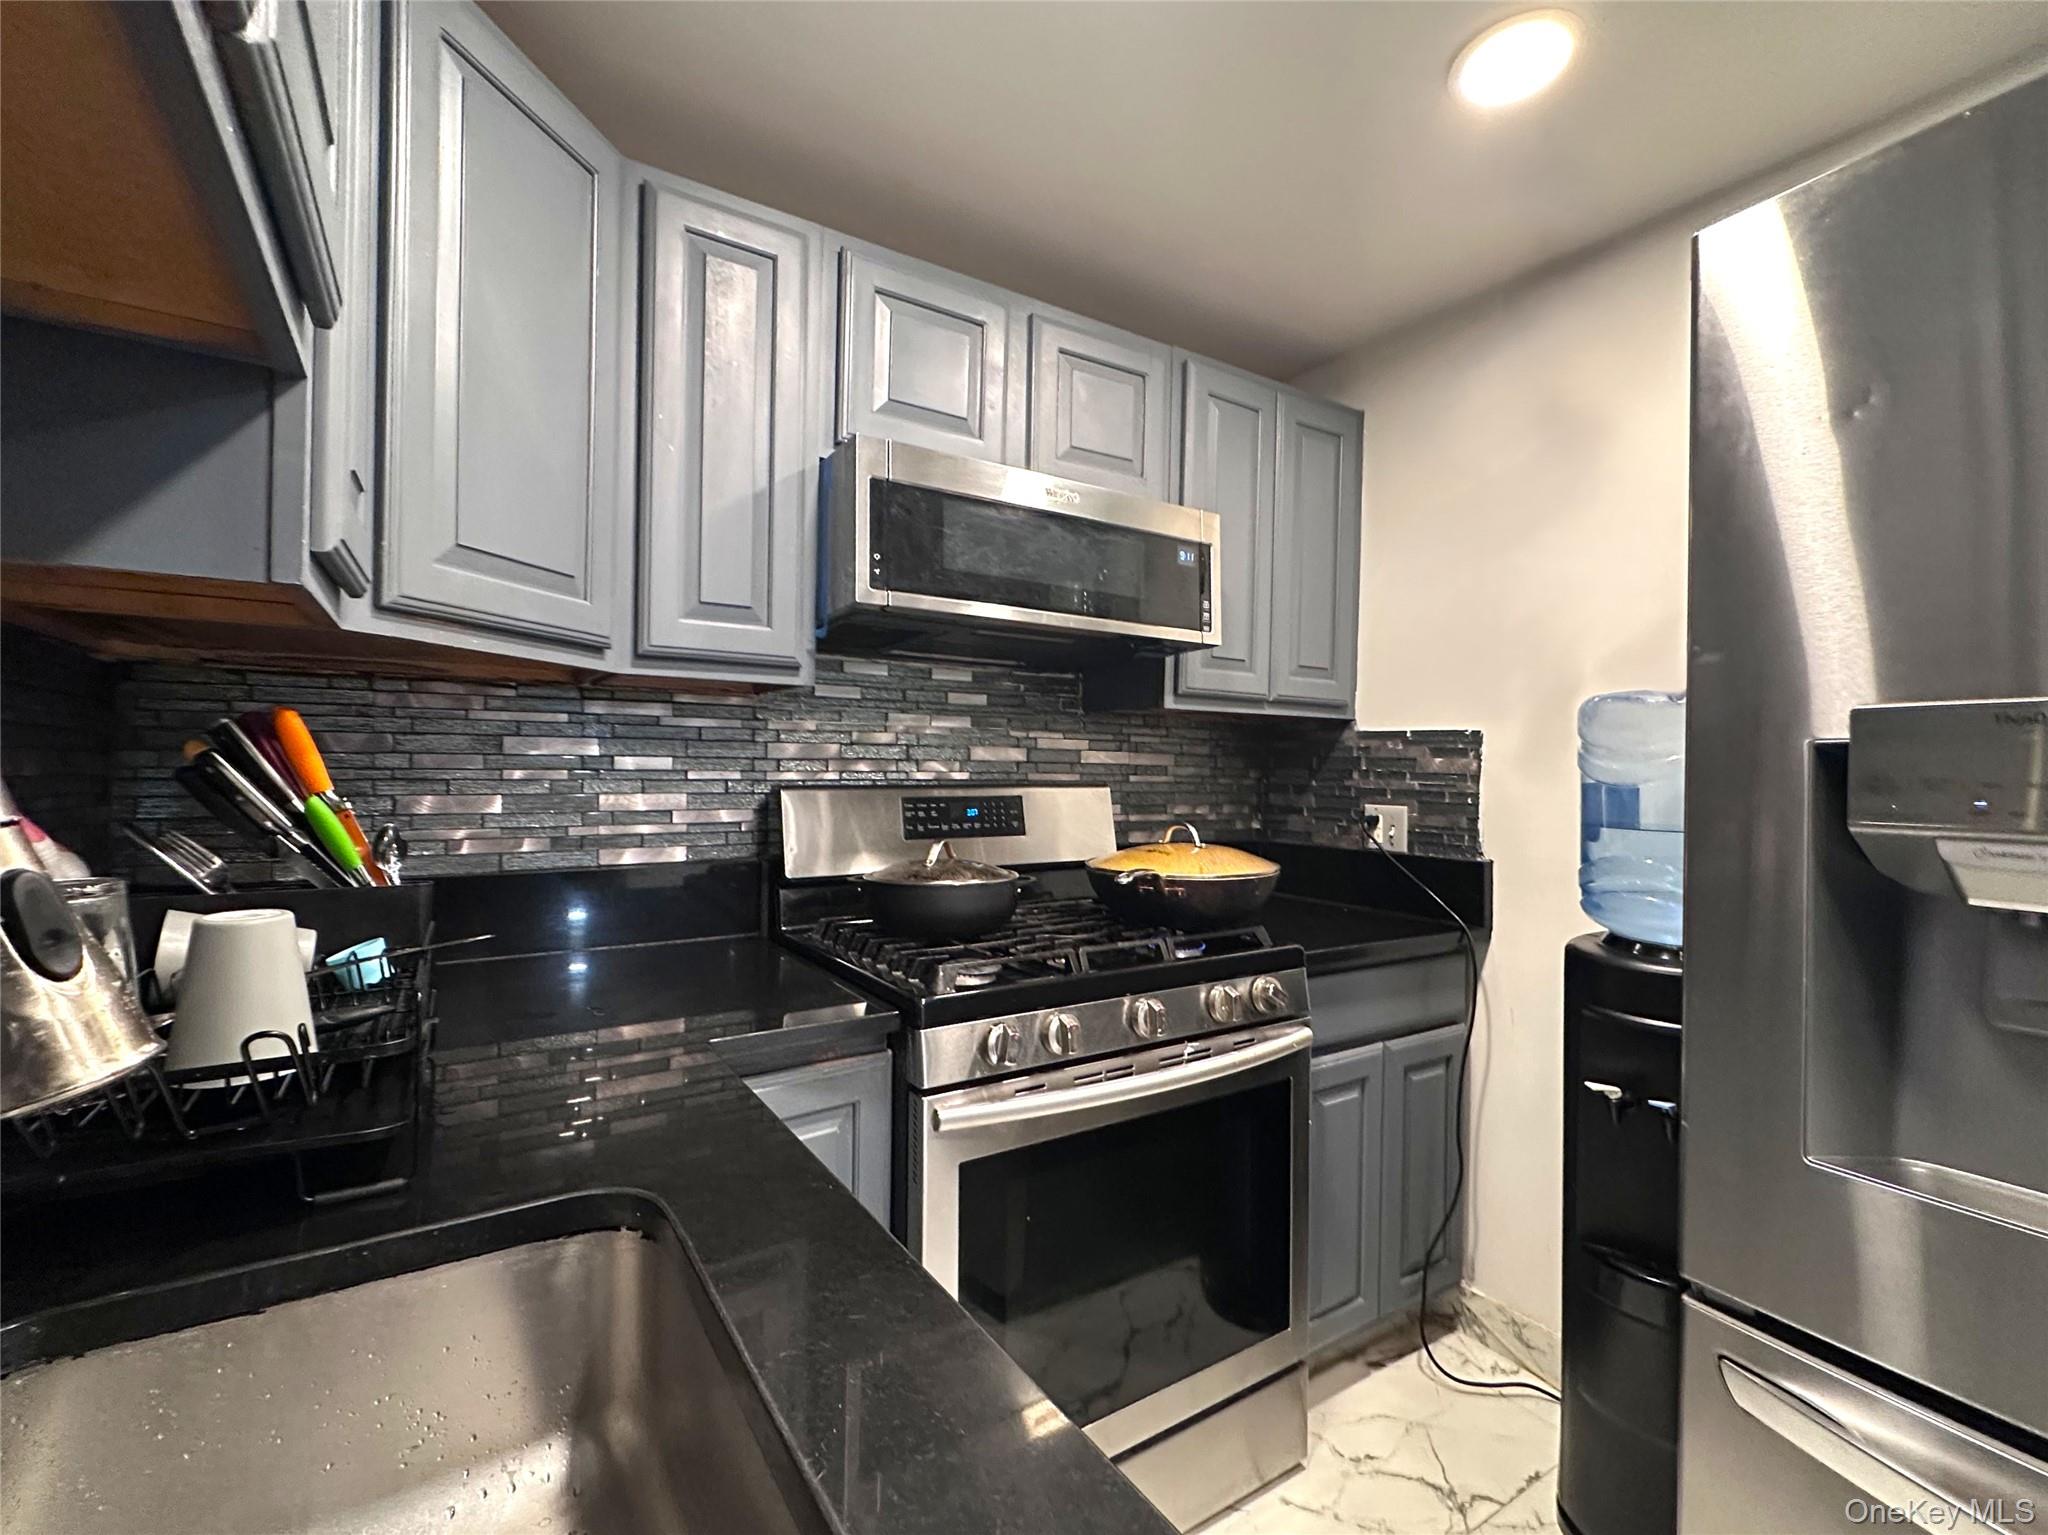
70 Johnes Street 328E, Newburgh, NY 12550
Orange County
Key Facts
Description
Welcome to this stylish condo located at 70 Johnes Street, Unit 328e "The Foundry," in the heart of Newburgh. Thoughtfully designed, using the building's high ceilings and the oversized windows, this home is bathed in natural light throughout the day, creating an open and inviting atmosphere. The spacious layout offers comfortable living and entertaining space, with large windows that enhance the condo’s bright, airy feel. Modern finishes and a clean, contemporary aesthetic make this residence move-in ready and easy to personalize. Perfectly positioned next door to Washington Headquarters, the property enjoys a unique setting surrounded by history while being close to Newburgh’s waterfront, dining, shops, and transportation. Whether you’re seeking a full-time residence or a low-maintenance urban retreat, this light-filled condo at 70 Johnes St. offers a rare blend of comfort, location, and character. Schedule your private showing today and experience the charm and brightness of this exceptional home.
Property Information
Property Type
Residential
Sub-Type
Condominium
Style
Other
Year Built
2005
Living Area
952 sq ft
Lot Size
0.01 acres
Days on Market
183
MLS® Listing#
941236
Property Features
Interior
Appliances
Cooling
Heating
Parking
Construction
Utilities
Sewer
Water Source
Schools
- Elementary:
- Horizon-On-The-Hudson Magnet School
- Middle:
- South Middle School
- High:
- Newburgh Free Academy
Financial Details
HOA
$570 / Monthly
Annual Taxes
$3,943
Assessed Value
$120,900
Parcel Number
331100-058-000-0001-001.000-0051
Affordability Calculator
$51,000
Estimated monthly payment
$1,357/mo
Principal $204,000 · Est. interest $284,598 over 30 yrs
Neighborhood Market Statistics
How this home compares to active listings in Newburgh, NY
- $434,091
- Median Listing Price
- 68
- Median Days on Market
- 2,099
- Median Sq Ft
- $236
- Median Price / Sq Ft
- 153
- Active Listings
- This home’s price is 41% below the area median.
- Its price per sq ft is 13% above the area median.
Market statistics compiled from active EXIT Realty® and MLS listings in Newburgh, NY.
Location

Points of Interest in Newburgh, NY
Showing the Newburgh area map.
Nearby Schools
South Middle School
Secondary · 0.4 mi away
Newburgh Enlarged City School District
School · 0.5 mi away
San Miguel Academy
School · 0.5 mi away
H VCS
School · 0.6 mi away
Sacred Heart School
School · 0.6 mi away
Horizon-on-the-Hudson Magnet School
Elementary · 0.7 mi away
Head Start of Eastern Orange County
School · 0.8 mi away
Bishop Dunn Memorial School
School · 0.8 mi away
Newburg Free Academy
School · 1.2 mi away
Nfa West
School · 1.2 mi away
North Junior High School
Secondary · 1.3 mi away
Gidney Avenue Memorial School
Elementary · 1.3 mi away
New Windsor School
Elementary · 1.4 mi away
Rose Hill Manor Day School
School · 1.6 mi away
Beacon City School District
School · 2.0 mi away
Sargent Elementary School
Elementary · 2.0 mi away
New Covenant Learning Center
School · 2.1 mi away
Hudson Hills Montessori
Elementary · 2.3 mi away
Heritage Middle School
Secondary · 2.4 mi away
Nursery School Tioronda
School · 2.6 mi away
Commute Calculator
Nearby Homes


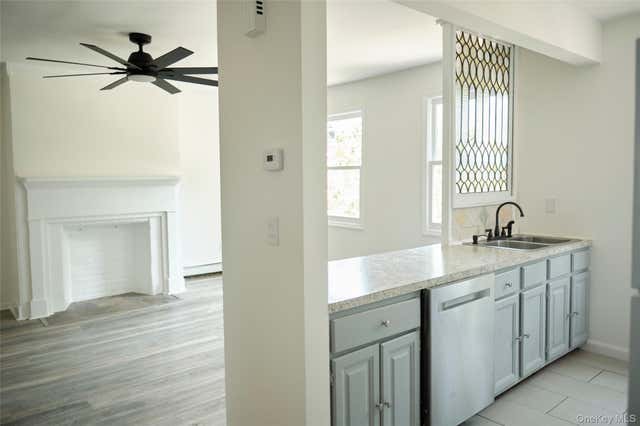
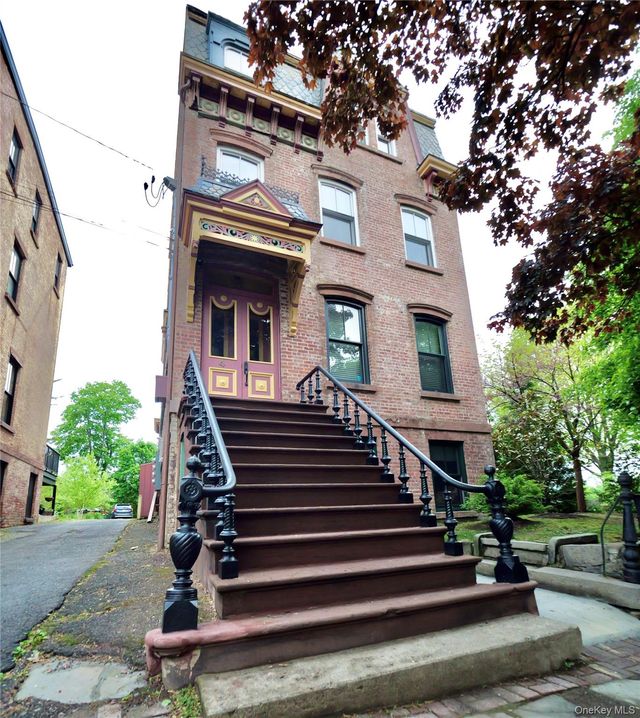
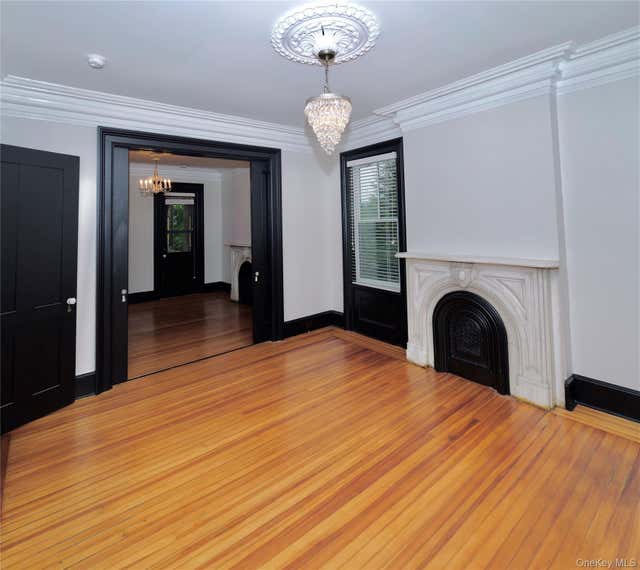
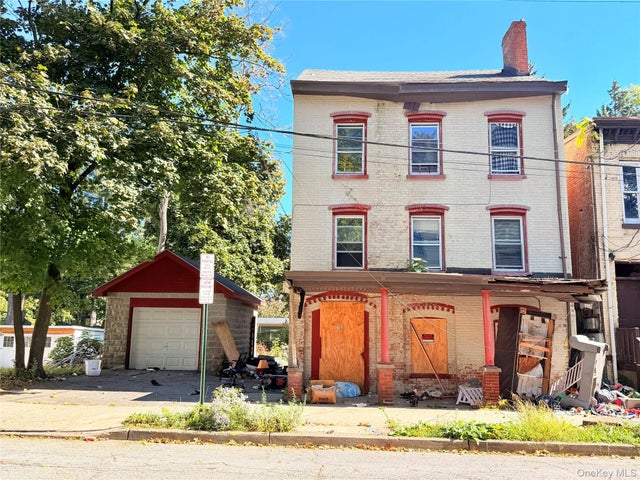
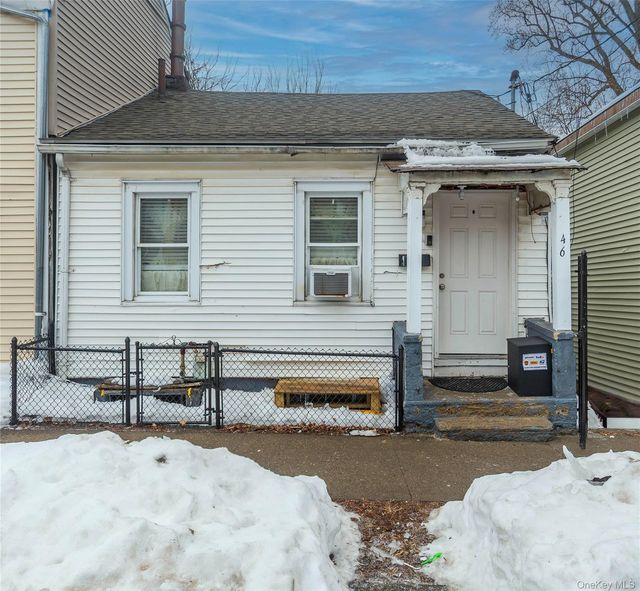
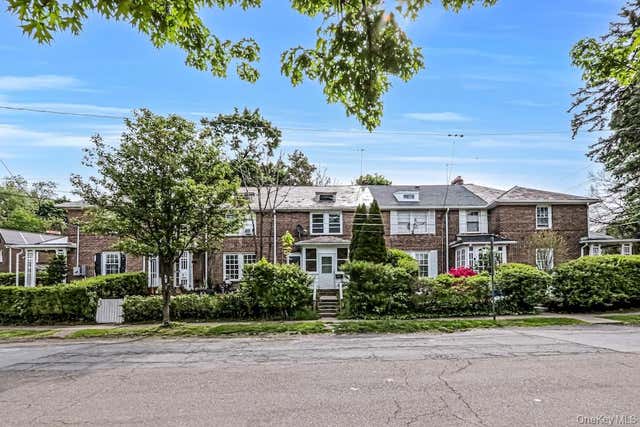
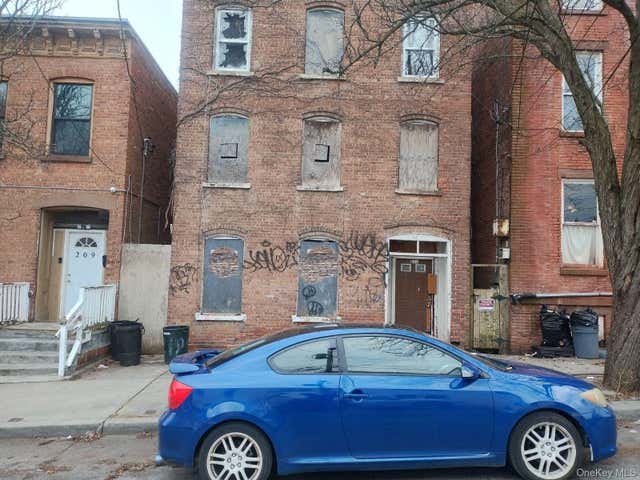
Similar Homes Nearby


Similar Home Values
Comparable nearby listings and their asking prices.
| Address | Price | Beds | Baths | Sq Ft |
|---|---|---|---|---|
| 132 N Miller Street, Newburgh, NY | $179,900 | 3 | 1 | 2,625 |
| 46 Hasbrouck Street, Newburgh, NY | $179,999 | 2 | 2 | 646 |
| 163 N Miller Street, Newburgh, NY | $180,000 | 3 | 1 | 1,100 |
| 6 Bush Avenue, Newburgh, NY | $199,000 | 2 | 1 | 900 |
| 423 3rd Street, Newburgh, NY | $209,000 | 3 | 2 | 1,296 |
| 211 N Miller Street, Newburgh, NY | $210,000 | 5 | 3 | 2,097 |
Moving Cost Estimate
EXIT Agents in Newburgh


Listing Courtesy: Keller Williams Realty - 8459288000
Presented by: Chris M. Cardinal
 Fair Housing Notice