

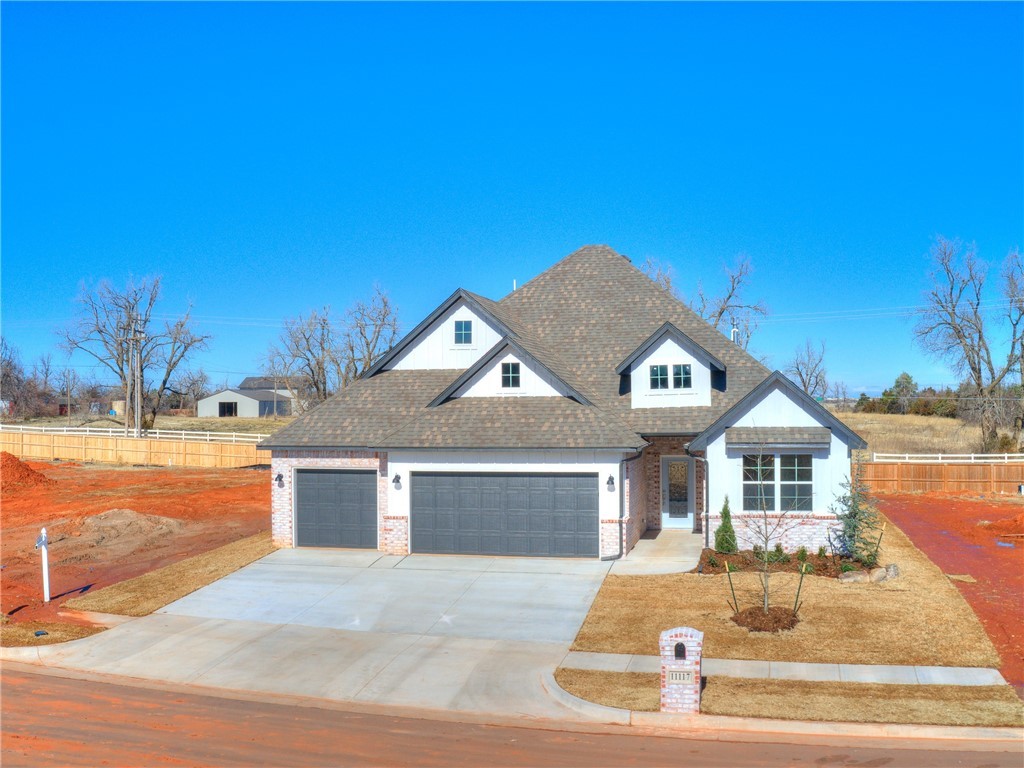
11117 SW 30th Circle, Yukon, OK 73099
Canadian County
Key Facts
Description
Are you looking for a beautifully designed new home with a huge backyard? Here is your chance as this home is BACK ON THE MARKET & Fully Move-In Ready.** Welcome to the new phase in Pinnacle at Brookstone Ridge. Our spacious Sycamore Floor Plan has 4 bedrooms, 2 full bathrooms, mudroom, stellar laundry room & 3 car garage. You will love cooking in this spacious open concept kitchen. Kitchen features a large oversized island, custom cabinets, walk-in pantry, quartz countertops & plenty of space for the entire family to gather around. Your new master bedroom comes with an extra large master closet and ensuite master bath. In ground sprinkler system, alarm system, and double bay garage door openers are included. With a splash pad & playground, Pinnacle is a fun and family friendly neighborhood. Easy access to turnpike and in Mustang school district.
Property Information
Property Type
Residential
Sub-Type
Single Family Residence
Style
Craftsman / Modern Farmhouse
Year Built
2021
Living Area
2,040 sq ft
Lot Size
0.18 acres
Garage Spaces
3
Days on Market
26
MLS® Listing#
940822
Property Features
Interior
Appliances
Cooling
Heating
Flooring
Fireplace
Parking
Laundry
Patio
Lot Features
Construction
Foundation
Roof
Windows
Security
Utilities
Rooms
- Bathroom
- Bathroom
- Bedroom
- Bedroom
- Bedroom
- Bedroom
- Kitchen
- Living Room
- Master Bedroom
Schools
- Elementary:
- Riverwood ES
- Middle:
- Mustang North MS
- High:
- Mustang HS
Financial Details
HOA
$400
Parcel Number
11117SW30th73099
Directions
From Mustang Road and 29th, go East, then turn south onto Brookstone Ridge Blvd. Turn west onto SW 30th Circle
Affordability Calculator
$58,998
Estimated monthly payment
$1,570/mo
Principal $235,992 · Est. interest $329,230 over 30 yrs
Neighborhood Market Statistics
How this home compares to active listings in Yukon, OK
- $329,524
- Median Listing Price
- 50
- Median Days on Market
- 1,853
- Median Sq Ft
- $176
- Median Price / Sq Ft
- 710
- Active Listings
- This home’s price is 10% below the area median.
- Its price per sq ft is 18% below the area median.
Market statistics compiled from active EXIT Realty® and MLS listings in Yukon, OK.
Location

Points of Interest in Yukon, OK
Showing the Yukon area map.
Nearby Schools
Canyon Ridge Intermediate School
Secondary · 0.9 mi away
Mustang North Middle School
Secondary · 1.1 mi away
Mustang Creek Elementary School
Elementary · 1.1 mi away
Riverwood Elementary School
Elementary · 1.3 mi away
Mustang Central Middle School
Elementary · 1.5 mi away
Mustang Trails Elementary School
Elementary · 1.6 mi away
Mustang Valley Elementary School
Elementary · 1.6 mi away
Mustang Public Schools
School · 1.9 mi away
Primrose Schools
Elementary · 2.6 mi away
Open Hearts Dayschool
Secondary · 3.0 mi away
Prairie View Elementary School
Elementary · 3.2 mi away
Mustang Elementary School
Elementary · 3.2 mi away
Winds West Elementary School
Elementary · 3.3 mi away
Western Heights Public Schools
School · 3.4 mi away
Western Heights Middle School
Secondary · 3.4 mi away
Western Heights High School
Secondary · 3.4 mi away
Mustang High School
Secondary · 3.5 mi away
Mustang (Ok) Public Schools
School · 3.5 mi away
Mustang Middle School
Elementary · 3.6 mi away
Mustang Education Center
School · 3.6 mi away
Commute Calculator
Nearby Homes

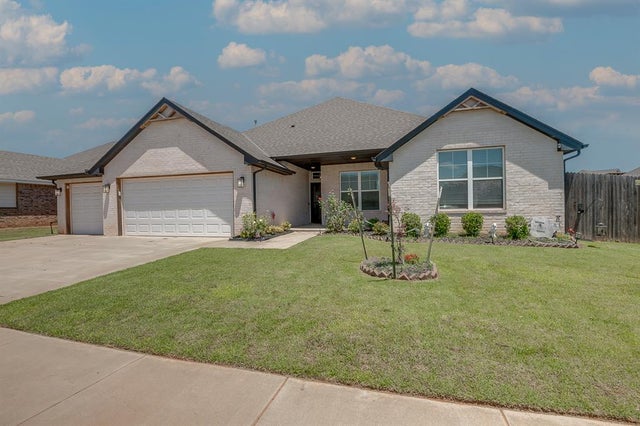


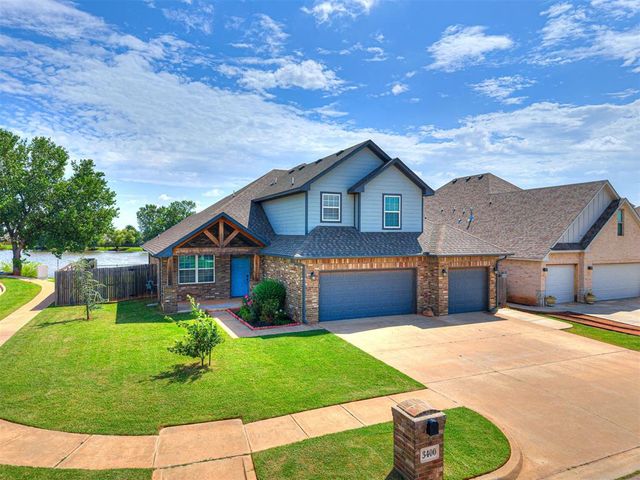
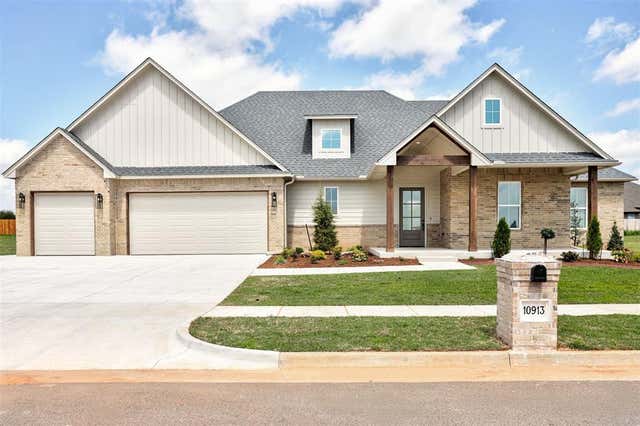
Similar Homes Nearby
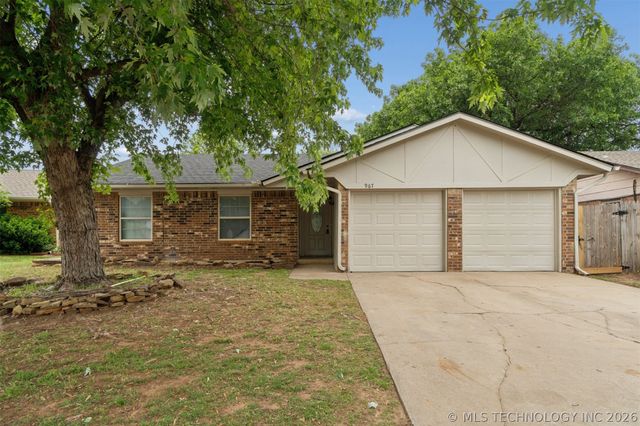
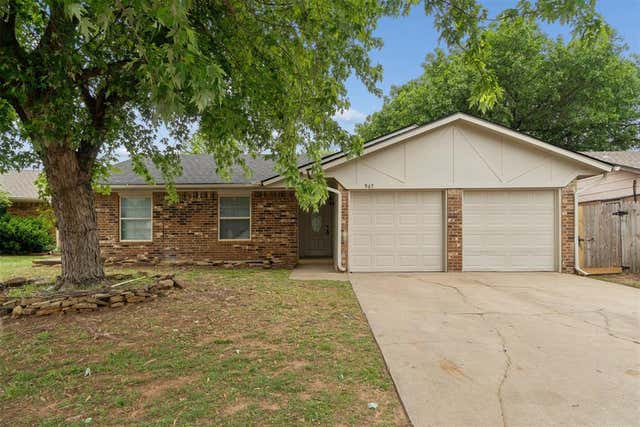

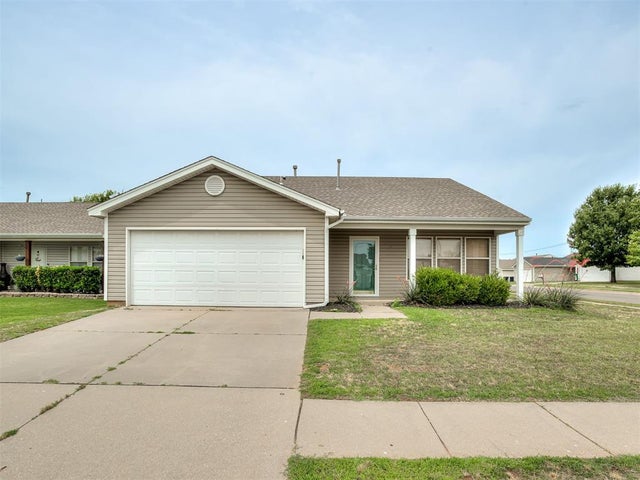
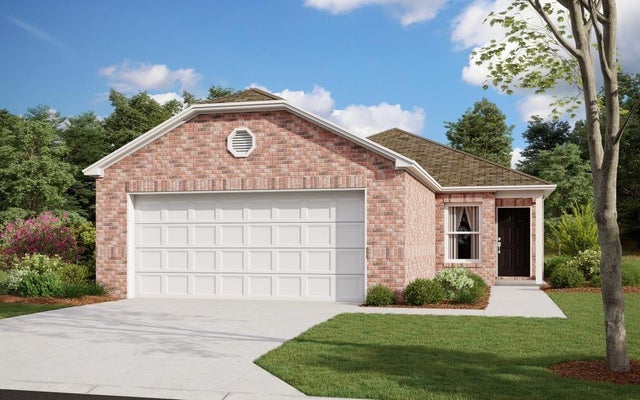
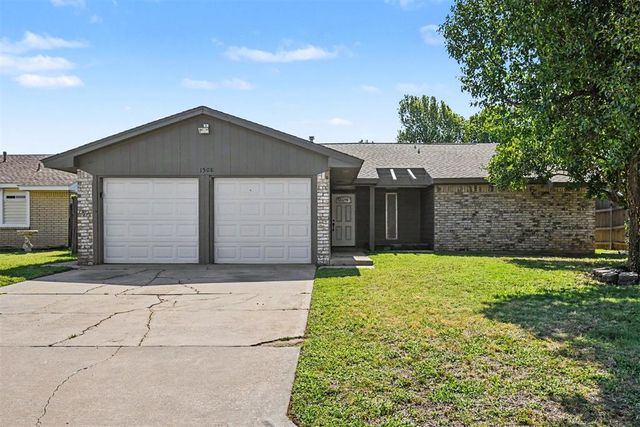
Similar Home Values
Comparable nearby listings and their asking prices.
| Address | Price | Beds | Baths | Sq Ft |
|---|---|---|---|---|
| 967 Heritage Mansion, Yukon, OK | $209,000 | 3 | 2 | 1,418 |
| 967 Heritage Mansion, Yukon, OK | $209,000 | 3 | 2 | 1,418 |
| 2404 Rookhaven Lane, Yukon, OK | $209,000 | 3 | 2 | 1,372 |
| 901 Hyacinth Hollow Drive, Yukon, OK | $209,900 | 4 | 2 | 1,445 |
| 12909 Florence Lane, Yukon, OK | $209,900 | 3 | 2 | 1,248 |
| 1508 W Hollyhead Terrace, Yukon, OK | $214,900 | 3 | 2 | 1,441 |
Moving Cost Estimate
EXIT Agents in Yukon



Listing Courtesy: Two Doors Realty, LLC - 4056946007
Presented by: Julie Kramer