

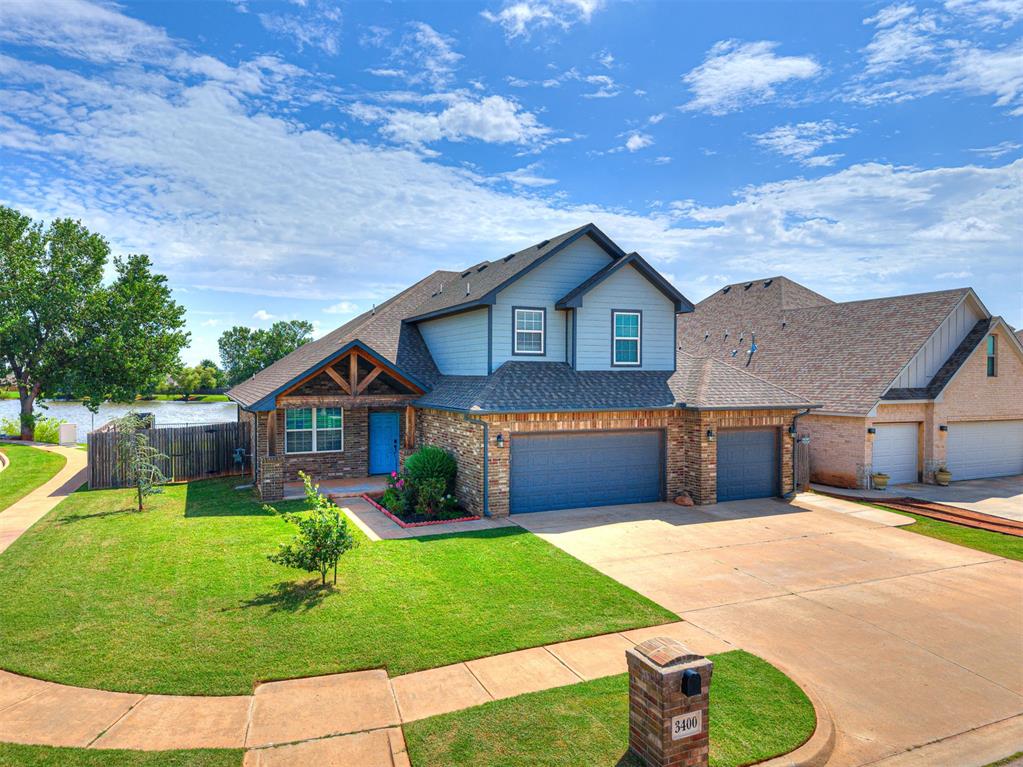
3400 Upland Ridge Drive, Yukon, OK 73099
Canadian County
Key Facts
Description
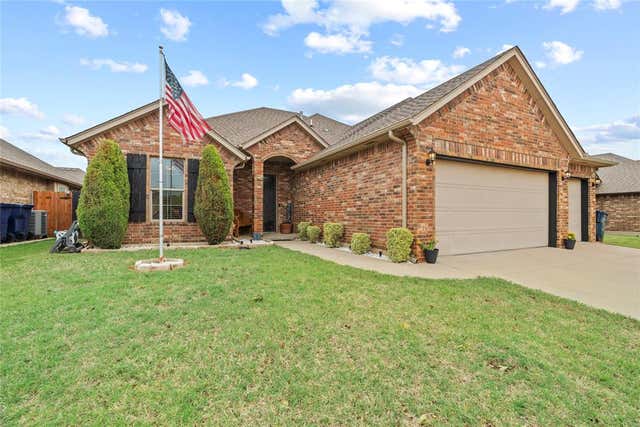
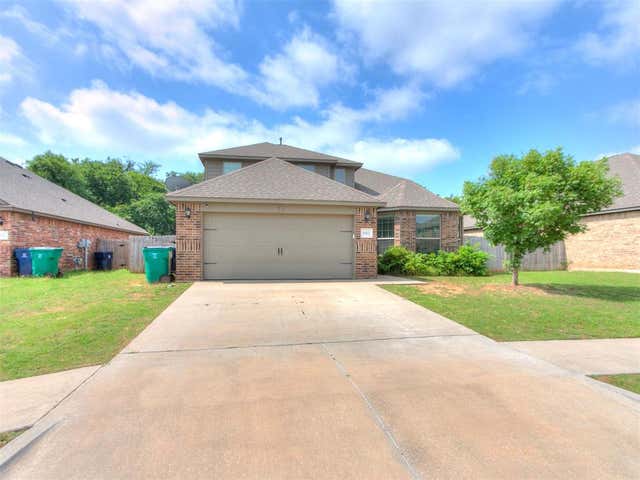
Welcome to 3400 Upland Ridge Dr. in the highly desirable Brookstone Ridge community! This beautiful 4-bedroom, 3 full-bath home offers the perfect blend of comfort, style, and functionality. Step inside to discover a spacious, thoughtfully designed floor plan featuring generous living spaces, abundant natural light, and room for everyone to spread out. The well-appointed kitchen with double ovens, a massive island that flows seamlessly into the main living area, making it ideal for entertaining guests or enjoying everyday family life. The private primary suite provides a relaxing retreat with a large luxurious bathroom, while three additional bedrooms and two more full bathrooms offer flexibility for family and guests. The 3rd room upstairs can be used as bedroom or bonus room! The home office is conveniently located off the large living room which features custom built in cabinetry for extra storage. One of the home's standout features is the peaceful backyard overlooking the neighborhood pond. Enjoy your morning coffee or unwind in the evening while taking in the tranquil water views from your covered patio, a perfect setting for relaxing or entertaining outdoors. Additional highlights include a 3-car garage, storm shelter, beautiful finishes throughout, and a fantastic location in the Mustang School District with convenient access to shopping, dining, parks, and major highways. Don't miss your opportunity to own this exceptional home with one of the neighborhood's most desirable backyard views. Schedule your private showing today!
Property Information
Property Type
Residential
Sub-Type
Single Family Residence
Style
Craftsman
Year Built
2018
Living Area
2,637 sq ft
Lot Size
0.18 acres
Garage Spaces
3
Days on Market
11
MLS® Listing#
1236849
Property Features
Cooling
Heating
Fireplace
Patio
Lot Features
Construction
Foundation
Roof
Schools
- Elementary:
- Riverwood ES
- Middle:
- Mustang North MS
- High:
- Mustang HS
Financial Details
HOA
$400
Parcel Number
3400NONEUplandRidge73099
Directions
from Mustang rd. go east on SW 29th St. Go east to neighborhood entrance on the south side of street.
Affordability Calculator
$85,980
Estimated monthly payment
$2,288/mo
Principal $343,920 · Est. interest $479,799 over 30 yrs
Neighborhood Market Statistics
How this home compares to active listings in Yukon, OK
- $328,897
- Median Listing Price
- 49
- Median Days on Market
- 1,853
- Median Sq Ft
- $176
- Median Price / Sq Ft
- 706
- Active Listings
- This home’s price is 31% above the area median.
- Its price per sq ft is 7% below the area median.
Market statistics compiled from active EXIT Realty® and MLS listings in Yukon, OK.
Location
- 3400 Upland Ridge Drive, Yukon, OK 73099
Points of Interest in Yukon, OK
Showing the Yukon area map.
Nearby Schools
Canyon Ridge Intermediate School
Secondary · 0.7 mi away
Riverwood Elementary School
Elementary · 1.2 mi away
Mustang North Middle School
Secondary · 1.4 mi away
Mustang Creek Elementary School
Elementary · 1.4 mi away
Mustang Central Middle School
Elementary · 1.4 mi away
Mustang Valley Elementary School
Elementary · 1.5 mi away
Mustang Trails Elementary School
Elementary · 1.9 mi away
Mustang Public Schools
School · 2.1 mi away
Open Hearts Dayschool
Secondary · 2.8 mi away
Primrose Schools
Elementary · 2.9 mi away
Prairie View Elementary School
Elementary · 2.9 mi away
Mustang Elementary School
Elementary · 2.9 mi away
Winds West Elementary School
Elementary · 3.2 mi away
Western Heights Public Schools
School · 3.2 mi away
Western Heights Middle School
Secondary · 3.2 mi away
Mustang High School
Secondary · 3.2 mi away
Mustang (Ok) Public Schools
School · 3.3 mi away
Western Heights High School
Secondary · 3.3 mi away
Mustang Middle School
Elementary · 3.3 mi away
Centennial Elementary School
Elementary · 3.4 mi away
Commute Calculator
Nearby Homes
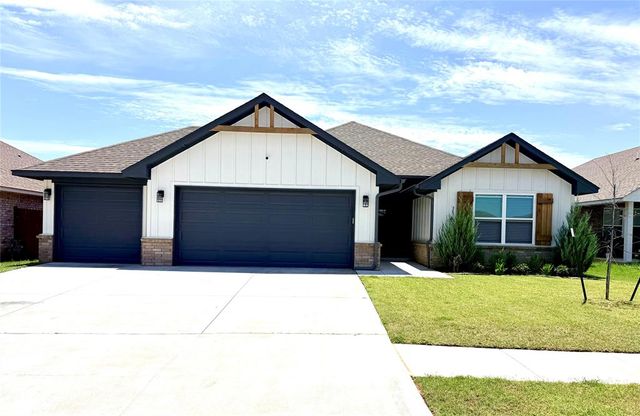

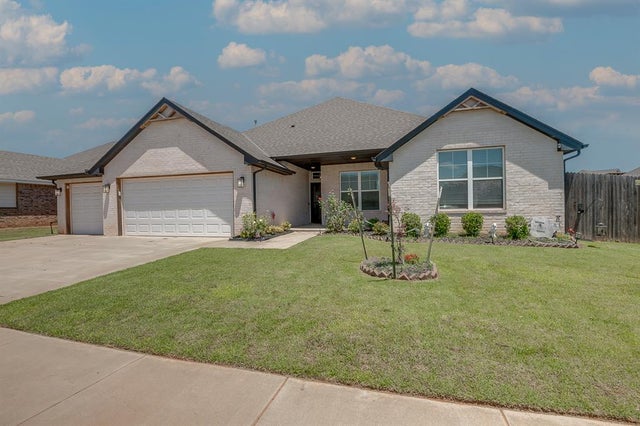

Similar Homes Nearby


Similar Home Values
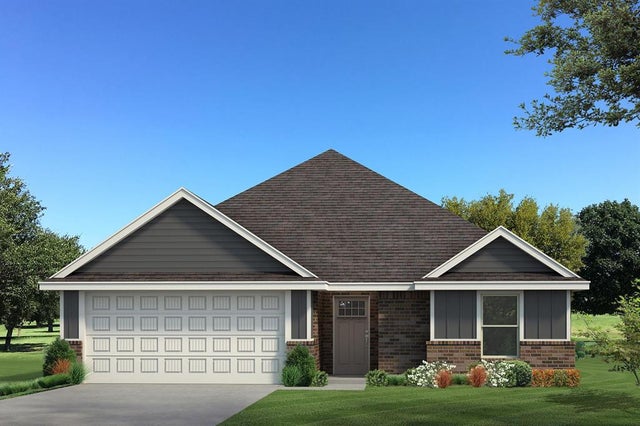
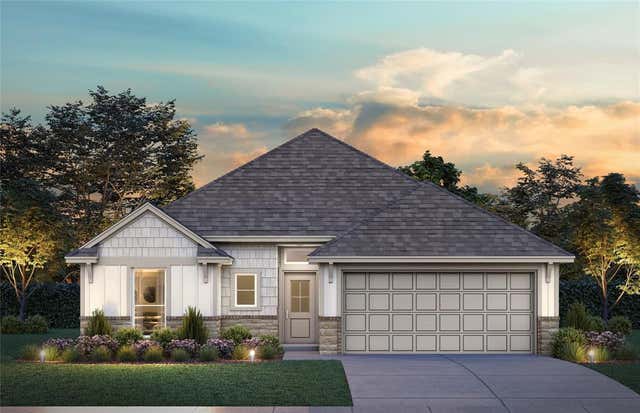
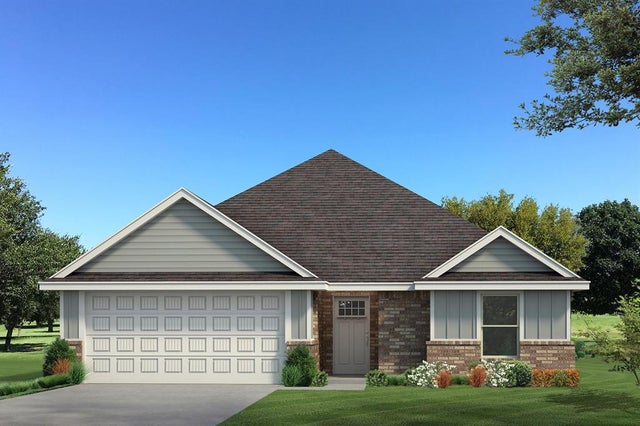
Comparable nearby listings and their asking prices.
| Address | Price | Beds | Baths | Sq Ft |
|---|---|---|---|---|
| 8704 Poppey Place, Yukon, OK | $300,990 | 3 | 2 | 1,400 |
| 14017 Giverny Avenue, Yukon, OK | $301,776 | 3 | 2 | 1,543 |
| 9204 NW 119th Street, Yukon, OK | $301,990 | 3 | 2 | 1,400 |
| 8800 Kate Crossing, Yukon, OK | $302,490 | 3 | 2 | 1,400 |
| 1801 Churchill Road, Yukon, OK | $302,900 | 3 | 3 | 2,140 |
| 10812 SW 33rd, Yukon, OK | $304,780 | 4 | 3 | 2,212 |
Moving Cost Estimate
EXIT Agents in Yukon



Listing Courtesy: 1st United Okla, REALTORS - 4053761515
Presented by: Kimberly Johnson