

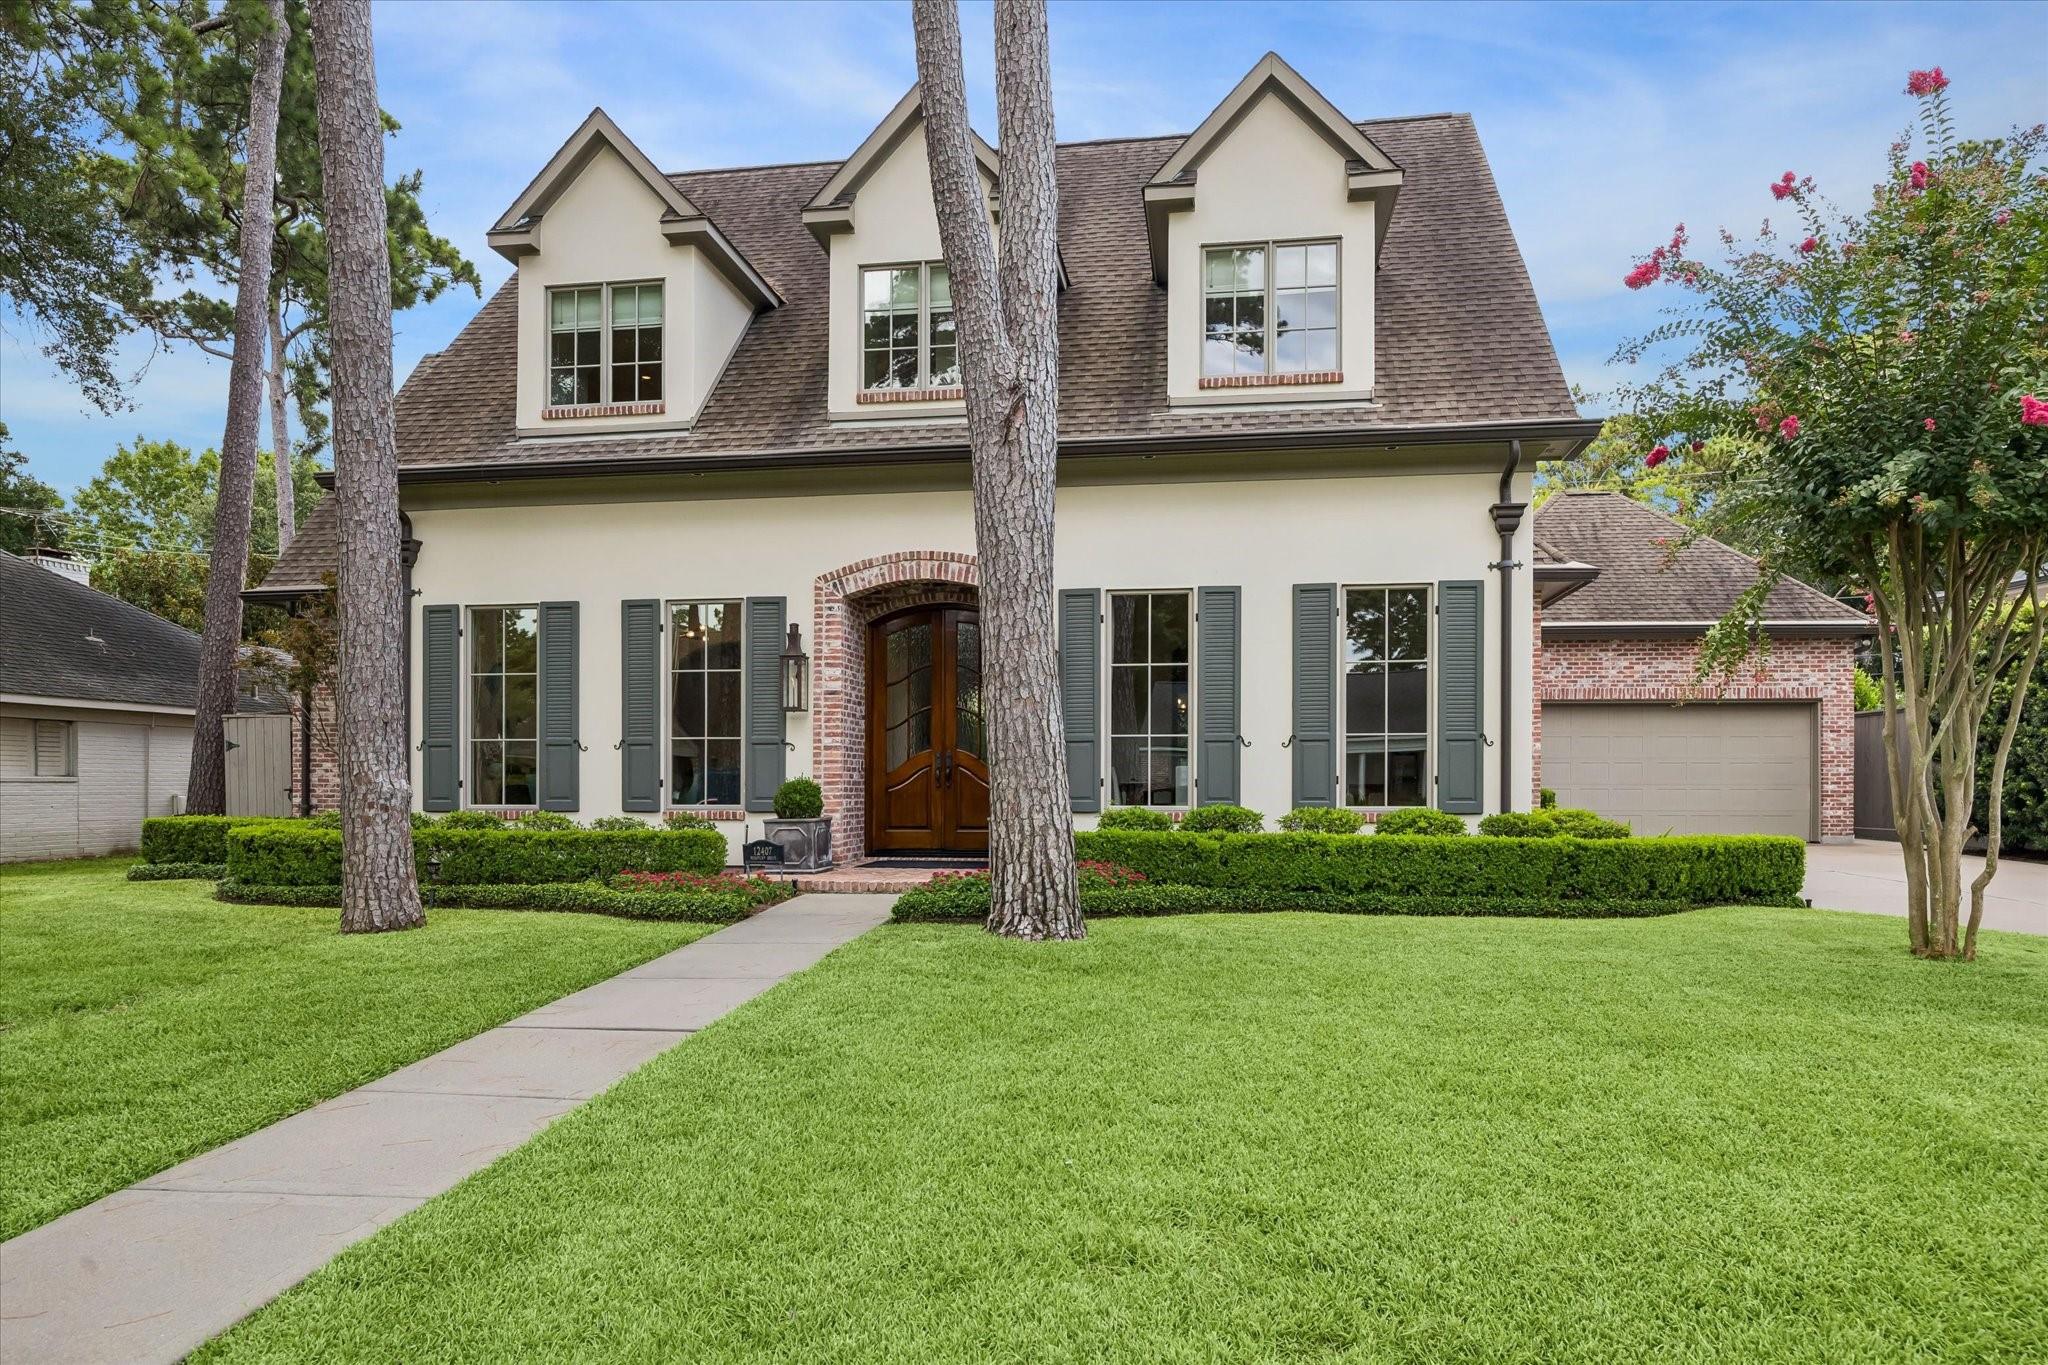
12407 Mossycup Drive, Houston, TX 77024
Frostwood Sec 02 · Harris County
Key Facts
Description
Exceptional custom 4/4/1 in Frostwood,ideally located on peaceful cul-de-sac.Beautiful formals off soaring entry create a timeless first impression.Designed for both style &function,the kit. features granite counters, island,SS appliances &gas cooktop.Light filled living rm is open to kit. &offers an airy & welcoming ambiance.Home office is off kit.Primary bedrm boasts vaulted ceiling w/beams.Enormous primary closet has island &full size stacked washer &dryer.Primary bath offers tranquil setting w/tub,separate shower,2 sinks &vanity area.Upstairs features spacious gamerm, laundry rm, 3 bedrms & 3 full baths creating a versatile layout.Step outside onto covered patio,where an inviting outdoor fireplace &impeccably maintained landscaping combine to create a private outdoor retreat perfect for entertaining&everyday enjoyment.Abundant storage throughout & tandem 3 car garage!This home is sure to attract immediate interest and won't stay on the mkt long!Zoned to SBISD:Frostwood, MMS and MHS
Property Information
Property Type
Residential
Sub-Type
Single Family Residence
Style
Traditional
Year Built
2011
Living Area
4,169 sq ft
Lot Size
0.26 acres
Garage Spaces
3
Parking Spaces
3
Ownership
Full Ownership
Days on Market
6
MLS® Listing#
9405981
Property Features
Interior
Appliances
Cooling
Heating
Flooring
Fireplace
Parking
Laundry
Patio
Fencing
Lot Features
Construction
Foundation
Roof
Windows
Community
Sewer
Water Source
Schools
- Elementary:
- Frostwood Elementary School
- Middle:
- Memorial Middle School (Spring Branch)
- High:
- Memorial High School (Spring Branch)
Financial Details
HOA
$339 / Annually
Annual Taxes
$43,574
Tax year 2025
Parcel Number
0940040000012
Directions
I 10 west. Exit Gessner. South on Gessner. Right on Memorial heading west. Right on Frostwood. Left on Mossycup. Home is on your left.
Affordability Calculator
$496,000
Estimated monthly payment
$13,200/mo
Principal $1,984,000 · Est. interest $2,767,857 over 30 yrs
Neighborhood Market Statistics
How this home compares to active listings in Houston, TX
- $333,032
- Median Listing Price
- 33
- Median Days on Market
- 2,020
- Median Sq Ft
- $184
- Median Price / Sq Ft
- 12,802
- Active Listings
- This home’s price is 645% above the area median.
- Its price per sq ft is 223% above the area median.
Market statistics compiled from active EXIT Realty® and MLS listings in Houston, TX.
Location

Points of Interest in Houston, TX
Showing the Houston area map.
Nearby Schools
Frostwood Elementary
Elementary · 0.4 mi away
Holy Spirit Episcopal School
Secondary · 0.4 mi away
Bunker Hill Elementary School
Elementary · 0.7 mi away
Memorial Middle School
Secondary · 0.7 mi away
Pines Presbyterian Preschool
School · 0.8 mi away
Bendwood School
Elementary · 0.9 mi away
The Wildcat Way School
School · 0.9 mi away
St Cecilia School
School · 1.3 mi away
Bunker Hill Kindercare
School · 1.3 mi away
Paul Mitchell the School
School · 1.4 mi away
Rummel Creek Elementary
Elementary · 1.4 mi away
Second Baptist School - University Model Memorial Campus
School · 1.5 mi away
Mem'l Drive CHSTN CH CHLDNS Program
School · 1.5 mi away
Ilm Academy
School · 1.5 mi away
Memorial High School
Secondary · 1.7 mi away
Paul Revere Middle School
Secondary · 1.7 mi away
Shadow Oaks Elementary School
Elementary · 1.7 mi away
Walnut Bend Elementary School
Elementary · 1.7 mi away
Fair Haven United Methodist Church
School · 1.7 mi away
Woodview Elementary School
Elementary · 1.8 mi away
Commute Calculator
Nearby Homes

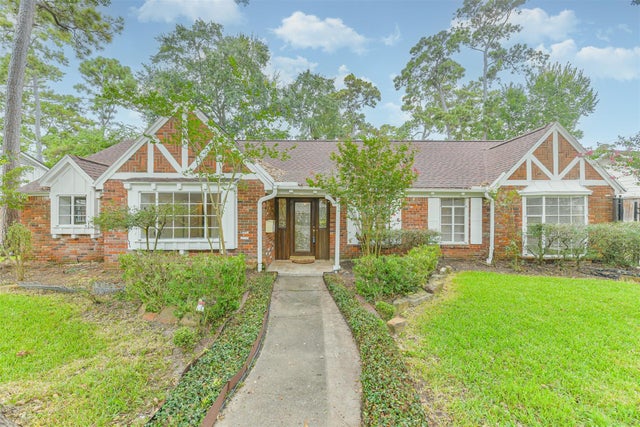
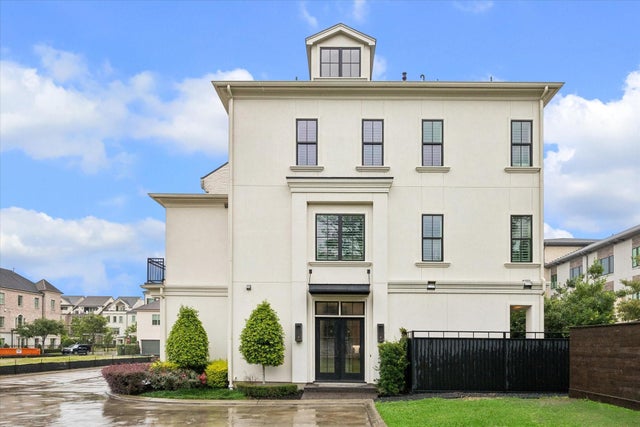
Similar Homes Nearby

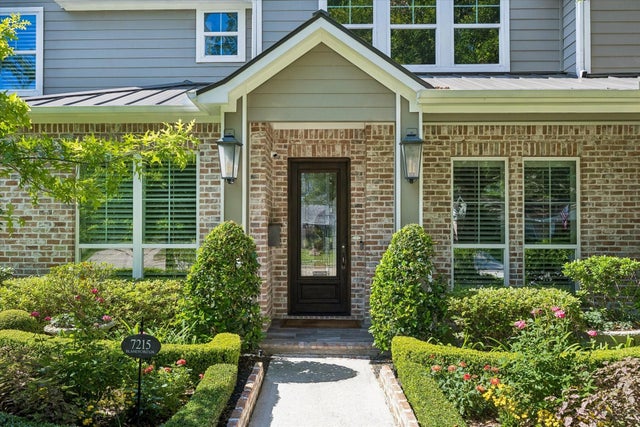
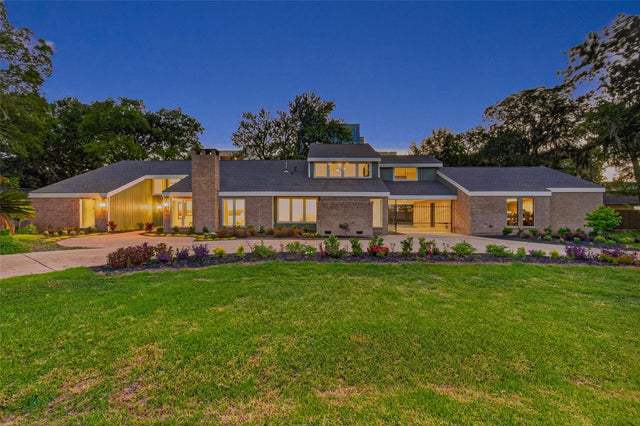
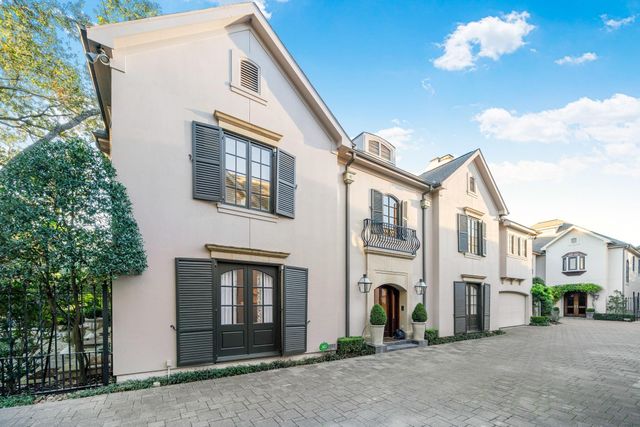

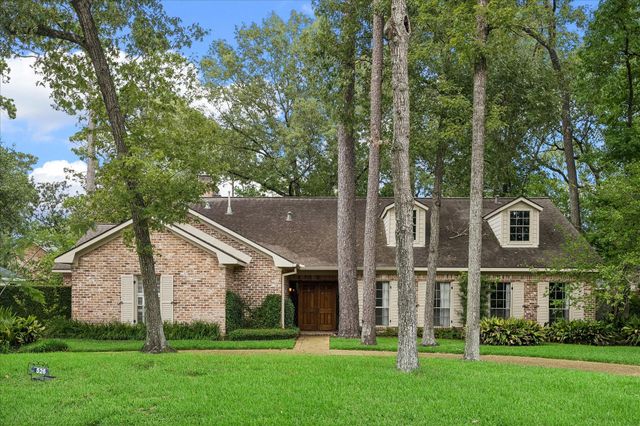
Similar Home Values
Comparable nearby listings and their asking prices.
| Address | Price | Beds | Baths | Sq Ft |
|---|---|---|---|---|
| 807 Tulane Street, Houston, TX | $1,741,300 | 3 | 5 | 3,166 |
| 7215 Blandford Lane, Houston, TX | $1,746,360 | 4 | 4 | 3,960 |
| 1202 Briar Bayou Drive, Houston, TX | $1,747,000 | 5 | 7 | 5,944 |
| 5012 Tangle Lane, Houston, TX | $1,749,999 | 4 | 5 | 4,774 |
| 974 W 43rd Street, Houston, TX | $1,750,000 | 5 | 6 | 4,718 |
| 526 Westminster Drive, Houston, TX | $1,750,000 | 4 | 4 | 5,526 |
Moving Cost Estimate
EXIT Agents in Houston


Listing Courtesy: Leigh Haney Properties - 8322655877
Last Updated: 2026-07-14