

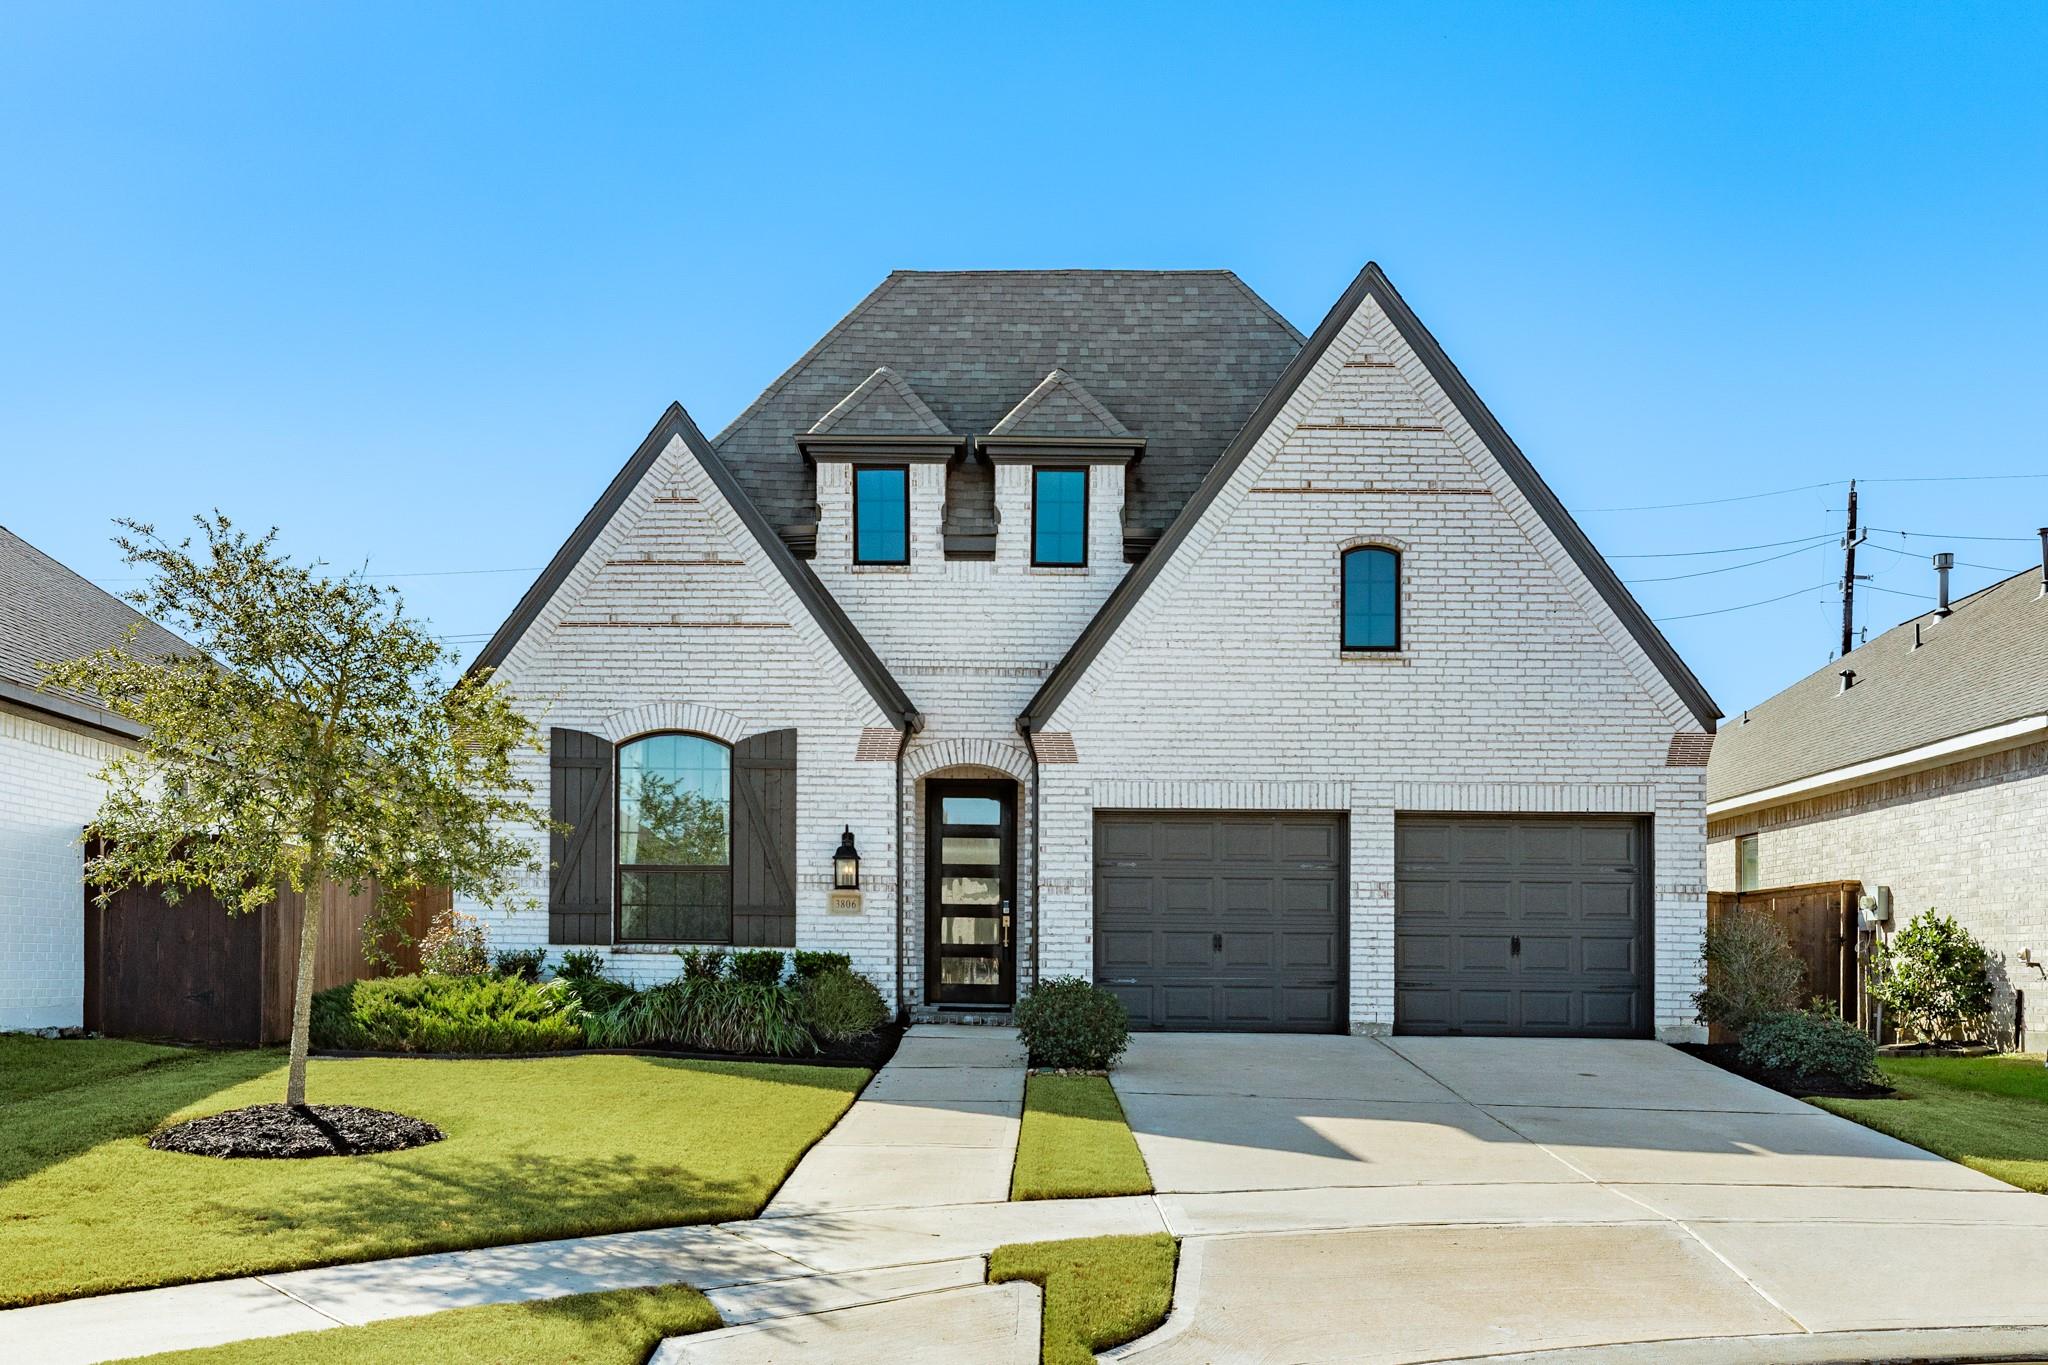
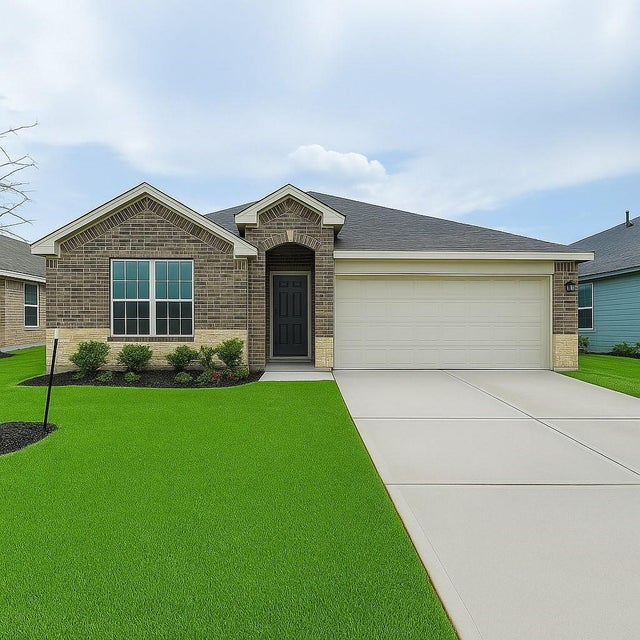
3806 Shackleton Court, Rosharon, TX 77583
Meridiana Sec 3 A0513 & A0287 · Brazoria County
Key Facts
Description
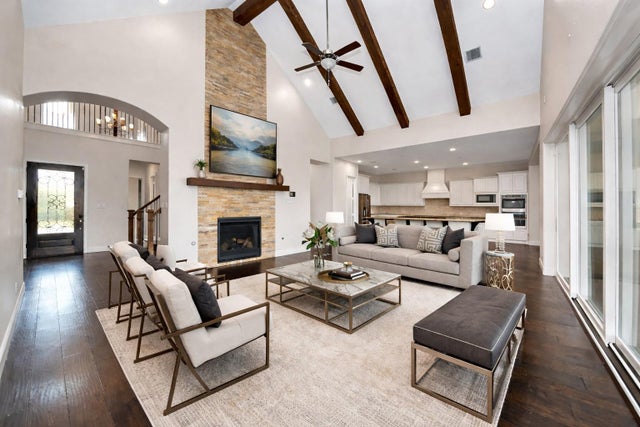
This home has been meticulously maintained by its first and only owner. It has modern conveniences making it great for buyers looking for a hassle-free lifestyle. The floor plan has 4 bedrooms, 3 full bathrooms, 13.5’ ceilings, and a private office. The main living area has an open-concept design with a fireplace and large windows. The kitchen has quartz counters, built-in gas cooktop, and butler's pantry. The master suite includes two vanities, soaking tub, and a large walk-in closet. Smart-home features include built-in Wi-Fi, home energy monitoring, wired security system, and other connected devices such as thermostat, video doorbell, sprinkler system, washer/dryer, and smoke detector. The home sits on a cul-de-sac within the gated Royal Estates enclave — a single-street section with no through traffic — providing a very quiet setting. This home offers a rare opportunity to purchase a like-new home from a motivated seller for less than the cost of buying new
Property Information
Property Type
Residential
Sub-Type
Single Family Residence
Style
Contemporary/Modern / Traditional
Year Built
2020
Living Area
2,341 sq ft
Lot Size
0.17 acres
Garage Spaces
2
Parking Spaces
2
Days on Market
130
MLS® Listing#
94048086
Property Features
Interior
Appliances
Cooling
Heating
Flooring
Fireplace
Parking
Laundry
Patio
Fencing
Lot Features
Construction
Foundation
Roof
Windows
Security
Community
Sewer
Water Source
Schools
- Elementary:
- Meridiana Elementary School
- Middle:
- Caffey Junior High School
- High:
- Iowa Colony High School
Financial Details
HOA
$1,680 / Annually
Annual Taxes
$13,056
Tax year 2025
Parcel Number
65743001062
Directions
288 South exit Meridiana Parkway at red light turn left onto Meridiana parkway, go thru 2nd stop sign and turn right into Royal Estates which is gated your agent will have code to enter, go thru gate turn right subject will be on your left end of cul de sac
Affordability Calculator
$81,500
Estimated monthly payment
$2,169/mo
Principal $326,000 · Est. interest $454,799 over 30 yrs
Location
Map is currently unavailable for this location.
Points of Interest in Rosharon, TX
Showing the Rosharon area map.
Commute Calculator
Nearby Homes


Similar Homes Nearby


Similar Home Values
Comparable nearby listings and their asking prices.
| Address | Price | Beds | Baths | Sq Ft |
|---|---|---|---|---|
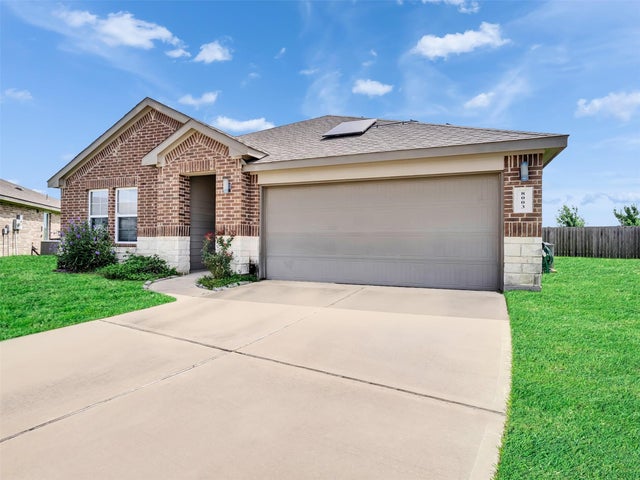
| 8003 Black Forest Lane, Rosharon, TX | $286,000 | 4 | 2 | 1,900 |
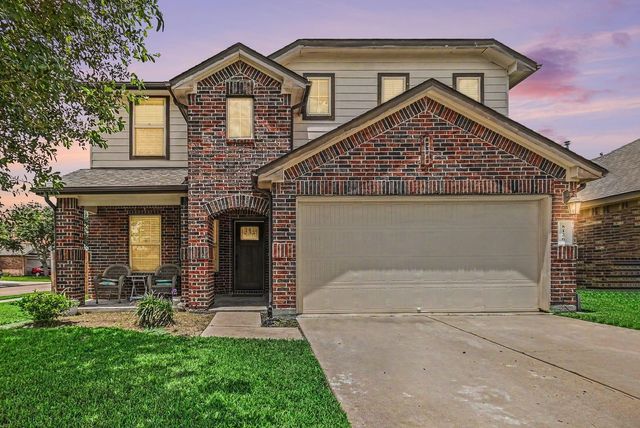
| 8126 Carillon Way, Rosharon, TX | $288,000 | 4 | 3 | 2,398 |
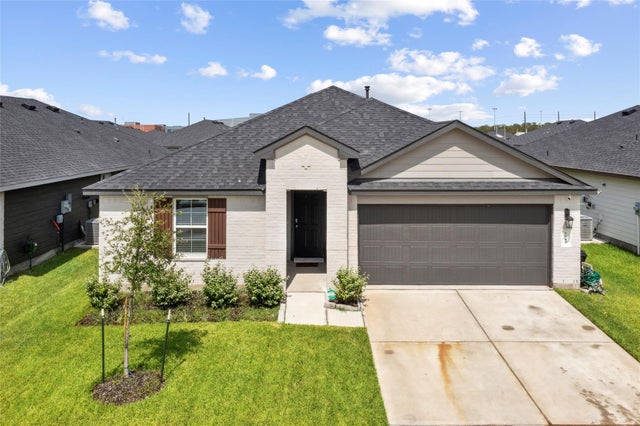
| 7510 Carson Court, Rosharon, TX | $289,000 | 4 | 2 | 1,860 |
| 1114 Cattle Chute Court, Rosharon, TX | $289,000 | 4 | 2 | 1,860 |
| 14502 Woodcott Warren Way, Rosharon, TX | $289,500 | 4 | 2 | 1,670 |
| 10122 Crescendo Way, Rosharon, TX | $289,900 | 3 | 2 | 1,508 |
Moving Cost Estimate
EXIT Agents in Rosharon


Listing Courtesy: Berkshire Hathaway HomeServices Premier Properties - 2819974000
Last Updated: 2026-02-12